This beautifully updated 3 bedroom, 3.5 bathroom condo offers spacious, thoughtfully designed living with vaulted ceilings and a flexible floor plan. The main level features convenient first floor laundry and a cozy, beautifully finished sunroom overlooking the wooded backyard. Step outside onto the low maintenance Trex deck, complete with stairs leading to the extended backyard, offering a little extra outdoor space to relax, entertain, and enjoy the surrounding nature and frequent wildlife sightings. Upstairs, an open loft overlooking the main living area provides the perfect space for a home office, additional family room, or reading retreat, along with a private bedroom and full bathroom. A standout feature of this condo is the expansive finished lower level, offering an incredible amount of additional living space and flexibility. Complete with a half bathroom and generous room to spread out, this level is ideal for a second family room, recreation area, home theater, fitness space, or comfortable accommodations for overnight guests. Whether you're entertaining, creating a private retreat, or simply looking for room to grow, the finished basement provides versatility rarely found in condo living. Enjoy the convenience of low-maintenance living without sacrificing the space and functionality of a traditional home. Major updates include a new HVAC system (January 2025), roof approximately 3 years old, and water heater (January 2025), providing peace of mind for years to come. Complete with a 2 car attached garage and conveniently located just minutes from I-75, shopping, dining, and everything Flushing has to offer.
For sale
$295,000
7202 Kings Way, Flushing, MI 48433
3beds
2,760sqft
Condominium
Built in 2000
-- sqft lot
$292,100 Zestimate®
$107/sqft
$300/mo HOA
What's special
- 3 days
- 178
- 15
Likely to sell faster than
Zillow last checked:
Listing updated:
Listed by:
Adriana Vasquez 810-391-9233,
@properties Christie's Int'l R E Clarkston 248-625-1010
Source: Realcomp II,MLS#: 20261081978
Facts & features
Interior
Bedrooms & bathrooms
- Bedrooms: 3
- Bathrooms: 4
- Full bathrooms: 3
- 1/2 bathrooms: 1
Primary bedroom
- Level: Entry
- Area: 104
- Dimensions: 13 X 8
Bedroom
- Level: Entry
- Area: 110
- Dimensions: 11 X 10
Bedroom
- Level: Second
- Area: 170
- Dimensions: 10 X 17
Primary bathroom
- Level: Entry
- Area: 72
- Dimensions: 12 X 6
Other
- Level: Entry
- Area: 36
- Dimensions: 9 X 4
Other
- Level: Second
- Area: 32
- Dimensions: 8 X 4
Other
- Level: Basement
- Area: 48
- Dimensions: 8 X 6
Dining room
- Level: Entry
- Area: 140
- Dimensions: 14 X 10
Family room
- Level: Second
- Area: 361
- Dimensions: 19 X 19
Kitchen
- Level: Entry
- Area: 126
- Dimensions: 14 X 9
Laundry
- Level: Entry
- Area: 18
- Dimensions: 6 X 3
Living room
- Level: Entry
- Area: 168
- Dimensions: 14 X 12
Sitting room
- Level: Entry
- Area: 126
- Dimensions: 14 X 9
Heating
- Forced Air, Natural Gas
Cooling
- Central Air
Features
- Basement: Finished
- Has fireplace: Yes
- Fireplace features: Gas, Living Room
Interior area
- Total interior livable area: 2,760 sqft
- Finished area above ground: 1,858
- Finished area below ground: 902
Property
Parking
- Total spaces: 2
- Parking features: Two Car Garage, Attached
- Attached garage spaces: 2
Features
- Levels: Two
- Stories: 2
- Entry location: GroundLevelwSteps
- Patio & porch: Deck
Details
- Parcel number: 0836676081
- Special conditions: Short Sale No,Standard
Construction
Type & style
- Home type: Condo
- Architectural style: Cape Cod,Other
- Property subtype: Condominium
Materials
- Vinyl Siding
- Foundation: Basement, Poured, Sump Pump
Condition
- New construction: No
- Year built: 2000
Utilities & green energy
- Sewer: Public Sewer
- Water: Public
Community & HOA
Community
- Subdivision: HYDE PARK CONDOS
HOA
- Has HOA: Yes
- Services included: Maintenance Grounds, Snow Removal
- HOA fee: $300 monthly
- HOA phone: 810-694-0330
Location
- Region: Flushing
Financial & listing details
- Price per square foot: $107/sqft
- Tax assessed value: $110,711
- Annual tax amount: $3,854
- Date on market: 10/15/2026
- Cumulative days on market: 3 days
- Listing agreement: Exclusive Right To Sell
- Listing terms: Cash,Conventional,Va Loan
- Exclusions: Exclusion(s) Do Not Exist
Estimated market value
$292,100
$277,000 - $307,000
$2,000/mo
Price history
| Date | Event | Price |
|---|---|---|
| 10/15/2026 | Listed for sale | $295,000+34.1%$107/sqft |
Source:  Realcomp II #20261081978 Report a problem Realcomp II #20261081978 Report a problem | ||
| 6/24/2021 | Sold | $220,000+0%$80/sqft |
Source: Public Record Report a problem | ||
| 5/2/2021 | Pending sale | $219,900$80/sqft |
Source: Realcomp II #2210029301 Report a problem | ||
| 4/29/2021 | Listed for sale | $219,900+25.7%$80/sqft |
Source: Realcomp II #2210029301 Report a problem | ||
| 6/1/2018 | Sold | $175,000+0.1%$63/sqft |
Source:  MiRealSource #21436599 Report a problem MiRealSource #21436599 Report a problem | ||
| 4/23/2018 | Pending sale | $174,900$63/sqft |
Source: Lucy Ham Group Inc #100001632 Report a problem | ||
| 4/19/2018 | Listed for sale | $174,900+10.8%$63/sqft |
Source: Lucy Ham Group Inc #100001632 Report a problem | ||
| 3/12/2004 | Sold | $157,900$57/sqft |
Source: MiRealSource #20249957 Report a problem | ||
Public tax history
| Year | Property taxes | Tax assessment |
|---|---|---|
| 2025 | $3,761 +4.4% | $123,000 +2.6% |
| 2024 | $3,601 | $119,900 +13.1% |
| 2023 | -- | $106,000 +8.8% |
| 2022 | -- | $97,400 +5.8% |
| 2021 | -- | $92,100 +3.6% |
| 2020 | -- | $88,900 +10.6% |
| 2019 | -- | $80,400 +16.4% |
| 2018 | $1,898 +18.6% | $69,100 |
| 2017 | $1,600 +0.3% | $69,100 +14.6% |
| 2016 | $1,595 | $60,300 +13.1% |
| 2015 | $1,595 +71.1% | $53,300 +6% |
| 2014 | $932 | $50,300 -17% |
| 2012 | -- | $60,600 -1.5% |
| 2011 | -- | $61,500 -22.3% |
| 2010 | -- | $79,100 -8.1% |
| 2008 | $1,117 | $86,100 +5.1% |
| 2006 | -- | $81,900 -5% |
| 2005 | -- | $86,200 +4.5% |
| 2004 | -- | $82,500 +0.5% |
| 2003 | -- | $82,100 +28.3% |
| 2002 | -- | $64,000 +540% |
| 2001 | -- | $10,000 |
Find assessor info on the county website
Monthly payment
Est. payment
Payment breakdown
Explore the cost of this home by adjusting the details. Changes won't be saved.Climate risks
Neighborhood: 48433
Similar homes
- $295,0002 bd2 ba2.1k sqft7070 Cambridge Dr Unit 12, Flushing, MI 48433For Sale

 MLS ID #20261074919, Kari Hartley, RE/MAX Town & Country. Realcomp II
 - $279,0004 bd2 ba2.6k sqft5325 Lamp Lighter Ln, Flushing, MI 48433For Sale
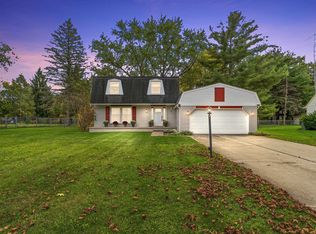
 MLS ID #50224566, Mark E Yuschak, Great Lakes Real Estate Advisors. MiRealSource
 - $305,0003 bd3 ba3.2k sqft6524 Kelly Rd, Flushing, MI 48433For Sale
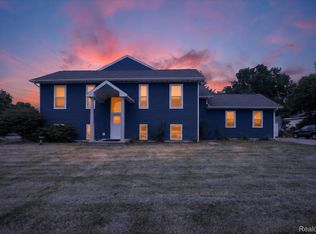 MLS ID #20261052775, Daniel P Gullion, Real Estate For A CAUSE. Realcomp II
 - $399,0004 bd4 ba3.1k sqft2257 Emeraldwood Trl, Flushing, MI 48433For Sale
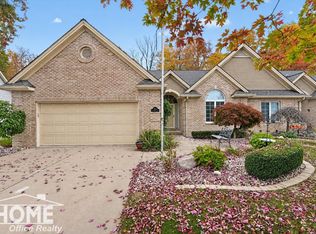 MLS ID #50225183, Morgan Beilfuss, The Home Office Realty LLC. MiRealSource
 - $269,0004 bd2 ba1.5k sqft7117 Stanley Rd, Flushing, MI 48433For SaleMLS ID #50224756, Quinton Bartlett, REMAX Town & Country. MiRealSource
- $239,9003 bd2 ba2.1k sqft204 Dutch Mill Dr, Flushing, MI 48433For SaleMLS ID #20261083361, James M Lorch, Coldwell Banker Professionals. Realcomp II
- $274,9003 bd3 ba2k sqft7070 Hickory St, Flushing, MI 48433For SaleMLS ID #50224090, Johnny Y Zarka, Piper Realty Company. MiRealSource
- $299,9004 bd3 ba2.4k sqft212 Cedarwood Dr, Flushing, MI 48433For SaleMLS ID #50215459, Kyle Raup, Century 21 Signature Realty. MiRealSource
- $344,9004 bd3 ba3k sqft7313 River Rd, Flushing, MI 48433For SaleMLS ID #20261052773, Abigail Edmonds, American Associates Inc. Realcomp II
- $268,9003 bd2 ba2.1k sqft9096 Carpenter Rd, Flushing, MI 48433For SaleMLS ID #20261082422, Quinton Foster, Outlier Real Estate LLC. Realcomp II
- $279,9003 bd3 ba1.8k sqft4505 Cedardale Ln, Flushing, MI 48433For SaleMLS ID #50224031, Kyle Raup, Century 21 Signature Realty. MiRealSource
- $295,0003 bd2 ba2.4k sqft8560 Apple Blossom Ln, Flushing, MI 48433For SaleMLS ID #50220667, Lucy W Ham, Ham Group Realty. MiRealSource
- $259,9004 bd2 ba2.4k sqft1019 Clearview Dr, Flushing, MI 48433For SaleMLS ID #20261082072, Jeremy Hoover, Keller Williams First. Realcomp II
- $254,0003 bd2 ba2.2k sqft314 Cedarwood Dr, Flushing, MI 48433For SaleMLS ID #50223435, Connery Calkins, REMAX Edge. MiRealSource
- $259,9004 bd2 ba2.3k sqft334 Crescent Pl, Flushing, MI 48433For SaleMLS ID #20261081438, Jane Murphy, Berkshire Hathaway HomeServices Michigan Real Est. Realcomp II
- $289,9004 bd2 ba1.9k sqft2516 Redwood Dr, Flushing, MI 48433For SaleMLS ID #50222421, Jamie Schmidt, REMAX Town & Country. MiRealSource
- $285,0003 bd2 ba2k sqft9298 Crafton Dr, Swartz Creek, MI 48473For SaleMLS ID #50224896, Christopher R Gebrael, Gebrael Management. MiRealSource
- $299,9004 bd2 ba1.9k sqft5140 N McKinley Rd, Flushing, MI 48433For SaleMLS ID #50218729, Kraig A Kuehnemund, Dane Seltzer Real Estate Group. MiRealSource
- $239,9002 bd2 ba1.3k sqft261 Aberdeen Ct, Flushing, MI 48433For SaleMLS ID #20261082786, Katherine Eich, Motivated Real Estate. Realcomp II
