New Condominium Listing in Crystalwood of Flushing with an Open House Sunday, 10/18 from 1 to 3 P.M. A Rare Find - Nestled on a dead-end street at the back of the neighborhood with serene, wooded views! Living room with cathedral ceiling and large windows that look out at nature! Beautiful kitchen cabinetry with solid surface countertops, stainless steel appliances, and a convenient walk-in pantry. Primary bedroom suite with large walk-in shower and large walk-in closet! Main floor laundry! French doors open to a flexible office or extra bedroom. Finished lower with walk-out to patio and egress/daylight windows offers additional living space, perfect for entertaining and hosting guests with two additional bedrooms and full bath with walk-in tile shower. There is still a large portion of the basement, unfinished and perfect for storage! New roof 2022!
For sale
$399,000
2257 Emeraldwood Trl, Flushing, MI 48433
4beds
3,191sqft
Condominium
Built in 2002
-- sqft lot
$394,200 Zestimate®
$125/sqft
$42/mo HOA
What's special
Serene wooded viewsPrimary bedroom suiteSolid surface countertopsLarge walk-in closetLarge walk-in showerMain floor laundryBeautiful kitchen cabinetry
- 3 days
- 258
- 18
Zillow last checked:
Listing updated:
Listed by:
Morgan Beilfuss 989-277-7860,
The Home Office Realty LLC 989-725-5246
Source: MiRealSource,MLS#: 50225183 Originating MLS: East Central Association of REALTORS
Facts & features
Interior
Bedrooms & bathrooms
- Bedrooms: 4
- Bathrooms: 4
- Full bathrooms: 3
- 1/2 bathrooms: 1
- Main level bathrooms: 2
- Main level bedrooms: 2
Rooms
- Room types: Bedroom, Laundry, Master Bedroom, Living Room, First Flr Lavatory, Bathroom
Primary bedroom
- Level: First
Bedroom 1
- Level: Main
- Area: 260
- Dimensions: 20 x 13
Bedroom 2
- Level: Main
- Area: 208
- Dimensions: 16 x 13
Bedroom 3
- Level: Lower
- Area: 168
- Dimensions: 14 x 12
Bedroom 4
- Level: Lower
- Area: 132
- Dimensions: 12 x 11
Bathroom 1
- Level: Main
Bathroom 2
- Level: Main
Bathroom 3
- Level: Lower
Dining room
- Level: Main
- Area: 168
- Dimensions: 14 x 12
Family room
- Level: Lower
- Area: 756
- Dimensions: 28 x 27
Kitchen
- Level: Main
- Area: 228
- Dimensions: 19 x 12
Living room
- Level: Main
- Area: 486
- Dimensions: 27 x 18
Heating
- Forced Air, Natural Gas
Cooling
- Central Air
Appliances
- Included: Dishwasher, Dryer, Microwave, Range/Oven, Refrigerator, Washer
- Laundry: First Floor Laundry, Main Level
Features
- Cathedral/Vaulted Ceiling
- Basement: Daylight,Finished,Walk-Out Access,Concrete
- Has fireplace: No
Interior area
- Total structure area: 3,900
- Total interior livable area: 3,191 sqft
- Finished area above ground: 2,000
- Finished area below ground: 1,191
Property
Parking
- Total spaces: 2
- Parking features: Attached
- Attached garage spaces: 2
Features
- Levels: One
- Stories: 1
- Patio & porch: Deck, Patio
Lot
- Size: 7,405 Square Feet
- Dimensions: 55 x 135
Details
- Parcel number: 0706676037
- Special conditions: Private
Construction
Type & style
- Home type: Condo
- Architectural style: Ranch
- Property subtype: Condominium
Materials
- Brick, Vinyl Siding
- Foundation: Basement, Concrete Perimeter
Condition
- Year built: 2002
Utilities & green energy
- Sewer: Public Sanitary
- Water: Public
Community & HOA
Community
- Subdivision: Crystalwood Of Flushing Condo
HOA
- Has HOA: Yes
- HOA fee: $500 annually
Location
- Region: Flushing
Financial & listing details
- Price per square foot: $125/sqft
- Tax assessed value: $418,600
- Annual tax amount: $5,443
- Date on market: 10/16/2026
- Listing agreement: Exclusive Right To Sell
- Listing terms: Cash,Conventional
- Road surface type: Paved
Estimated market value
$394,200
$374,000 - $414,000
$2,222/mo
Price history
| Date | Event | Price |
|---|---|---|
| 10/16/2026 | Listed for sale | $399,000+33.9%$125/sqft |
Source:  MiRealSource #50225183 Report a problem | ||
| 1/20/2004 | Sold | $298,000$93/sqft |
Source: MiRealSource #20283677 Report a problem | ||
Public tax history
| Year | Property taxes | Tax assessment |
|---|---|---|
| 2025 | $5,229 +4.9% | $209,300 +5.9% |
| 2024 | $4,986 | $197,600 +13.2% |
| 2023 | -- | $174,600 +10.6% |
| 2022 | -- | $157,900 +4.7% |
| 2021 | -- | $150,800 +12.4% |
| 2020 | -- | $134,200 +1.4% |
| 2019 | -- | $132,300 +11.9% |
| 2018 | $4,353 +12.4% | $118,200 |
| 2017 | $3,872 +0.3% | $118,200 +2.3% |
| 2016 | $3,859 | $115,500 +4.6% |
| 2015 | $3,859 +76.1% | $110,400 +5% |
| 2014 | $2,192 | $105,100 +6.7% |
| 2012 | -- | $98,500 -16% |
| 2011 | -- | $117,300 -22.7% |
| 2010 | -- | $151,700 -2.9% |
| 2008 | $1,813 | $156,200 -5.6% |
| 2006 | -- | $165,500 +6% |
| 2005 | -- | $156,100 +3.1% |
| 2004 | -- | $151,400 +1.3% |
| 2003 | -- | $149,400 +730% |
| 2002 | -- | $18,000 |
| 2001 | -- | $18,000 |
Find assessor info on the county website
Monthly payment
Est. payment
Payment breakdown
Explore the cost of this home by adjusting the details. Changes won't be saved.Climate risks
Neighborhood: 48433
Nearby schools
Schools provided by the listing agent
- District: Flushing Community Schools
Source: MiRealSource. This data may not be complete. We recommend contacting the local school district to confirm school assignments for this home.
Similar homes
- $405,0003 bd4 ba3k sqft6468 Marble Ln, Flushing, MI 48433For Sale

 MLS ID #50223447, Miaomiao (Ava) Dong, Century 21 Signature Realty Midland. MiRealSource
- $295,0003 bd4 ba2.7k sqft7202 Kings Way, Flushing, MI 48433For Sale
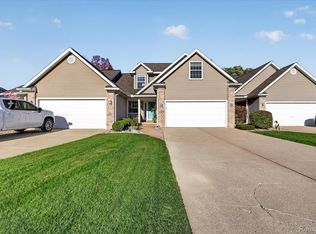
 MLS ID #20261081978, Adriana Vasquez, @properties Christie's Int'l R E Clarkston. Realcomp II
- $347,9004 bd3 ba2.6k sqft6235 Flushing Rd, Flushing, MI 48433For Sale
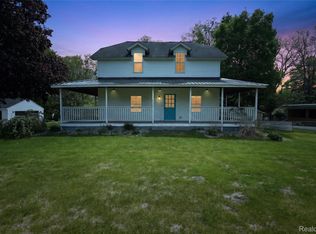 MLS ID #20261036399, Taylor Roland, Cary Real Estate. Realcomp II
- $345,0005 bd4 ba2.7k sqft2335 Pebble Creek Dr, Flushing, MI 48433For Sale
 MLS ID #20261033896, Pamela Udeagwu, Powell Real Estate. Realcomp II
- $439,9004 bd3 ba3.7k sqft3171 Misty Morning Dr, Flushing, MI 48433For SaleMLS ID #50209100, Lucy W Ham, Ham Group Realty. MiRealSource
- $449,9004 bd4 ba3.3k sqft7432 River Rd, Flushing, MI 48433For SaleMLS ID #50208651, Rob Moen, Keller Williams First. MiRealSource
- $344,9004 bd3 ba3k sqft7313 River Rd, Flushing, MI 48433For SaleMLS ID #20261052773, Abigail Edmonds, American Associates Inc. Realcomp II
- $279,0004 bd2 ba2.6k sqft5325 Lamp Lighter Ln, Flushing, MI 48433For SaleMLS ID #50224566, Mark E Yuschak, Great Lakes Real Estate Advisors. MiRealSource
- $379,9005 bd4 ba3.3k sqft8484 Wesley Dr, Flushing, MI 48433For SaleMLS ID #20261065347, William Alvin, Epique Realty. Realcomp II
- $435,0003 bd3 ba3k sqft5464 N Seymour Rd, Flushing, MI 48433For SaleMLS ID #20261076912, Kari Hartley, RE/MAX Town & Country. Realcomp II
- $424,9004 bd3 ba2.2k sqft2291 Woods West Dr, Flushing, MI 48433New ConstructionMLS ID #20230101266, Eric Stamm, Eric Stamm Team Real Estate. Realcomp II
- $349,0004 bd4 ba3k sqft1210 Springborrow Dr, Flint, MI 48532For SaleMLS ID #20261064783, Aaron C Adkins, Brookstone, Realtors LLC. Realcomp II
- $225,0002 bd2 ba2.4k sqft6294 Princess Ct, Flushing, MI 48433For SaleMLS ID #20261074896, Scott Rubin, Andover Real Estate. Realcomp II
- $289,9004 bd2 ba1.9k sqft2516 Redwood Dr, Flushing, MI 48433For SaleMLS ID #50222421, Jamie Schmidt, REMAX Town & Country. MiRealSource
- $239,9003 bd2 ba2.1k sqft204 Dutch Mill Dr, Flushing, MI 48433For SaleMLS ID #20261083361, James M Lorch, Coldwell Banker Professionals. Realcomp II
- $305,0003 bd3 ba3.2k sqft6524 Kelly Rd, Flushing, MI 48433For SaleMLS ID #20261052775, Daniel P Gullion, Real Estate For A CAUSE. Realcomp II
- $259,9004 bd2 ba2.4k sqft1019 Clearview Dr, Flushing, MI 48433For SaleMLS ID #20261082072, Jeremy Hoover, Keller Williams First. Realcomp II
