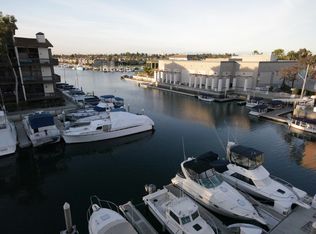
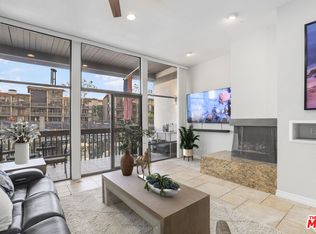
Location! Location! Experience refreshing ocean breezes and stunning views of the lagoon and Alamitos Bay from your expansive private balcony. This light-filled corner one-bedroom plus den residence offers an extra-wide, single-level floor plan with 1.5 baths, filled with warm morning sunlight.Thoughtfully designed for flexibility and comfort, it lives like a two-bedroom.The spacious 22-foot-wide living room that creates an open and airy atmosphere, ideal for hosting guests or enjoying quiet moments by the cozy gas fireplace and floor-to-ceiling, wall-to-wall windows with serene waterfront views. The kitchen is highlighted by upgraded countertops, creating a refined and functional culinary space, while elegant glass detailing along the stair area between the living and dining spaces enhances the home’s modern, open feel and allows light to flow beautifully throughout.Ideally located in one of Marina Pacifica’s best areas, this residence is just across the street and within walking distance of vibrant shopping and trendy restaurants, offering year-round events, movie nights, and family-friendly activities.Must see to appreciate! Additional amenities include a 24-hour guard-gated community, six pools and spas, a clubhouse with fitness center, lushly landscaped 18-acre grounds, a private marina, and a two-car covered garage. Steps from Naples Island, the weekly Farmers Market, Marina Pacifica Mall, and the popular 2nd & PCH shopping and dining district, this home combines resort-style living with everyday convenience, making it perfect for entertaining, relaxing, and enjoying the coastal lifestyle.
Pending
Listed by: Vista Sotheby's Int'l Realty • Geary Smith • Contact: 562-754-1732
$629,500
7202 Marina Pacifica Dr S #S, Long Beach, CA 90803
1beds
1,171sqft
Condominium
Built in 1974
-- sqft lot
$-- Zestimate®
$538/sqft
$962/mo HOA
What's special
- 284 days |
- 35 |
- 2 |
Zillow last checked:
Listing updated:
Listed by:
Geary Smith DRE #00550100 562-754-1732,
Vista Sotheby's Int'l Realty
Source: CRMLS,MLS#: PW26162943 Originating MLS: California Regional MLS
Originating MLS: California Regional MLSFacts & features
Interior
Bedrooms & bathrooms
- Bedrooms: 1
- Bathrooms: 2
- Full bathrooms: 1
- 1/2 bathrooms: 1
- Main level bathrooms: 2
- Main level bedrooms: 1
Rooms
- Room types: Bedroom, Den, Foyer, Kitchen, Laundry, Living Room, Primary Bedroom, Other, Dining Room
Primary bedroom
- Features: Main Level Primary
Bedroom
- Features: Bedroom on Main Level
Bathroom
- Features: Bathtub, Tile Counters, Tub Shower
Other
- Features: Walk-In Closet(s)
Heating
- Central, Electric, Forced Air, Fireplace(s)
Cooling
- Central Air, Electric
Appliances
- Included: Built-In Range, Dishwasher, Electric Oven, Electric Range, Electric Water Heater, Disposal, Refrigerator, Water To Refrigerator, Dryer, Washer
- Laundry: Washer Hookup, Electric Dryer Hookup, Inside, Laundry Room
Features
- Wet Bar, Breakfast Bar, Built-in Features, Balcony, Separate/Formal Dining Room, Granite Counters, High Ceilings, Open Floorplan, Quartz Counters, Sunken Living Room, Bedroom on Main Level, Entrance Foyer, Main Level Primary, Walk-In Closet(s)
- Flooring: Carpet, Wood
- Windows: Screens
- Has fireplace: Yes
- Fireplace features: Gas, Living Room, Raised Hearth
- Common walls with other units/homes: 1 Common Wall,End Unit
Interior area
- Total interior livable area: 1,171 sqft
Property
Parking
- Total spaces: 2
- Parking features: Assigned, Controlled Entrance, Concrete, Covered, Guest, Guarded, On Site, Private, RV Garage, One Space, Side By Side
- Garage spaces: 2
Accessibility
- Accessibility features: Parking
Features
- Levels: One
- Stories: 1
- Entry location: 2
- Patio & porch: Covered, Wood
- Pool features: Filtered, Gunite, In Ground, Association
- Has spa: Yes
- Spa features: Association, Gunite, Heated, In Ground
- Has view: Yes
- View description: Park/Greenbelt, Pond, Pool, Trees/Woods
- Has water view: Yes
- Water view: Pond
- Waterfront features: Lagoon, Navigable Water, Ocean Access, Ocean Side Of Highway, Pond
Lot
- Features: Close to Clubhouse, Greenbelt, Level, Near Public Transit
Details
- Parcel number: 7242020057
- Special conditions: Standard
Construction
Type & style
- Home type: Condo
- Architectural style: Contemporary
- Property subtype: Condominium
- Attached to another structure: Yes
Materials
- Stucco, Copper Plumbing
- Roof: Common Roof
Condition
- New construction: No
- Year built: 1974
Details
- Builder model: D
Utilities & green energy
- Electric: 220 Volts in Kitchen, 220 Volts in Laundry
- Sewer: Public Sewer
- Water: Public
- Utilities for property: Cable Available, Electricity Connected, Natural Gas Available, Natural Gas Connected, Phone Available, Sewer Connected, Water Connected
Green energy
- Energy efficient items: Insulation
Community & HOA
Community
- Features: Biking, Curbs, Street Lights, Sidewalks, Gated, Marina
- Security: Carbon Monoxide Detector(s), Gated with Guard, Gated Community, Gated with Attendant, 24 Hour Security, Smoke Detector(s)
- Subdivision: Marina Pacifica (Mrp)
HOA
- Has HOA: Yes
- Amenities included: Call for Rules, Clubhouse, Controlled Access, Dog Park, Electricity, Fitness Center, Gas, Maintenance Grounds, Game Room, Insurance, Meeting Room, Management, Pool, Pet Restrictions, Pets Allowed, Recreation Room, Guard, Spa/Hot Tub, Security, Trash, Utilities
- Services included: Earthquake Insurance, Sewer
- HOA fee: $794 monthly
- HOA name: Marina Pacifica
- HOA phone: 562-598-3323
- Second HOA fee: $168 monthly
- Second HOA name: Scfc
Location
- Region: Long Beach
- Elevation: 5 Feet
Financial & listing details
- Price per square foot: $538/sqft
- Date on market: 7/26/2026
- Cumulative days on market: 285 days
- Listing terms: Conventional,VA Loan
- Inclusions: Refrigerator, Washer & Dryer
- Road surface type: Paved
Estimated market value
Not available
Estimated sales range
Not available
$4,296/mo
Price history
| Date | Event | Price |
|---|---|---|
| 7/30/2026 | Pending sale | $629,500$538/sqft |
Source:  CRMLS #PW26162943 Report a problem CRMLS #PW26162943 Report a problem | ||
Public tax history
Tax history is unavailable.
Monthly payment
Est. payment
Payment breakdown
Explore the cost of this home by adjusting the details. Changes won't be saved.Climate risks
Neighborhood: Marina Area
Nearby schools
GreatSchools rating
- 8/10Naples Elementary SchoolGrades: K-5Distance: 0.7 mi
- 8/10Rogers Middle SchoolGrades: 6-8Distance: 1 mi
- 6/10Wilson High SchoolGrades: 9-12Distance: 1.8 mi
Schools provided by the listing agent
- Elementary: Naples
- Middle: Will Rogers
Source: CRMLS. This data may not be complete. We recommend contacting the local school district to confirm school assignments for this home.
- $744,4001 bd2 ba1.1k sqft7102 Marina Pacifica Dr S #113, Long Beach, CA 90803Off Market

- $706,6001 bd1 ba926 sqft6335 Marina Pacifica Dr N, Long Beach, CA 90803Off Market
- $550,8001 bd1 ba787 sqft6102 Marina Pacifica Dr S, Long Beach, CA 90803Off Market

- $630,0001 bd1 ba873 sqft7132 Marina Pacifica Dr N, Long Beach, CA 90803Sold
- $719,5001 bd2 ba1.1k sqft7102 S Marina Pacifica Dr, Long Beach, CA 90803Off Market
- $504,500-- bd1 ba650 sqft7129 Marina Pacifica Dr S, Long Beach, CA 90803Off Market
- $954,4002 bd1 ba1.4k sqft7129 Marina Pacifica Dr N, Long Beach, CA 90803Off Market
- $648,1001 bd1 ba926 sqft7232 N Marina Pacifica Dr, Long Beach, CA 90803Off Market
A local agent can set up tours, give advice and negotiate with sellers.
Similar homes
- $579,0002 bd2 ba987 sqft1100 Newport Ave Unit 404, Long Beach, CA 90804For Sale
 MLS ID #OC26152462, Lily Campbell, First Team Real Estate. CRMLS
 - $638,0003 bd2 ba1k sqft11736 1/2 215th St, Lakewood, CA 90715For Sale
 MLS ID #CV26171721, Eli Strickland, RE/MAX INNOVATIONS. CRMLS
 - $599,0002 bd2 ba961 sqft10435 W Briar Oaks Dr APT A, Stanton, CA 90680For Sale
 MLS ID #PW26177430, Carolchau Nguyen, Frontier Realty Inc. CRMLS
 - $665,0002 bd2 ba1k sqft411 W Seaside Way Unit 302, Long Beach, CA 90802For Sale
 MLS ID #PW26103545, Mike Dunfee, Dunfee Real Estate Services. CRMLS
 - $429,0002 bd2 ba1.1k sqft6231 Marina View Dr S #203, Long Beach, CA 90803For SaleMLS ID #PW26134632, Thomas Schmitz, First Team Real Estate. CRMLS
- $679,0003 bd2 ba1.5k sqft3663 Country Club Dr Unit E, Long Beach, CA 90807For SaleMLS ID #PW26174429, Kevin Poi, College Park Realty. CRMLS
- $499,9992 bd2 ba1k sqft1187 E 3rd St Unit 202, Long Beach, CA 90802For SaleMLS ID #PW26106813, Randolph Catalano, T.N.G. Real Estate Consultants. CRMLS
- $505,0001 bd2 ba923 sqft4146 E Mendez St Unit 127, Long Beach, CA 90815For SaleMLS ID #OC26107961, Frank Ortiz, Mission Capital RE Services. CRMLS
- $470,0002 bd2 ba1.1k sqft7890 E Spring St Unit 11E, Long Beach, CA 90815For SaleMLS ID #OC26106796, Roberta Soares, First Team Real Estate. CRMLS
- $600,0002 bd2 ba1k sqft10401 Garden Grove Blvd APT 21, Garden Grove, CA 92843For SaleMLS ID #OC26118339, John Jones, Redfin. CRMLS
- $625,0002 bd2 ba1k sqft17661 Sergio Cir #Ci103, Huntington Beach, CA 92647For SaleMLS ID #OC26091766, Pat Kyaw, First Team Real Estate. CRMLS
- $749,0001 bd2 ba1.5k sqft133 Promenade #428, Long Beach, CA 90802For SaleMLS ID #DW26109268, Jonathan Kim, Mag-Pie Realty Services. CRMLS
- $639,0004 bd3 ba1.3k sqft1800 W Gramercy Ave APT 14, Anaheim, CA 92801For SaleMLS ID #PW26146411, Edgar Adame, RE/MAX New Dimension. CRMLS
- $629,0002 bd2 ba1.3k sqft1214 S Alma St APT 1, San Pedro, CA 90731For SaleMLS ID #SB26150545, Ty Ward, eXp Realty of California Inc. CRMLS
- $499,9992 bd3 ba1k sqft941 Elm Ave APT 16, Long Beach, CA 90813For SaleMLS ID #PW26013883, William Sears, Coldwell Banker Realty. CRMLS
- $585,0001 bd1 ba761 sqft5146 Dorado Dr APT 106, Huntington Beach, CA 92649For SaleMLS ID #OC26074125, Dave Pedneault, First Team Real Estate. CRMLS
- $649,0003 bd3 ba1.3k sqft17040 Downey Ave APT A, Bellflower, CA 90706For SaleMLS ID #OC26169423, Bilei Lu, Blue Whale Realty. CRMLS
- $459,0001 bd1 ba598 sqft363 Newport Ave Unit 302, Long Beach, CA 90814For SaleMLS ID #PW26113744, Mark Kachigan, Pabst, Kinney & Associates. CRMLS
- $599,0003 bd2 ba1.3k sqft946 W 220th St Unit 216, Torrance, CA 90502For SaleMLS ID #OC26025759, Max James-Armand, Electric Estates. CRMLS
- $619,0001 bd1 ba778 sqft6542 Ocean Crest Dr APT D207, Rancho Palos Verdes, CA 90275For SaleMLS ID #PV26162542, Jane Lau, Berkshire Hathaway HomeService. CRMLS
Local buyer's agents are ready to help
