A rare & extraordinary opportunity — 1 private acre that lives like 2 acres! The adjacent acre is owned by Boise Airport, permanently held vacant by design & destined to remain forever undeveloped, creating an enduring buffer of open space that simply cannot be replicated. The current owner leases this land for just $660/year, delivering the coveted lifestyle of a 2-acre horse property at a fraction of the cost. The fully remodeled 4-bed, 3-bath ranch-style home is immaculate inside & out — a standard rarely achieved in acreage properties. A grand circular driveway & towering mature trees lend an undeniable estate-like presence. Hardwood floors flow through the main living spaces. The beautifully updated primary suite is a private retreat, featuring a soaking tub & tiled walk-in shower w/ soft-close door. A sprawling bonus room upstairs is ideal for a game room or kids' retreat. Private well & septic. Trex front porch, flood irrigation & no HOA or CCRs. THREE OUTBUILDINGS are exceptional: a heated 24x24 shop w/ half-bath & electricity, 12x16 shed w/ electricity & a 24x24 barn. Privacy this close to Boise is virtually unheard of. This is Idaho living, elevated.
Pending
Price cut: $25.1K (7/3)
$924,900
7205 W Sorenson Dr, Boise, ID 83709
4beds
3baths
2,538sqft
:
Get pre-qualified$5,557/mo
Single Family Residence
Built in 1992
1 Acres Lot
$898,800 Zestimate®
$364/sqft
$-- HOA
What's special
Grand circular drivewayTowering mature treesPrivate retreatTrex front porchBeautifully updated primary suiteSoaking tub
- 47 days |
- 2,607 |
- 147 |
Likely to sell faster than
Zillow last checked:
Listing updated:
Listed by:
Callie Kelley Main:208-985-3174,
Marathon Realty of Idaho
Source: IMLS,MLS#: 98989711
Facts & features
Interior
Bedrooms & bathrooms
- Bedrooms: 4
- Bathrooms: 3
- Main level bathrooms: 1
Primary bedroom
- Level: Upper
Bedroom 2
- Level: Upper
Bedroom 3
- Level: Upper
Bedroom 4
- Level: Upper
Dining room
- Level: Main
Family room
- Level: Main
Kitchen
- Level: Main
Living room
- Level: Main
Office
- Level: Main
Heating
- Heated, Forced Air, Natural Gas
Cooling
- Central Air
Appliances
- Included: Gas Water Heater, ENERGY STAR Qualified Water Heater, Tank Water Heater, Dishwasher, Disposal, Microwave, Oven/Range Freestanding, Refrigerator, Washer, Dryer, Water Softener Owned, Gas Oven, Gas Range
- Laundry: Gas Dryer Hookup
Features
- Bathroom, Sink, Workbench, Bath-Master, Guest Room, Den/Office, Formal Dining, Family Room, Great Room, Rec/Bonus, Double Vanity, Walk-In Closet(s), Loft, Walk In Shower, Breakfast Bar, Pantry, Solid Surface Counters, Number of Baths Main Level: 1, Number of Baths Upper Level: 2, Bonus Room Level: Upper
- Flooring: Concrete, Hardwood, Tile, Carpet
- Has basement: No
- Number of fireplaces: 2
- Fireplace features: Two, Gas, Insert
Interior area
- Total structure area: 2,538
- Total interior livable area: 2,538 sqft
- Finished area above ground: 2,538
- Finished area below ground: 0
Property
Parking
- Total spaces: 6
- Parking features: Garage Door Access, Attached, Detached, RV Access/Parking, Driveway
- Attached garage spaces: 6
- Has uncovered spaces: Yes
Features
- Levels: Two
- Patio & porch: Covered Patio/Deck
- Fencing: Full,Metal,Vinyl,Wood
Lot
- Size: 1 Acres
- Dimensions: 247 x 176
- Features: 1 - 4.99 AC, Near Public Transit, Garden, Horses, Irrigation Available, Borders Public Owned Land, Chickens, Corner Lot, Auto Sprinkler System, Drip Sprinkler System, Full Sprinkler System, Pressurized Irrigation Sprinkler System, Irrigation Sprinkler System
Details
- Additional structures: Shop, Barn(s), Shed(s)
- Parcel number: R8043260065
- Zoning: R1
- Horses can be raised: Yes
Construction
Type & style
- Home type: SingleFamily
- Property subtype: Single Family Residence
Materials
- Insulation, HardiPlank Type
- Foundation: Crawl Space
- Roof: Composition
Condition
- Year built: 1992
Utilities & green energy
- Electric: 220 Volts
- Sewer: Septic Tank
- Water: Well
- Utilities for property: Electricity Connected, Water Connected, Cable Connected, Broadband Internet
Green energy
- Indoor air quality: Contaminant Control
Community & HOA
Community
- Subdivision: Sorenson A T
Location
- Region: Boise
Financial & listing details
- Price per square foot: $364/sqft
- Annual tax amount: $4,221
- Date on market: 6/10/2026
- Listing terms: Cash,Conventional,1031 Exchange,FHA,VA Loan
- Ownership: Fee Simple,Fractional Ownership: No
- Electric utility on property: Yes
- Road surface type: Paved
Estimated market value
$898,800
$854,000 - $944,000
$3,313/mo
Price history
Price history is unavailable.
Public tax history
Tax history is unavailable.
Monthly payment
Est. payment
Payment breakdown
Explore the cost of this home by adjusting the details. Changes won't be saved.Climate risks
Neighborhood: South Cole
Nearby schools
GreatSchools rating
- 3/10Hillcrest Elementary SchoolGrades: PK-6Distance: 1.6 mi
- 4/10West Junior High SchoolGrades: 7-9Distance: 0.7 mi
- 7/10Borah Senior High SchoolGrades: 9-12Distance: 1.7 mi
Schools provided by the listing agent
- Elementary: Hillcrest
- Middle: West Boise Jr
- High: Borah
- District: Boise School District #1
Source: IMLS. This data may not be complete. We recommend contacting the local school district to confirm school assignments for this home.
- $804,9003 bd2 ba1.9k sqft7205 W Sorensen Dr, Boise, ID 83709Off Market
- $703,6006 bd3 ba1.3k sqft7200 W Sorensen Dr, Boise, ID 83709Off Market
- $---- bd-- ba-- sqft7235 W Sorensen Dr, Boise, ID 83709Off Market
- $830,2004 bd3 ba3k sqft7155 W Sorenson Dr, Boise, ID 83709Off Market
- $860,7005 bd3 ba3k sqft7155 W Sorensen Dr, Boise, ID 83709Off Market
- $121,0003 bd1 ba1.3k sqft7250 W Sorensen Dr, Boise, ID 83709Off Market
- $802,6006 bd3 ba2.5k sqft7200 W Sorenson Dr, Boise, ID 83709Off Market
- $586,6003 bd2 ba1.4k sqft7140 W Sorensen Dr, Boise, ID 83709Off Market
A local agent can set up tours, give advice and negotiate with sellers.
A local lender can help you make sure your offer is ready when you are.
Similar homes
- $849,9004 bd2 ba2.2k sqft2590 S Cloverdale Rd, Boise, ID 83709Active
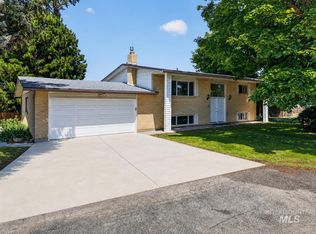 MLS ID #98992324, Jeff Christianson, exp Realty, LLC. IMLS
 - $789,0005 bd3 ba2.8k sqft8023 W Madronawood Ct, Boise, ID 83709Active
 MLS ID #98988651, Scott Taylor, Boise Premier Real Estate. IMLS
 - $879,0004 bd3 ba2.6k sqft2333 E Table Rock Rd, Boise, ID 83712Active
 MLS ID #98992492, Robert Renteria, Keller Williams Realty Boise. IMLS
 - $814,9005 bd3 ba2.8k sqft8155 W Burntree Ct, Boise, ID 83704Active
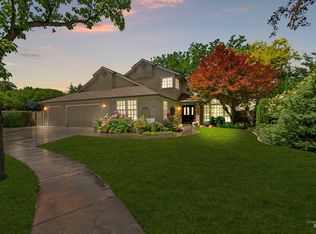 MLS ID #98992993, Jennifer Lecompte, Keller Williams Realty Boise. IMLS
 - $584,9004 bd3 ba2.5k sqft9973 W Arabian Dr, Boise, ID 83709ActiveMLS ID #98989327, Leah Morgan, Coldwell Banker Tomlinson. IMLS
- $524,9004 bd3 ba3.1k sqft6999 S Acacia Ave, Boise, ID 83709ActiveMLS ID #98991558, Kirk Hessing, Silvercreek Realty Group. IMLS
- $499,9004 bd3 ba2k sqft409 S Old Quarry Way, Boise, ID 83709ActiveMLS ID #98993034, Leah Morgan, Coldwell Banker Tomlinson. IMLS
- $789,9996 bd3 ba3.3k sqft7967 S Rafael Way, Boise, ID 83709ActiveMLS ID #98984861, Jeff Christianson, exp Realty, LLC. IMLS
- $819,9004 bd3 ba2.5k sqft3301 S Caleb Way, Meridian, ID 83642ActiveMLS ID #98991070, Mick Dulhanty, Boise Premier Real Estate. IMLS
- $554,9904 bd4 ba2.6k sqft9066 W Brookview Ct, Boise, ID 83709ActiveMLS ID #98982459, Jamie Robb, Homes of Idaho. IMLS
- $1,250,0005 bd4 ba3.5k sqft10325 W Roan Meadows Dr, Boise, ID 83709ActiveMLS ID #98979432, Gregory Davis, Element Group Realty LLC. IMLS
- $734,0004 bd3 ba2.6k sqft10251 W Cranberry Ct, Boise, ID 83704ActiveMLS ID #98988046, Wendi Bandurraga, Group One Sotheby's Int'l Realty. IMLS
- $514,0004 bd3 ba1.8k sqft6555 S Moon Pl, Boise, ID 83709ActiveMLS ID #98987649, Deanna Fulcher, Coldwell Banker Tomlinson. IMLS
- $549,9004 bd3 ba2k sqft2127 S Whisper Cove Way, Boise, ID 83709ActiveMLS ID #98980460, Anna Le, John L Scott Boise. IMLS
- $879,0003 bd2 ba1.9k sqft3771 W Silver Terrace Rd, Meridian, ID 83642ActiveMLS ID #98986126, Jenna White, Homes of Idaho. IMLS
- $625,0003 bd2 ba1.4k sqft3829 S Constitution Way, Boise, ID 83706ActiveMLS ID #98994969, Christopher Wolford, Keller Williams Realty Boise. IMLS
- $874,9005 bd4 ba3.3k sqft5898 S Ashcroft Way, Meridian, ID 83642ActiveMLS ID #98991780, Vittoria Milbourn, Compass RE. IMLS
- $679,0004 bd2 ba1.7k sqft2875 N Maple Grove Rd, Boise, ID 83704ActiveMLS ID #98986427, Michele Muscolo, exp Realty, LLC. IMLS
- $650,0004 bd3 ba1.8k sqft3374 S Chickory Way, Boise, ID 83706ActiveMLS ID #98990059, Stefan Lazaro, Keller Williams Realty Boise. IMLS
- $899,9503 bd3 ba2.4k sqft7707 E Damon Ln, Nampa, ID 83687ActiveMLS ID #98992276, Christopher Rink, American Value Realty. IMLS
