Welcome to this beautifully maintained 4-bedroom, 3-bathroom condo offering the perfect combination of style, comfort, and low-maintenance living. This spacious home features an open-concept floor plan filled with natural light, creating an inviting atmosphere for both everyday living and entertaining. The well-appointed kitchen offers ample cabinet and counter space, a breakfast area, and flows seamlessly into the main living space. The generous suite provides a primary suite with a walk-in closet and private en-suite bath, while the additional bedrooms and full bathrooms offer flexibility for family, guests, or a home office. Enjoy your own outdoor space, ideal for relaxing with your morning coffee or unwinding at the end of the day. Conveniently located near shopping, dining, parks, and major commuter routes, this move-in-ready home offers comfort, ease of living, and easy access to everything.
Available for Lease or Lease-to-Purchase! Don't miss this flexible opportunity—schedule your showing today!
For sale
Price cut: $9.1K (8/19)
$399,900
7206 Hancock Chase Ct, Chesterfield, VA 23832
4beds
2,304sqft
Condominium
Built in 2022
-- sqft lot
$399,400 Zestimate®
$174/sqft
$215/mo HOA
What's special
Spacious homeBreakfast areaWell-appointed kitchen
- 104 days
- 133
- 12
Zillow last checked:
Listing updated:
Listed by:
Bryan Tubbs membership@therealbrokerage.com,
Real Broker LLC 855-450-0442
Source: CVRMLS,MLS#: 2618270 Originating MLS: Central Virginia Regional MLS
Originating MLS: Central Virginia Regional MLSFacts & features
Interior
Bedrooms & bathrooms
- Bedrooms: 4
- Bathrooms: 3
- Full bathrooms: 3
Primary bedroom
- Level: Second
- Dimensions: 14.0 x 15.0
Bedroom 2
- Level: First
- Dimensions: 14.0 x 11.0
Bedroom 3
- Level: Second
- Dimensions: 12.0 x 12.0
Bedroom 4
- Level: Second
- Dimensions: 10.0 x 11.0
Family room
- Level: First
- Dimensions: 21.0 x 15.0
Other
- Description: Tub
- Level: First
Other
- Description: Tub & Shower
- Level: Second
Kitchen
- Level: First
- Dimensions: 18.0 x 23.0
Heating
- Electric, Zoned
Cooling
- Zoned
Appliances
- Included: Dishwasher, Electric Cooking, Electric Water Heater, Disposal, Microwave, Stove
Features
- Bedroom on Main Level
- Flooring: Partially Carpeted, Vinyl
- Has basement: No
- Attic: Access Only
Interior area
- Total interior livable area: 2,304 sqft
- Finished area above ground: 2,304
- Finished area below ground: 0
Property
Parking
- Total spaces: 2
- Parking features: Attached, Direct Access, Driveway, Garage, Garage Door Opener, Off Street, Paved
- Attached garage spaces: 2
- Has uncovered spaces: Yes
Features
- Levels: Two
- Stories: 2
- Patio & porch: Balcony
- Exterior features: Paved Driveway
- Pool features: None
- Fencing: None
Details
- Parcel number: 722670030900065
- Zoning description: RMF
Construction
Type & style
- Home type: Condo
- Architectural style: Two Story
- Property subtype: Condominium
- Attached to another structure: Yes
Materials
- Block, Frame, HardiPlank Type
- Roof: Asphalt
Condition
- Resale
- New construction: No
- Year built: 2022
Utilities & green energy
- Sewer: Public Sewer
- Water: Public
Community & HOA
Community
- Features: Common Grounds/Area, Clubhouse, Home Owners Association
- Subdivision: Hancock Village
HOA
- Has HOA: Yes
- Services included: Association Management, Clubhouse, Maintenance Structure, Trash
- HOA fee: $215 monthly
Location
- Region: Chesterfield
Financial & listing details
- Price per square foot: $174/sqft
- Tax assessed value: $384,900
- Annual tax amount: $3,425
- Date on market: 7/11/2026
- Ownership: Individuals
- Ownership type: Sole Proprietor
Estimated market value
$399,400
$379,000 - $419,000
$2,844/mo
Price history
| Date | Event | Price |
|---|---|---|
| 8/19/2026 | Price change | $399,900-2.2%$174/sqft |
Source:  CVRMLS #2618270 Report a problem CVRMLS #2618270 Report a problem | ||
| 7/31/2026 | Price change | $409,000-2.4%$178/sqft |
Source: CVRMLS #2618270 Report a problem | ||
| 7/13/2026 | Listed for sale | $419,000$182/sqft |
Source: CVRMLS #2618270 Report a problem | ||
| 5/6/2024 | Listing removed | -- |
Source: Zillow Rentals Report a problem | ||
| 4/17/2024 | Listed for rent | $2,950$1/sqft |
Source: Zillow Rentals Report a problem | ||
| 2/10/2023 | Listing removed | -- |
Source: Zillow Rentals Report a problem | ||
| 1/9/2023 | Listed for rent | $2,950$1/sqft |
Source: Zillow Rentals Report a problem | ||
Public tax history
| Year | Property taxes | Tax assessment |
|---|---|---|
| 2025 | $3,263 +2.1% | $366,600 +3.3% |
| 2024 | $3,194 +19.1% | $354,900 +20.4% |
| 2023 | $2,682 | $294,700 |
Find assessor info on the county website
Monthly payment
Est. payment
Payment breakdown
Explore the cost of this home by adjusting the details. Changes won't be saved.Climate risks
Neighborhood: 23832
Nearby schools
Schools provided by the listing agent
- Elementary: Clover Hill
- Middle: Swift Creek
- High: Cosby
Source: CVRMLS. This data may not be complete. We recommend contacting the local school district to confirm school assignments for this home.
- $2,5504 bd3 ba2.3k sqft14507 Hancock Towns Dr, Chesterfield, VA 23832For Rent
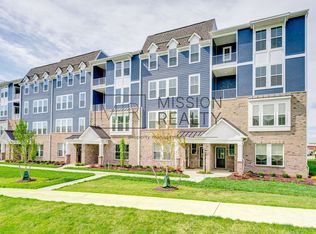
- $--3 bd3 ba2.3k sqft14515 Hancock Towns Dr, Chesterfield, VA 23832Off Market
- $--3 bd3 ba2.4k sqft7200 Hancock Towns Ct #A, Chesterfield, VA 23832Off Market
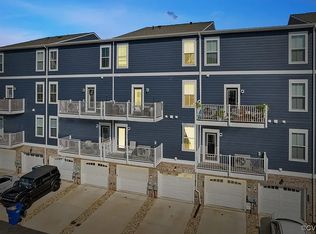
- $440,5803 bd3 ba2.2k sqft7406 Hancock Towns Ct, Chesterfield, VA 23832Sold
Similar homes
- $375,0004 bd3 ba2.3k sqft7415 Hancock Towns Ct, Chesterfield, VA 23832For Sale
 MLS ID #2624921, Jenny Maraghy, Compass. CVRMLS
 - $379,9993 bd3 ba2.2k sqft14481 Hancock Towns Dr #F-2-2, Chesterfield, VA 23832For Sale
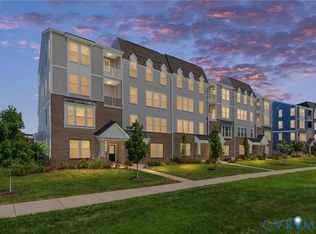 MLS ID #2622424, John Pace, Keller Williams Realty. CVRMLS
 - $379,0003 bd3 ba2.3k sqft14405 Hancock Towns Dr, Chesterfield, VA 23832For Sale
 MLS ID #2615456, Danielle Bowers, Century 21 Lifestyle. CVRMLS
 - $385,9004 bd3 ba1.6k sqft7906 Featherchase Pl, Chesterfield, VA 23832For Sale
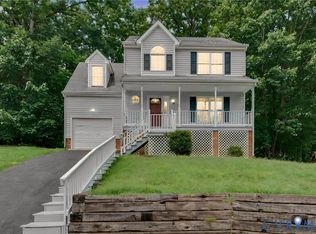 MLS ID #2626193, Mike Hogan, The Hogan Group Real Estate. CVRMLS
