Don't wait for rates to drop. Ask how you could potentially secure a rate in the low 5’s on this home! Built in 2019 by Craftmark Homes, this residence combines the scale and privacy of a townhome with the ease of boutique condo living, roughly 1,800 square feet, abundant light, and rare private outdoor space, all in a walkable Northwest DC location. A climate-controlled gallery connects the front sidewalk entrance to a rear entrance at the owner and guest parking area, with intercom access at both. A private stairway leads to an open living and dining level with the entertaining capacity of a single-family home. A rectangular oriel window anchors the living area; eastern and western exposures, oversized transom windows, newly installed plush carpet and wide-plank hardwood floors carry through. The windowed kitchen features an oversized island, custom painted cabinetry, brass hardware, quartz counters, vented gas cooking, and a separate pantry. The adjoining breakfast area flexes as a banquette, den, office, or play space, and a powder room and coat closet complete the level. Upstairs, the bedrooms sit apart from the main living level. The primary suite has dual closets (one walk-in) and a windowed en suite bath with double vanity, walk-in shower, and separate water closet. The second bedroom lives like a second primary with two closets plus a generous den/office, planned with closet placement that allows for a future dividing wall to create two bedrooms. A full hall bath and laundry complete the floor. The home has its own private rooftop terrace running its full length, with eastern and western exposures, leafy views, integrated green-roof planters, and water and electric service, built for gardening, dining, or entertaining, with none of the upkeep of a yard. Assigned owner parking and dedicated guest parking sit just outside the rear entrance. The location is directly across from The Parks at Walter Reed, Whole Foods, Starbucks, dining, fitness, and green space with Takoma Metro, Takoma Park, and downtown Silver Spring all minutes away. Square Footage deemed reliable, but not guaranteed.
For sale
Price cut: $4.9K (10/7)
$594,990
7209 Georgia Ave NW APT C, Washington, DC 20012
2beds
1,825sqft
Townhouse
Built in 2019
-- sqft lot
$-- Zestimate®
$326/sqft
$710/mo HOA
What's special
Brass hardwareFull hall bathLeafy viewsOversized transom windowsEastern and western exposuresWindowed kitchenCoat closet
- 45 days
- 425
- 43
Zillow last checked:
Listing updated:
Listed by:
Patrick Harwood 301-300-0255,
Compass,
Co-Listing Agent: Charles Dudley 240-994-8625,
Compass
Source: Bright MLS,MLS#: DCDC2282612
Facts & features
Interior
Bedrooms & bathrooms
- Bedrooms: 2
- Bathrooms: 3
- Full bathrooms: 2
- 1/2 bathrooms: 1
- Main level bathrooms: 1
Heating
- Forced Air, Heat Pump, Electric
Cooling
- Central Air, Heat Pump, Electric
Appliances
- Included: Cooktop, Dishwasher, Disposal, Dryer, Intercom, Microwave, Oven, Oven/Range - Electric, Range Hood, Refrigerator, Stainless Steel Appliance(s), Washer, Tankless Water Heater, Electric Water Heater
- Laundry: Dryer In Unit, Upper Level, Washer In Unit
Features
- Bathroom - Tub Shower, Bathroom - Walk-In Shower, Breakfast Area, Combination Dining/Living, Crown Molding, Dining Area, Exposed Beams, Open Floorplan, Kitchen - Gourmet, Kitchen Island, Kitchen - Table Space, Pantry, Primary Bath(s), Recessed Lighting, Walk-In Closet(s), Dry Wall
- Flooring: Carpet, Ceramic Tile, Engineered Wood, Wood
- Windows: Bay/Bow, Double Pane Windows, Transom, Window Treatments
- Has basement: No
- Has fireplace: No
Interior area
- Total structure area: 1,825
- Total interior livable area: 1,825 sqft
- Finished area above ground: 1,825
Property
Parking
- Total spaces: 1
- Parking features: Assigned, Limited Common Elements, Parking Space Conveys, Surface, Parking Lot
- Details: Assigned Parking, Assigned Space #: P-24
Accessibility
- Accessibility features: None
Features
- Levels: Three
- Stories: 3
- Patio & porch: Deck, Roof, Roof Deck
- Exterior features: Sidewalks, Street Lights
- Pool features: None
- Has view: Yes
- View description: City, Trees/Woods
Lot
- Features: Landscaped, Urban, Unknown Soil Type
Details
- Additional structures: Above Grade
- Parcel number: 2964//2039
- Zoning: SEE TAX RECORD
- Special conditions: Standard
- Other equipment: Intercom
Construction
Type & style
- Home type: Townhouse
- Architectural style: Transitional
- Property subtype: Townhouse
Materials
- Brick, HardiPlank Type, Stone
- Foundation: Other
- Roof: Flat
Condition
- Excellent,Very Good
- New construction: No
- Year built: 2019
- Major remodel year: 2019
Details
- Builder model: C Line
- Builder name: Craftmark Homes
Utilities & green energy
- Sewer: Public Sewer
- Water: Public
Community & HOA
Community
- Security: Exterior Cameras, Main Entrance Lock, Security System, Smoke Detector(s), Fire Sprinkler System
- Condo and coop fee: $710 monthly
- Subdivision: Takoma
HOA
- Has HOA: No
- Amenities included: Reserved/Assigned Parking
- Services included: Common Area Maintenance, Maintenance Structure, Insurance, Maintenance Grounds, Management, Parking Fee, Reserve Funds, Sewer, Snow Removal, Trash, Water
Location
- Region: Washington
Financial & listing details
- Price per square foot: $326/sqft
- Tax assessed value: $755,450
- Annual tax amount: $5,525
- Date on market: 9/11/2026
- Listing agreement: Exclusive Right To Sell
- Ownership: Condominium
Estimated market value
Not available
Estimated sales range
Not available
Not available
Price history
| Date | Event | Price |
|---|---|---|
| 10/7/2026 | Price change | $594,990-0.8%$326/sqft |
Source:  Bright MLS #DCDC2282612 Report a problem Bright MLS #DCDC2282612 Report a problem | ||
| 9/16/2026 | Price change | $599,900-4%$329/sqft |
Source: Bright MLS #DCDC2282612 Report a problem | ||
| 9/11/2026 | Listed for sale | $624,900-3.9%$342/sqft |
Source: Bright MLS #DCDC2282612 Report a problem | ||
| 9/8/2026 | Listing removed | $649,999$356/sqft |
Source: Bright MLS #DCDC2279376 Report a problem | ||
| 8/20/2026 | Price change | $649,999-3.7%$356/sqft |
Source: Bright MLS #DCDC2279376 Report a problem | ||
| 8/5/2026 | Price change | $674,999-0.7%$370/sqft |
Source: Bright MLS #DCDC2277020 Report a problem | ||
| 7/8/2026 | Price change | $679,999-2.9%$373/sqft |
Source: Bright MLS #DCDC2272290 Report a problem | ||
| 3/27/2026 | Listed for sale | $699,999+6.1%$384/sqft |
Source: Bright MLS #DCDC2252786 Report a problem | ||
| 12/4/2020 | Listing removed | $659,900$362/sqft |
Source: McWilliams/Ballard Inc. #DCDC489736 Report a problem | ||
| 10/17/2020 | Pending sale | $659,900$362/sqft |
Source: McWilliams/Ballard Inc. #DCDC489736 Report a problem | ||
| 10/1/2020 | Listed for sale | $659,900$362/sqft |
Source: McWilliams/Ballard Inc. #DCDC489736 Report a problem | ||
Public tax history
Tax history is unavailable.
Monthly payment
Est. payment
Payment breakdown
Explore the cost of this home by adjusting the details. Changes won't be saved.Climate risks
Neighborhood: Takoma
Nearby schools
Schools provided by the listing agent
- Elementary: Takoma
- Middle: Ida B. Wells
- High: Coolidge
- District: District Of Columbia Public Schools
Source: Bright MLS. This data may not be complete. We recommend contacting the local school district to confirm school assignments for this home.
- $371,3003 bd3 ba1.3k sqft7211 Georgia #9B, Washington, DC 20012Off Market
- $622,5002 bd3 ba1.8k sqft7211C Georgia Ave NW, Washington, DC 20012Off Market
- $360,6003 bd2 ba1.3k sqft7221 Georgia Ave NW #14B, Washington, DC 20012Off Market
- $343,7001 bd1 ba669 sqft7221 Georgia Ave NW #14A, Washington, DC 20012Off Market

Similar homes
- $575,0003 bd3 ba1.3k sqftBrookland, Washington, DC 20017For Sale
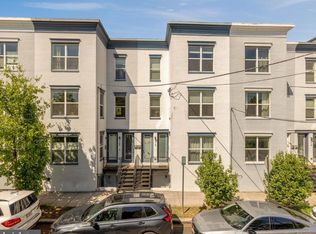
 MLS ID #DCDC2282376, Jacob Abbott, Berkshire Hathaway HomeServices PenFed Realty. Bright MLS
 - $675,0003 bd4 ba1.6k sqft5521 S South Dakota Ave NE, Washington, DC 20011For Sale
 MLS ID #DCDC2286578, Ilham El Adlani, Compass. Bright MLS
 - $629,0002 bd1 ba989 sqftAmerican University, Washington, DC 20015New Construction
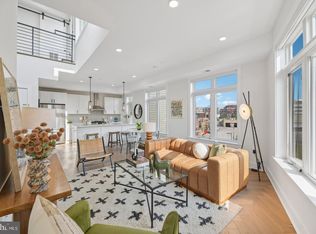 MLS ID #DCDC2288844, Jose Ramirez, Serhant. Bright MLS
 - $575,0002 bd2 ba960 sqftChevy Chase, Washington, DC 20015For Sale
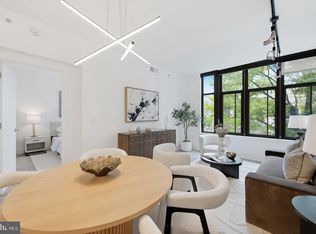 MLS ID #DCDC2286616, Amir Tabatabai, TTR Sotheby's International Realty. Bright MLS
 - $549,9003 bd5 ba2k sqft5626 Little Branch Run, Hyattsville, MD 20782For SaleMLS ID #MDPG2223062, Kevin Hughes, Compass. Bright MLS
- $649,9002 bd2 ba1.3k sqftThe 610, Washington, DC 20010For SaleMLS ID #DCDC2277644, Sammy Dweck, TTR Sotheby's International Realty. Bright MLS
- $639,9003 bd3 ba2.1k sqft1651 11th Pl NE, Washington, DC 20002For SaleMLS ID #DCDC2276152, Jesse Oakley, Compass. Bright MLS
- $549,0003 bd4 ba1.6k sqft1383 Adams St NE, Washington, DC 20018For SaleMLS ID #DCDC2283856, Cynthia McIver, Cranford & Associates. Bright MLS
- $550,0002 bd2 ba957 sqft2812 Georgia Ave NW #7, Washington, DC 20001For SaleMLS ID #DCDC2285856, Jesse Grimste, Compass. Bright MLS
- $759,5004 bd4 ba1.8k sqft4924 7th St NW, Washington, DC 20011For SaleMLS ID #DCDC2269802, Trish Diggs, Serhant. Bright MLS
- $620,0002 bd2 ba1.4k sqft1661 Crescent Place, Washington, DC 20009For SaleMLS ID #DCDC2268810, Molly Branson, TTR Sotheby's International Realty. Bright MLS
- $699,9003 bd4 ba2.1k sqft1319 Randolph St NW #1, Washington, DC 20011For SaleMLS ID #DCDC2284696, Barak Sky, Serhant. Bright MLS
- $525,0004 bd3 ba1.7k sqftHillcrest, Washington, DC 20020For SaleMLS ID #DCDC2284146, Melanie Casanova, Compass. Bright MLS
- $799,9994 bd4 ba2.1k sqft1231 Wynton Pl NE, Washington, DC 20017For SaleMLS ID #DCDC2282968, Thomas Doyle, RLAH @properties. Bright MLS
- $599,0002 bd1 ba1k sqftOld City 2, Washington, DC 20009For SaleMLS ID #DCDC2269556, Melanie Hayes, TTR Sotheby's International Realty. Bright MLS
- $699,0002 bd2 ba977 sqft2717 Ontario Rd NW #102, Washington, DC 20009For SaleMLS ID #DCDC2278954, Shaye Zakotnik, Washington Fine Properties, LLC. Bright MLS
- $785,0002 bd3 ba1.6k sqftEckington, Washington, DC 20002For SaleMLS ID #DCDC2286116, Kirsten Williams, TTR Sotheby's International Realty. Bright MLS
- $719,9004 bd3 ba2k sqftEckington, Washington, DC 20002For SaleMLS ID #DCDC2282824, Barak Sky, Serhant. Bright MLS
- $775,0002 bd3 ba1.3k sqft3320 New Hampshire Ave NW #2, Washington, DC 20010For SaleMLS ID #DCDC2285712, Amir Tabatabai, TTR Sotheby's International Realty. Bright MLS
