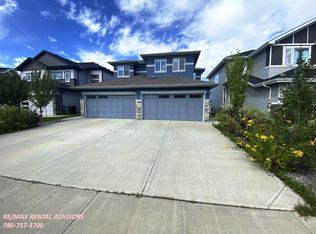
Located in the growing community of Blackstone, this stylish 2-storey offers modern finishes, thoughtful upgrades, and a low-maintenance lifestyle. The backyard is beautifully finished with stone walkways, raised flower beds with mulch, interlocking stone patio, composite deck, and a heated double detached garage. Inside, the bright open-concept main floor features durable laminate flooring, white cabinetry, granite countertops, stainless steel appliances, and a spacious living room with electric fireplace feature wall. Convenient main floor laundry and a 2-pc bath complete the level. Upstairs offers 3 bedrooms including a generous primary suite with walk-in closet and full ensuite, plus an additional 4-pc bathroom. The garage also includes attic storage with pull-down ladder access. Close to parks, trails, schools, and amenities, this well-maintained home is move-in ready and shows pride of ownership throughout.
For sale
C$426,900
721 Berg Loop, Leduc County, AB T9E 1G7
3beds
1,345sqft
Single Family Residence
Built in 2017
3,000 Square Feet Lot
$-- Zestimate®
C$317/sqft
C$-- HOA
What's special
Modern finishesThoughtful upgradesInterlocking stone patioComposite deckHeated double detached garageBright open-concept main floorDurable laminate flooring
- 87 days |
- 28 |
- 0 |
Zillow last checked:
Listing updated:
Listed by:
Renee Y Brown,
MaxWell Devonshire Realty
Source: RAE,MLS®#: E4490307
Facts & features
Interior
Bedrooms & bathrooms
- Bedrooms: 3
- Bathrooms: 3
- Full bathrooms: 2
- 1/2 bathrooms: 1
Primary bedroom
- Level: Upper
Heating
- Forced Air-1, Natural Gas
Appliances
- Included: Dishwasher-Built-In, Dryer, Microwave Hood Fan, Refrigerator, Electric Stove, Washer, See Remarks
Features
- Flooring: Laminate Flooring
- Windows: Window Coverings
- Basement: Full, Unfinished
- Fireplace features: Electric
Interior area
- Total structure area: 1,345
- Total interior livable area: 1,345 sqft
Video & virtual tour
Property
Parking
- Total spaces: 4
- Parking features: Double Garage Detached, Heated Garage, Garage Control, Garage Opener
- Garage spaces: 2
Features
- Levels: 2 Storey,2
- Patio & porch: Deck, Patio
- Exterior features: Low Maintenance Landscape
- Fencing: Fenced
Lot
- Size: 3,000 Square Feet
- Features: Airport Nearby, Flat Site, Low Maintenance Landscape, Near Public Transit, Schools, Shopping Nearby, Public Transportation
Details
- Other equipment: TV Wall Mount
Construction
Type & style
- Home type: SingleFamily
- Property subtype: Single Family Residence
Materials
- Foundation: Concrete Perimeter
- Roof: Asphalt
Condition
- Year built: 2017
Community & HOA
Community
- Features: Deck, Patio
Location
- Region: Leduc County
Financial & listing details
- Price per square foot: C$317/sqft
- Date on market: 5/28/2026
- Ownership: Private
- Road surface type: Paved Lane
Price history
Price history is unavailable.
Public tax history
Tax history is unavailable.
Climate risks
Neighborhood: T9E
Nearby schools
GreatSchools rating
No schools nearby
We couldn't find any schools near this home.
- C$449,9004 bd4 ba1.3k sqft729 Berg Loop, Leduc, AB T9E1G8For Sale

- C$--3 bd3 ba1.6k sqft754 Berg Loop, Leduc, AB T9E1G8Off Market
- C$--1 bd1 ba615 sqft754 Berg Loop #BASEMENT, Leduc, AB T9E1G8Off Market
- C$--3 bd3 ba1.3k sqft762 Berg Loop, Leduc, AB T9E1G8Off Market
- C$--1 bd1 ba-- sqft916 Berg Pl #1A, Leduc, AB T9E1J6Off Market
- C$--1 bd1 ba-- sqft908 Berg Pl #1A, Leduc, AB T9E1H2Off Market
- C$1,2251 bd1 ba-- sqft599 Boulder Wynd #1A, Leduc, AB T9E1H1For Rent
- C$--3 bd3 ba1.4k sqft1053 Berg Pl, Leduc, AB T9E1H2Off Market
Similar homes
- C$449,9004 bd4 ba1.3k sqft729 Berg Loop, Leduc, AB T9E 1G8For SaleMLS ID #E4502265, Jesse D Loader, KIC Realty. RAE
- C$459,0004 bd4 ba1.4k sqft301 Sheridan Way, Leduc, AB T9E 8R9For Sale
 MLS ID #E4503097, Val L Senio, Exp Realty. RAE
 - C$459,9003 bd3 ba1.5k sqft424 Black Stone Line, Leduc, AB T9E 1L8For Sale
 MLS ID #E4494356, Derek Keet, One Percent Realty. RAE
 - C$384,9004 bd3 ba1.2k sqft37 Suntree Prom, Leduc, AB T9E 8R7For Sale
 MLS ID #E4503843, Henry Han, Century 21 Masters. RAE
 - C$434,0003 bd3 ba1.4k sqft384 Stout Ln, Leduc, AB T9E 1K4For SaleMLS ID #E4503915, Jason R Rustand, RE/MAX Real Estate. RAE
- C$400,0003 bd3 ba1.4k sqft105 Keystone Cres, Leduc, AB T9E 0J4For SaleMLS ID #E4503187, Tracy L Johnson, RE/MAX Real Estate. RAE
- C$455,0003 bd3 ba1.3k sqft424 Simmonds Way, Leduc, AB T9E 0E6For SaleMLS ID #E4504769, Jason R Rustand, RE/MAX Real Estate. RAE
- C$400,0003 bd3 ba1.2k sqft749 Southfork Dr, Leduc, AB T9E 1N9For SaleMLS ID #E4504932, Brody Broome, Black Sheep Realty. RAE
- C$429,9003 bd3 ba1.6k sqft215 Southfork Dr, Leduc, AB T9E 1G3For SaleMLS ID #E4489092, Peter F Estephan, KIC Realty. RAE
- C$565,0004 bd3 ba1.3k sqft25 Wilkinson Pl, Leduc, AB T9E 8N1For SaleMLS ID #E4504752, Marc Tessier, RE/MAX Elite. RAE
- C$429,9003 bd3 ba1.4k sqft307 Brae Way, Leduc, AB T9E 1T7For SaleMLS ID #E4504290, Darrell W Zapernick, MaxWell Challenge Realty. RAE
- C$409,0003 bd3 ba1k sqft141 Camelot Ave, Leduc, AB T9E 4L2For SaleMLS ID #E4502635, Reanna D Bowden, Rimrock Real Estate. RAE
- C$469,9003 bd3 ba1.4k sqft104 Kidd Cres, Leduc, AB T9E 1N6For SaleMLS ID #E4494543, Patrick W Shearer, Royal LePage Noralta Real Estate. RAE
- C$499,9004 bd4 ba1.5k sqft28 Sutherland St, Leduc, AB T9E 8R6For SaleMLS ID #E4501240, Darcy Powlik, RE/MAX Real Estate. RAE
- C$495,0003 bd2 ba963 sqft50 Snowbird Cres, Leduc, AB T9E 0H6For SaleMLS ID #E4504202, Gurpreet Walia, MaxWell Polaris. RAE
- C$475,0003 bd4 ba1.7k sqft24 Birchmont Dr, Leduc, AB T9E 8S3For SaleMLS ID #E4504042, Blair Buttar, Maxwell Heritage Realty. RAE
- C$529,9003 bd4 ba1.5k sqft27 Birchmont Dr, Leduc, AB T9E 8S3For SaleMLS ID #E4504898, Daryl R Abram, Royal LePage Premier Real Estate. RAE
- C$499,9004 bd3 ba1.7k sqft14 W Wells Ct, Leduc, AB T9E 8E8For SaleMLS ID #A2334117, Chris Estrella, Associate, Re/Max Real Estate (Mountain View). courtesy of Pillar9 System
- C$390,0004 bd4 ba1.1k sqft206 Southfork Dr, Leduc, AB T9E 1G4For SaleMLS ID #E4500650, Michelle A Plach, HonestDoor Inc. RAE
- C$450,0004 bd3 ba1k sqft7 Camelot Ave, Leduc, AB T9E 4M4For SaleMLS ID #E4502623, Micheal Watson, Real Broker. RAE
