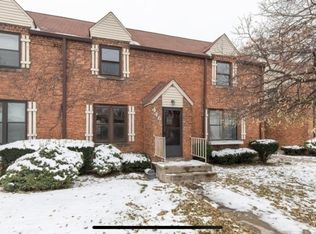
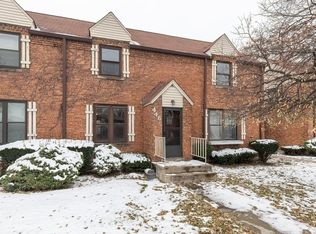
Welcome to this charming 2-bedroom, 1-bath townhome in a desirable La Grange location! Perfect for a first time home buyer, investor or someone looking to down-size. A private mudroom entrance welcomes you into the foyer with cedar lined guest closet, staircase to second floor and access to the combination living and dining room featuring beautiful oak hardwood flooring and a picture window offering tremendous natural light. The well-appointed kitchen offers loads of cabinetry, generous counter space, new microwave and stove and a convenient peninsula-perfect for everyday living and entertaining. Convenient in-unit washer and dryer. Two second floor bedrooms with new luxury vinyl flooring, spacious cedar lined closets with organizers and ceiling fans in each bedroom. The renovated full bath adds modern style and convenience with beautiful tile and a whirlpool tub. Tremendous additional storage space in the attic with pull down stair from the second-floor landing. Enjoy outdoor living on the private deck, with two assigned parking spaces located directly outside the back of the unit. A truly unique feature is that this is the only unit with its own huge attached private storage space, providing exceptional room for bikes, seasonal items, tools, hobbies and more. Located in the highly sought-after Congress Park Elementary, Park Junior High and Lyons Township High School Districts. Just minutes from downtown La Grange, the Metra commuter train to Chicago, and steps from the Recreation Center, Sedgwick Park and Gordon Park. Enjoy easy access to shopping, dining, parks, recreation and everything this vibrant community has to offer. An exceptional opportunity to enjoy low-maintenance townhome living in a convenient location!
Contingent
$225,700
721 E Maple Ave, La Grange, IL 60525
2beds
885sqft
Townhouse, Single Family Residence
Built in 1937
1,582 Square Feet Lot
$-- Zestimate®
$255/sqft
$215/mo HOA
What's special
Private deckConvenient peninsulaIn-unit washer and dryerGenerous counter spaceWell-appointed kitchenPrivate mudroom entranceLoads of cabinetry
- --
- 58
- views
- 3
- saves
Likely to sell faster than
Zillow last checked:
Listing updated:
Listed by:
Catherine Bier (708)567-2032,
Coldwell Banker Realty
Source: MRED as distributed by MLS GRID,MLS#: 12737848
Facts & features
Interior
Bedrooms & bathrooms
- Bedrooms: 2
- Bathrooms: 1
- Full bathrooms: 1
Rooms
- Room types: Deck, Foyer, Mud Room, Storage, Utility Room-Lower Level
Primary bedroom
- Features: Flooring (Luxury Vinyl), Window Treatments (Blinds)
- Level: Second
- Area: 120 Square Feet
- Dimensions: 12X10
Bedroom 2
- Features: Flooring (Luxury Vinyl), Window Treatments (Blinds)
- Level: Second
- Area: 100 Square Feet
- Dimensions: 10X10
Deck
- Features: Flooring (Other)
- Level: Main
- Area: 112 Square Feet
- Dimensions: 16X7
Foyer
- Features: Flooring (Ceramic Tile)
- Level: Main
- Area: 40 Square Feet
- Dimensions: 10X4
Kitchen
- Features: Kitchen (Eating Area-Breakfast Bar, Granite Counters), Flooring (Ceramic Tile), Window Treatments (Blinds)
- Level: Main
- Area: 160 Square Feet
- Dimensions: 16X10
Laundry
- Features: Flooring (Other)
- Level: Main
- Area: 77 Square Feet
- Dimensions: 11X7
Living room
- Features: Flooring (Hardwood), Window Treatments (Blinds)
- Level: Main
- Area: 135 Square Feet
- Dimensions: 15X9
Mud room
- Features: Flooring (Vinyl)
- Level: Main
- Area: 56 Square Feet
- Dimensions: 8X7
Storage
- Features: Flooring (Other)
- Level: Main
- Area: 85 Square Feet
- Dimensions: 17X5
Other
- Features: Flooring (Other)
- Level: Lower
- Area: 50 Square Feet
- Dimensions: 10X5
Heating
- Natural Gas, Forced Air
Cooling
- Central Air
Appliances
- Included: Range, Microwave, Dishwasher, Refrigerator, Washer, Dryer, Disposal
- Laundry: Main Level, Washer Hookup, In Unit
Features
- Storage, Granite Counters
- Flooring: Hardwood, Laminate
- Doors: 6 Panel Door(s)
- Basement: Unfinished,Partial
- Common walls with other units/homes: End Unit
Interior area
- Total structure area: 885
- Total interior livable area: 885 sqft
Video & virtual tour
Property
Parking
- Total spaces: 2
- Parking features: Concrete, Assigned, Additional Parking, Garage Faces Side, Yes, Other
- Has garage: Yes
Accessibility
- Accessibility features: No Disability Access
Features
- Patio & porch: Deck
Lot
- Size: 1,582 Square Feet
- Dimensions: 28.90 x 54.75
- Features: Common Grounds
Details
- Additional structures: Storage
- Parcel number: 18044120630000
- Special conditions: None
- Other equipment: Ceiling Fan(s)
Construction
Type & style
- Home type: Townhouse
- Property subtype: Townhouse, Single Family Residence
Materials
- Vinyl Siding, Brick
- Roof: Asphalt
Condition
- New construction: No
- Year built: 1937
Utilities & green energy
- Electric: Circuit Breakers, 100 Amp Service
- Sewer: Public Sewer
- Water: Lake Michigan, Public
Community & HOA
Community
- Security: Carbon Monoxide Detector(s)
HOA
- Has HOA: Yes
- Amenities included: Park, Tennis Court(s)
- Services included: Water, Insurance, Exterior Maintenance, Lawn Care, Scavenger, Snow Removal
- HOA fee: $215 monthly
Location
- Region: La Grange
Financial & listing details
- Price per square foot: $255/sqft
- Tax assessed value: $140,000
- Annual tax amount: $2,943
- Date on market: 8/27/2026
- Ownership: Fee Simple w/ HO Assn.
Estimated market value
Not available
Estimated sales range
Not available
Not available
Price history
| Date | Event | Price |
|---|---|---|
| 3/7/2023 | Sold | $365,000+265%$412/sqft |
Source: Public Record Report a problem | ||
| 11/2/2001 | Sold | $100,000+94.8%$113/sqft |
Source: Public Record Report a problem | ||
| 9/18/1997 | Sold | $51,333-33.3%$58/sqft |
Source: Public Record Report a problem | ||
| 8/25/1994 | Sold | $77,000$87/sqft |
Source: Public Record Report a problem | ||
Public tax history
| Year | Property taxes | Tax assessment |
|---|---|---|
| 2024 | $2,747 +3.6% | $14,000 +0% |
| 2023 | $2,650 +26.8% | $13,999 +32.8% |
| 2022 | $2,091 +2.8% | $10,540 |
| 2021 | $2,033 -1% | $10,540 |
| 2020 | $2,053 -6.8% | $10,540 -7.7% |
| 2019 | $2,203 +2% | $11,414 |
| 2018 | $2,159 +1.9% | $11,414 |
| 2017 | $2,118 +2.6% | $11,414 +19.5% |
| 2016 | $2,064 +8.9% | $9,550 |
| 2015 | $1,895 +0.8% | $9,550 |
| 2014 | $1,879 -17.8% | $9,550 -15.4% |
| 2013 | $2,287 +1.3% | $11,288 |
| 2012 | $2,259 -0.8% | $11,288 |
| 2011 | $2,277 +9.6% | $11,288 -20.8% |
| 2010 | $2,078 +10.3% | $14,253 |
| 2009 | $1,883 +3.9% | $14,253 -7% |
| 2008 | $1,813 -1.9% | $15,326 +11.4% |
| 2007 | $1,849 +4% | $13,757 |
| 2006 | $1,777 -35.5% | $13,757 |
| 2005 | $2,757 +25.8% | $13,757 +38.8% |
| 2004 | $2,192 +6.2% | $9,908 |
| 2003 | $2,064 +3.5% | $9,908 |
| 2002 | $1,994 +82.5% | $9,908 +44.7% |
| 2001 | $1,093 -25.4% | $6,846 |
| 2000 | $1,465 +25.8% | $6,846 |
| 1999 | $1,164 | $6,846 |
Find assessor info on the county website
Monthly payment
Est. payment
Payment breakdown
Explore the cost of this home by adjusting the details. Changes won't be saved.Climate risks
Neighborhood: 60525
Nearby schools
Schools provided by the listing agent
- Elementary: Congress Park Elementary School
- Middle: Park Junior High School
- High: Lyons Twp High School
- District: 102
Source: MRED as distributed by MLS GRID. This data may not be complete. We recommend contacting the local school district to confirm school assignments for this home.
Similar homes
- $255,0002 bd1 ba1k sqft6816 Joliet Rd APT 4, La Grange, IL 60525Active
 MLS ID #12748591, Sandra K Grove, All County Fox Valley Property Management. MRED as distributed by MLS GRID
 - $234,5002 bd2 ba1k sqft1S137 Eliot Ln, Villa Park, IL 60181Re-activated
 MLS ID #12750600, Noe Favela, Remax Future. MRED as distributed by MLS GRID
 - $224,5002 bd1 ba1k sqft309 Candlelight Ct #309, Bolingbrook, IL 60440Price Change
 MLS ID #12746479, Eva Diaz, ExaRealty LLC. MRED as distributed by MLS GRID
 - $239,0002 bd1 ba850 sqft15110 Evergreen Dr APT 1C, Orland Park, IL 60462New
 MLS ID #12774220, Justin Troyner, Finish Line Realty , Inc.. MRED as distributed by MLS GRID
