This spacious 3-bedroom split-level home is located on a charming, tree-lined cul-de-sac and features a versatile floor plan, a bright lower-level recreation room with walk-up backyard access, a detached garage, and a generous lot. The property is being Sold "As-Is" and offers immense upside potential and immediate equity. It is a fantastic candidate for a rehab project, whether you are looking to customize it into your refined modern dream home or flip it. Schedule your showing now before it is gone.
Pending
$325,000
721 Grace Ct, Schaumburg, IL 60193
3beds
1,459sqft
Single Family Residence
Built in 1969
8,145 Square Feet Lot
$-- Zestimate®
$223/sqft
$-- HOA
What's special
Generous lotDetached garageVersatile floor planCharming tree-lined cul-de-sacBright lower-level recreation roomWalk-up backyard access
- --
- 28
- views
- 0
- saves
Likely to sell faster than
Zillow last checked:
Listing updated:
Listed by:
Ursula Foley 312-203-0770,
Foley Properties Inc
Source: MRED as distributed by MLS GRID,MLS#: 12684450
Facts & features
Interior
Bedrooms & bathrooms
- Bedrooms: 3
- Bathrooms: 2
- Full bathrooms: 2
Rooms
- Room types: Recreation Room
Primary bedroom
- Level: Second
- Area: 168 Square Feet
- Dimensions: 14X12
Bedroom 2
- Level: Second
- Area: 140 Square Feet
- Dimensions: 14X10
Bedroom 3
- Level: Second
- Area: 90 Square Feet
- Dimensions: 10X9
Dining room
- Level: Main
- Area: 120 Square Feet
- Dimensions: 12X10
Family room
- Level: Main
- Area: 351 Square Feet
- Dimensions: 27X13
Kitchen
- Level: Main
- Area: 120 Square Feet
- Dimensions: 12X10
Laundry
- Level: Lower
- Area: 140 Square Feet
- Dimensions: 14X10
Living room
- Level: Main
- Area: 238 Square Feet
- Dimensions: 17X14
Recreation room
- Level: Lower
- Area: 280 Square Feet
- Dimensions: 20X14
Heating
- Natural Gas
Cooling
- Central Air
Features
- Basement: Partially Finished,Walk-Up Access,Partial
Interior area
- Total structure area: 0
- Total interior livable area: 1,459 sqft
Property
Parking
- Total spaces: 2
- Parking features: Concrete, Yes, Garage Owned, Detached, Garage
- Garage spaces: 2
Accessibility
- Accessibility features: No Disability Access
Features
- Levels: Split Level
- Patio & porch: Patio
Lot
- Size: 8,145 Square Feet
Details
- Parcel number: 07282060260000
- Special conditions: None
Construction
Type & style
- Home type: SingleFamily
- Architectural style: Split Level
- Property subtype: Single Family Residence
Materials
- Aluminum Siding
- Roof: Asphalt
Condition
- New construction: No
- Year built: 1969
Utilities & green energy
- Sewer: Public Sewer
- Water: Public
Community & HOA
Community
- Subdivision: Weathersfield
HOA
- Services included: None
Location
- Region: Schaumburg
Financial & listing details
- Price per square foot: $223/sqft
- Tax assessed value: $290,000
- Annual tax amount: $8,438
- Date on market: 6/27/2026
- Ownership: Fee Simple
Estimated market value
Not available
Estimated sales range
Not available
Not available
Price history
Price history is unavailable.
Public tax history
| Year | Property taxes | Tax assessment |
|---|---|---|
| 2024 | $8,438 +3.9% | $29,000 |
| 2023 | $8,124 +3.1% | $29,000 |
| 2022 | $7,878 +4.7% | $29,000 +16.8% |
| 2021 | $7,524 +1.8% | $24,824 |
| 2020 | $7,394 -1.1% | $24,824 -11% |
| 2019 | $7,476 -3.1% | $27,893 +8.4% |
| 2018 | $7,720 +1.6% | $25,722 |
| 2017 | $7,598 +6.9% | $25,722 |
| 2016 | $7,105 +31.2% | $25,722 +13.8% |
| 2015 | $5,416 +0.6% | $22,602 |
| 2014 | $5,385 +3.2% | $22,602 |
| 2013 | $5,217 -25.1% | $22,602 -14.3% |
| 2012 | $6,963 +20.2% | $26,364 |
| 2011 | $5,794 -13.6% | $26,364 |
| 2010 | $6,710 +14.3% | $26,364 -19.5% |
| 2009 | $5,869 +31.8% | $32,736 -4% |
| 2008 | $4,452 +15.9% | $34,100 |
| 2007 | $3,841 +1.2% | $34,100 +36.9% |
| 2006 | $3,794 +8.5% | $24,912 |
| 2005 | $3,496 +5.1% | $24,912 |
| 2004 | $3,328 -6.1% | $24,912 +24.2% |
| 2003 | $3,546 +4.8% | $20,061 |
| 2002 | $3,382 +22.7% | $20,061 |
| 2001 | $2,756 +2.3% | $20,061 +24.9% |
| 2000 | $2,694 -0.1% | $16,058 |
| 1999 | $2,696 | $16,058 |
Find assessor info on the county website
Monthly payment
Est. payment
Payment breakdown
Explore the cost of this home by adjusting the details. Changes won't be saved.Climate risks
Neighborhood: 60193
Nearby schools
Schools provided by the listing agent
- District: 54
Source: MRED as distributed by MLS GRID. This data may not be complete. We recommend contacting the local school district to confirm school assignments for this home.


Similar homes
- $329,0004 bd2 ba1.2k sqft2039 Cherry Ave, Hanover Park, IL 60133New
 MLS ID #12766565, Landon Kelly, Real Broker, LLC. MRED as distributed by MLS GRID
 - $325,0003 bd2 ba1.9k sqft193 Grace St, Bensenville, IL 60106New
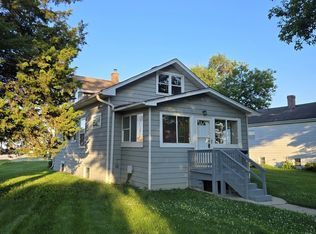 MLS ID #12764967, Chrystian Tapia, My Casa Realty Corp.. MRED as distributed by MLS GRID
 - $379,9994 bd2 ba1.8k sqft1551 Birch Ave, Hanover Park, IL 60133Active
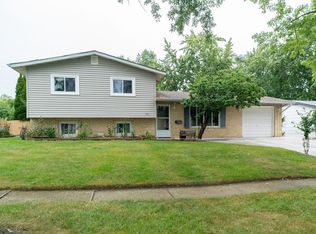 MLS ID #12760799, Luvia Jimenez, Realty of America, LLC. MRED as distributed by MLS GRID
 - $419,9994 bd2 ba1.1k sqft508 Bristol Ln, Schaumburg, IL 60194Active
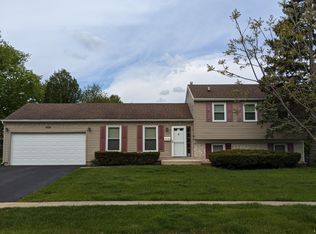 MLS ID #12640712, Omar Adil, United Real Estate - Chicago. MRED as distributed by MLS GRID
