Don't miss out on this Charming 3 bedroom 1.5 bath home in Bensenville. It features a large enclosed porch and open main floor layout with recessed lighting. Updated in 2022 and freshly painted for its new homeowners. Includes a full unfinished basement with 2 bonus rooms. Corner lot with a huge yard, 2 car garage. Close to schools, shopping, parks and major transportation routes. Schedule your showing today!
New
$325,000
193 Grace St, Bensenville, IL 60106
3beds
1,922sqft
Single Family Residence
Built in 1920
0.41 Acres Lot
$-- Zestimate®
$169/sqft
$-- HOA
What's special
Recessed lightingLarge enclosed porchCorner lotOpen main floor layoutFreshly paintedHuge yard
- --
- 877
- views
- 112
- saves
Likely to sell faster than
Zillow last checked:
Listing updated:
Listed by:
Chrystian Tapia (847)630-0033,
My Casa Realty Corp.
Source: MRED as distributed by MLS GRID,MLS#: 12764967
Facts & features
Interior
Bedrooms & bathrooms
- Bedrooms: 3
- Bathrooms: 2
- Full bathrooms: 1
- 1/2 bathrooms: 1
Rooms
- Room types: Enclosed Porch
Primary bedroom
- Level: Main
- Area: 140 Square Feet
- Dimensions: 10X14
Bedroom 2
- Level: Main
- Area: 130 Square Feet
- Dimensions: 10X13
Bedroom 3
- Level: Second
- Area: 120 Square Feet
- Dimensions: 10X12
Enclosed porch
- Level: Main
- Area: 105 Square Feet
- Dimensions: 7X15
Kitchen
- Level: Main
- Area: 154 Square Feet
- Dimensions: 11X14
Laundry
- Level: Basement
- Area: 110 Square Feet
- Dimensions: 10X11
Living room
- Level: Main
- Area: 132 Square Feet
- Dimensions: 11X12
Heating
- Natural Gas, Forced Air
Cooling
- Central Air
Features
- Basement: Unfinished,Full
- Attic: Finished
Interior area
- Total structure area: 0
- Total interior livable area: 1,922 sqft
Property
Parking
- Total spaces: 2
- Parking features: Yes, Detached, Garage
- Garage spaces: 2
Accessibility
- Accessibility features: No Disability Access
Features
- Stories: 1.5
Lot
- Size: 0.41 Acres
- Dimensions: 108x167
Details
- Parcel number: 0313320013
- Special conditions: None
Construction
Type & style
- Home type: SingleFamily
- Property subtype: Single Family Residence
Materials
- Aluminum Siding, Frame
- Roof: Asphalt
Condition
- New construction: No
- Year built: 1920
- Major remodel year: 2022
Utilities & green energy
- Sewer: Public Sewer
- Water: Public
Community & HOA
HOA
- Services included: None
Location
- Region: Bensenville
Financial & listing details
- Price per square foot: $169/sqft
- Tax assessed value: $82,303
- Annual tax amount: $7,156
- Date on market: 9/22/2026
- Ownership: Fee Simple
Estimated market value
Not available
Estimated sales range
Not available
Not available
Price history
| Date | Event | Price |
|---|---|---|
| 9/19/2026 | Listing removed | $289,000$150/sqft |
Source: MRED as distributed by MLS GRID #12697561 Report a problem | ||
| 7/13/2026 | Contingent | $289,000$150/sqft |
Source: MRED as distributed by MLS GRID #12697561 Report a problem | ||
| 7/9/2026 | Listed for sale | $289,000+106.4%$150/sqft |
Source: MRED as distributed by MLS GRID #12697561 Report a problem | ||
| 11/17/2022 | Sold | $140,000+11.1%$73/sqft |
Source: Public Record Report a problem | ||
| 7/13/2017 | Sold | $126,000+22.9%$66/sqft |
Source: Public Record Report a problem | ||
| 5/26/1994 | Sold | $102,500$53/sqft |
Source: Public Record Report a problem | ||
Public tax history
| Year | Property taxes | Tax assessment |
|---|---|---|
| 2024 | $7,156 +4.9% | $82,303 +8.8% |
| 2023 | $6,819 | $75,660 |
| 2022 | -- | -- |
| 2021 | $5,348 +3.3% | $65,210 +4.4% |
| 2020 | $5,177 +6.2% | $62,460 +4% |
| 2019 | $4,873 -3.5% | $60,050 -1.7% |
| 2018 | $5,051 +3.5% | $61,060 +4.6% |
| 2017 | $4,880 +4.4% | $58,360 +8.3% |
| 2016 | $4,673 +3.4% | $53,880 +8.3% |
| 2015 | $4,521 -1.5% | $49,770 -0.6% |
| 2014 | $4,590 +0.8% | $50,080 -2% |
| 2013 | $4,552 +0.4% | $51,100 -6.4% |
| 2012 | $4,534 +1.7% | $54,570 -10.1% |
| 2011 | $4,460 -14.9% | $60,710 -22.7% |
| 2010 | $5,241 +2.5% | $78,500 -9.1% |
| 2009 | $5,114 +0.6% | $86,320 |
| 2008 | $5,082 +7.5% | $86,320 +7.6% |
| 2007 | $4,727 +10.5% | $80,220 +5.1% |
| 2006 | $4,276 +8.3% | $76,310 +8% |
| 2005 | $3,950 +5.9% | $70,650 +6.5% |
| 2004 | $3,730 +3.1% | $66,330 +9% |
| 2003 | $3,619 +23.3% | $60,850 +19.9% |
| 2002 | $2,935 +5% | $50,750 +8.1% |
| 2001 | $2,794 +23.5% | $46,940 +9% |
| 2000 | $2,262 | $43,080 |
Find assessor info on the county website
Monthly payment
Est. payment
Payment breakdown
Explore the cost of this home by adjusting the details. Changes won't be saved.Climate risks
Neighborhood: 60106
Nearby schools
Schools provided by the listing agent
- Elementary: Tioga Elementary School
- Middle: Blackhawk Middle School
- High: Fenton High School
- District: 2
Source: MRED as distributed by MLS GRID. This data may not be complete. We recommend contacting the local school district to confirm school assignments for this home.

Similar homes
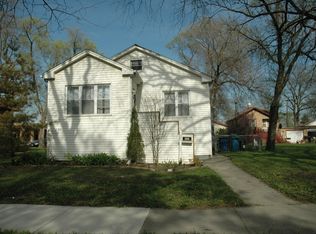
- $325,0003 bd2 ba1.7k sqft1201 S 14th Ave, Maywood, IL 60153Re-activated
 MLS ID #12727887, Clinton Brown, MASCVEA Real Estate Inc.. MRED as distributed by MLS GRID
 - $329,0004 bd2 ba1.2k sqft2039 Cherry Ave, Hanover Park, IL 60133New
 MLS ID #12766565, Landon Kelly, Real Broker, LLC. MRED as distributed by MLS GRID
 - $299,9003 bd2 ba1.5k sqft8636 Massasoit Ave, Burbank, IL 60459New
 MLS ID #12768691, Michael Olszewski, Area Wide Realty. MRED as distributed by MLS GRID
 - $284,9993 bd2 ba998 sqft2105 S 7th Ave, Maywood, IL 60153Active
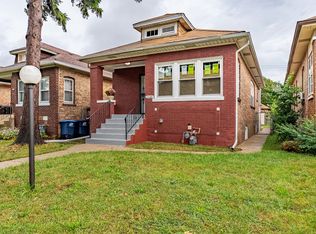 MLS ID #12765692, Alfonso Diaz, Realty of America, LLC. MRED as distributed by MLS GRID
