Located within Winter Garden’s golf cart district and just minutes from Plant Street, this property offers a distinctive combination of current residential use, C-2 General Commercial zoning, and no HOA. The single-story, concrete-block home includes 2 bedrooms, 1 bathroom, 1,034 square feet of heated living space, an enclosed porch that provides additional flexible space, and a roof replaced in 2023. The interior is ready for renovation, allowing the next owner to update the property according to their intended use and vision. Situated on an approximately 0.19-acre homesite, the property also features mature shade trees, a concrete driveway, and fenced sections of the yard. Its central Winter Garden location provides convenient access to the restaurants, shops, farmers market, community events, and West Orange Trail surrounding downtown and Plant Street, while nearby golf-cart-friendly roadways offer another way to explore the area. Whether considered for continued residential use, a renovation project, or a future business opportunity, this property presents a range of possibilities in a well-connected location. Buyers should independently verify all intended uses, permitting requirements, and zoning regulations with the City of Winter Garden.
For sale
Price cut: $10K (7/23)
$440,000
721 S WOODLAND STREET, WINTER GARDEN, FL 34787
2beds
1,034sqft
Single Family Residence
Built in 1955
8,442 Square Feet Lot
$-- Zestimate®
$426/sqft
$-- HOA
What's special
Mature shade trees
- 53 days |
- 219 |
- 11 |
Zillow last checked:
Listing updated:
Listed by:
Christopher Bessette 407-292-5400,
KELLER WILLIAMS CLASSIC 407-292-5400
Source: Stellar MLS,MLS#: O6419636 Originating MLS: Orlando Regional
Originating MLS: Orlando Regional
Facts & features
Interior
Bedrooms & bathrooms
- Bedrooms: 2
- Bathrooms: 1
- Full bathrooms: 1
Primary bedroom
- Features: Built-in Closet
- Level: First
Bedroom 2
- Features: Built-in Closet
- Level: First
Bathroom 1
- Level: First
Kitchen
- Level: First
Living room
- Level: First
Heating
- Electric
Cooling
- Central Air
Appliances
- Included: None
- Laundry: Laundry Room
Features
- Ceiling Fan(s)
- Flooring: Concrete, Tile
- Has fireplace: No
Interior area
- Total structure area: 1,395
- Total interior livable area: 1,034 sqft
Video & virtual tour
Property
Parking
- Parking features: Driveway
- Has uncovered spaces: Yes
Features
- Levels: One
- Stories: 1
- Exterior features: Private Mailbox, Private Yard
- Fencing: Fenced,Wood
Lot
- Size: 8,442 Square Feet
- Residential vegetation: Mature Landscaping
Details
- Additional structures: Shed(s)
- Parcel number: 232227083201090
- Zoning: C-2
- Special conditions: None
Construction
Type & style
- Home type: SingleFamily
- Property subtype: Single Family Residence
Materials
- Block, Concrete
- Foundation: Slab
- Roof: Shingle
Condition
- New construction: No
- Year built: 1955
Utilities & green energy
- Sewer: Septic Tank
- Water: Public
- Utilities for property: Public, Underground Utilities
Community & HOA
Community
- Pet fee: $0 monthly
- Subdivision: BORDERS & WOOSLEY SUB
HOA
- Has HOA: No
Location
- Region: Winter Garden
Financial & listing details
- Price per square foot: $426/sqft
- Tax assessed value: $144,089
- Annual tax amount: $508
- Date on market: 6/26/2026
- Cumulative days on market: 36 days
- Listing terms: Cash,Conventional
- Ownership: Fee Simple
- Total actual rent: 0
- Road surface type: Asphalt, Paved
Estimated market value
Not available
Estimated sales range
Not available
Not available
Price history
| Date | Event | Price |
|---|---|---|
| 7/23/2026 | Price change | $440,000-2.2%$426/sqft |
Source:  Stellar MLS #O6419636 Report a problem Stellar MLS #O6419636 Report a problem | ||
| 6/26/2026 | Listed for sale | $450,000+2150%$435/sqft |
Source: Stellar MLS #O6419636 Report a problem | ||
| 10/9/1998 | Sold | $20,000$19/sqft |
Source: Public Record Report a problem | ||
Public tax history
| Year | Property taxes | Tax assessment |
|---|---|---|
| 2024 | $488 +2.9% | $63,806 +3% |
| 2023 | $474 +2.1% | $61,948 +3% |
| 2022 | $465 +0.3% | $60,144 +3% |
| 2021 | $463 +0.3% | $58,392 +1.4% |
| 2020 | $462 +0.1% | $57,586 +2.3% |
| 2019 | $461 +0.3% | $56,291 +1.9% |
| 2018 | $460 | $55,241 -13.7% |
| 2017 | $460 +2% | $64,039 +3.2% |
| 2016 | $451 -0.4% | $62,069 +13.2% |
| 2015 | $452 -2.7% | $54,823 +5% |
| 2014 | $465 +1.7% | $52,206 +1.2% |
| 2013 | $457 -0.5% | $51,587 +0.1% |
| 2012 | $460 -3.9% | $51,510 -5.3% |
| 2011 | $478 +5% | $54,379 -2% |
| 2010 | $455 | $55,502 -13.3% |
| 2009 | -- | $64,022 +0.2% |
| 2008 | $403 +3.5% | $63,922 +23.4% |
| 2007 | $390 -5.6% | $51,816 -15.3% |
| 2006 | $413 +2.9% | $61,146 +2.6% |
| 2005 | $401 +7.9% | $59,576 +1.8% |
| 2004 | $372 +2.3% | $58,511 +6.6% |
| 2003 | $363 +5.6% | $54,896 +3.1% |
| 2002 | $344 +0.7% | $53,234 +7.8% |
| 2001 | $341 +6.5% | $49,377 +10.4% |
| 2000 | $320 | $44,731 |
Find assessor info on the county website
Monthly payment
Est. payment
Payment breakdown
Explore the cost of this home by adjusting the details. Changes won't be saved.Climate risks
Neighborhood: 34787
Nearby schools
GreatSchools rating
- 5/10Dillard Street Elementary SchoolGrades: PK-5Distance: 1.1 mi
- 4/10Lakeview Middle SchoolGrades: 6-9Distance: 1.3 mi
- 7/10West Orange High SchoolGrades: 9-12Distance: 1.2 mi
Schools provided by the listing agent
- Elementary: Dillard Street Elem
- Middle: Lakeview Middle
- High: West Orange High
Source: Stellar MLS. This data may not be complete. We recommend contacting the local school district to confirm school assignments for this home.
- $200,1002 bd1 ba650 sqft725 S Woodland St, Winter Garden, FL 34787Off Market
- $242,4002 bd1 ba827 sqft717 S Woodland St, Winter Garden, FL 34787Off Market
- $212,6002 bd1 ba786 sqft727 S Woodland St, Winter Garden, FL 34787Off Market

- $305,700-- bd-- ba1.2k sqft728 S Dillard St, Winter Garden, FL 34787Off Market
- $435,300-- bd-- ba2.2k sqft730 S Dillard St, Winter Garden, FL 34787Off Market
- $277,800-- bd-- ba1.4k sqft715 S Woodland St, Winter Garden, FL 34787Off Market
- $198,2002 bd1 ba644 sqft733 S Woodland St, Winter Garden, FL 34787Off Market
- $--1 bd1 ba895 sqft722 S Woodland St #A01, Winter Garden, FL 34787Off Market
A local agent can set up tours, give advice and negotiate with sellers.
Similar homes
- $342,0002 bd1 ba914 sqft636 COKE AVENUE, WINTER GARDEN, FL 34787For Sale

 MLS ID #O6379919, Otto Solis Parraga, VALSTAR REALTY LLC. Stellar MLS
 - $435,0003 bd2 ba1.5k sqft7420 BURNWAY DRIVE, ORLANDO, FL 32819For Sale
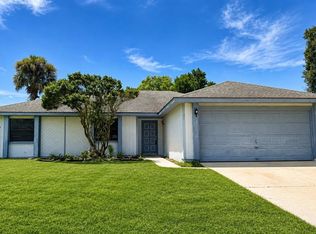 MLS ID #O6432419, Danielle Galloway, CFL REALTY PROS LLC. Stellar MLS
 - $354,9003 bd3 ba1.5k sqft503 APRICOT DRIVE, OCOEE, FL 34761For Sale
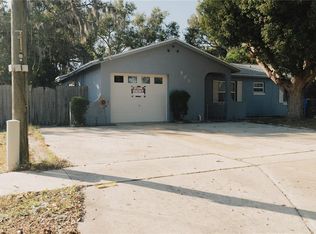 MLS ID #O6426274, Deon Paul, VYLLA HOME. Stellar MLS
 - $319,0003 bd2 ba1.2k sqft207 SONOMA VALLEY CIRCLE, ORLANDO, FL 32835For Sale
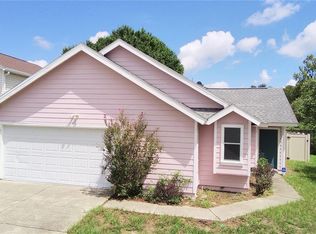 MLS ID #O6433507, Jennifer Vilayvong, VYLLA HOME. Stellar MLS
 - $399,9003 bd2 ba1.4k sqft12225 PANTAR STREET, ORLANDO, FL 32837For SaleMLS ID #O6433340, Norma Betancourt, NUESTRO REALTY LLC. Stellar MLS
- $424,9994 bd3 ba1.3k sqft3006 E ANDERSON STREET, ORLANDO, FL 32803For SaleMLS ID #TB8486930, Kamy Gholamy, JALEXIAN ENTERPRISES LLC. Stellar MLS
- $369,9003 bd2 ba1k sqft2125 CARLTON DRIVE, ORLANDO, FL 32806For SaleMLS ID #O6432250, Yogi Ganeshram, EXP REALTY LLC. Stellar MLS
- $320,0003 bd2 ba1.3k sqft602 SULLIVAN AVENUE, OCOEE, FL 34761For SaleMLS ID #O6416829, Aileen Frauman, COLEDEV REAL ESTATE LLC. Stellar MLS
- $325,0003 bd2 ba1.2k sqft5700 CORTEZ DRIVE, ORLANDO, FL 32808For SaleMLS ID #O6416877, Dave Kishuni, REAL ESTATE SIMPLIFIED, LLC. Stellar MLS
- $314,9003 bd2 ba1k sqft1716 CHATHAM CIRCLE, APOPKA, FL 32703For SaleMLS ID #O6433728, Jose Hernandez, LA ROSA REALTY CW PROPERTIES L. Stellar MLS
- $409,9003 bd2 ba1.2k sqft2568 LOTAFUN AVENUE, WINTER PARK, FL 32789For SaleMLS ID #W7887744, Randall Wolber, Jr, SIMPLE FEE LISTINGS LLC. Stellar MLS
- $399,0003 bd2 ba1.1k sqft1092 EASTBROOK BOULEVARD, WINTER PARK, FL 32792For SaleMLS ID #O6407251, Eva Firios, JC FLORIDA REALTY LLC. Stellar MLS
- $334,9002 bd2 ba1.1k sqft301 S SEMINOLE AVENUE, MINNEOLA, FL 34715For SaleMLS ID #G5112884, Ashlee Mohammed, CENTURY 21 MYERS ROSE REALTY. Stellar MLS
- $530,0004 bd2 ba1.4k sqft2014 LINDA STREET, ORLANDO, FL 32803For SaleMLS ID #S5155095, Miguel Lorenzo, CENTURY 21 CARIOTI. Stellar MLS
- $290,0004 bd2 ba1.1k sqft1005 KIMBALL DRIVE, OCOEE, FL 34761For SaleMLS ID #O6410673, Guelda Severe, EXP REALTY LLC. Stellar MLS
- $360,0003 bd2 ba1.2k sqft4332 BLONIGEN AVENUE, ORLANDO, FL 32812For SaleMLS ID #R4911812, Patrick Westervelt, LLC, VINTAGE REALTY SOLUTIONS. Stellar MLS
- $289,9002 bd1 ba576 sqft1658 HEMPEL AVENUE, GOTHA, FL 34734For SaleMLS ID #O6371586, Aleem Kanji, CROWN REALTY COMPANY. Stellar MLS
- $270,0003 bd2 ba1.2k sqft416 CRABTREE AVENUE, ORLANDO, FL 32835For SaleMLS ID #O6421381, Lubeiva Arias, NONA LEGACY POWERED BY LA ROSA. Stellar MLS
- $379,9993 bd2 ba1.2k sqft7014 HERSHEY WAY, ORLANDO, FL 32822For SaleMLS ID #O6427524, Tami Afamasaga Luna, DISTINGUISHED FL PROPERTIES INC. Stellar MLS
- $300,0003 bd2 ba1.3k sqft5906 JUDY DEE DRIVE, ORLANDO, FL 32808For SaleMLS ID #S5153306, Julio Salgado, REMAX PREMIER PROPERTIES. Stellar MLS
