This thoughtfully designed two-story home offers a functional layout with multiple living areas to accommodate a variety of lifestyles. The main level features a private primary suite, providing a comfortable retreat with added separation from the secondary spaces upstairs.
Recent updates, including refreshed carpet and modern light fixtures, contribute to a clean and well-maintained interior. The open-concept living and dining areas connect seamlessly to an island kitchen equipped with granite countertops, built-in microwave, double-door refrigerator, and ample cabinetry for storage and organization.
Upstairs, additional living space offers flexibility for a game room, media area, or home office setup. Step outside to a covered patio, ideal for relaxing evenings or casual gatherings.
Conveniently situated near Randolph Air Force Base with easy access to major thoroughfares, this property combines everyday functionality with a comfortable living environment.
Active
Price cut: $10K (8/13)
$230,000
7210 Archers Grv, San Antonio, TX 78244
3beds
2,318sqft
Single Family Residence
Built in 2018
5,431 Square Feet Lot
$-- Zestimate®
$99/sqft
$20/mo HOA
What's special
Modern light fixturesRefreshed carpetBuilt-in microwaveGranite countertopsCovered patioIsland kitchenClean and well-maintained interior
- 103 days |
- 215 |
- 21 |
Zillow last checked:
Listing updated:
Listed by:
Inaky Strick (830)358-7989,
Kuper Sotheby's Intl RTY - NB
Source: Central Texas MLS,MLS#: 612122 Originating MLS: Four Rivers Association of REALTORS
Originating MLS: Four Rivers Association of REALTORSFacts & features
Interior
Bedrooms & bathrooms
- Bedrooms: 3
- Bathrooms: 3
- Full bathrooms: 2
- 1/2 bathrooms: 1
Primary bedroom
- Level: Main
- Dimensions: 14 x 14
Bedroom 2
- Level: Upper
- Dimensions: 12 x 13
Bedroom 3
- Level: Upper
- Dimensions: 16 x 13
Primary bathroom
- Level: Main
- Dimensions: 10 x 9
Dining room
- Level: Main
- Dimensions: 14 x 15
Entry foyer
- Level: Main
- Dimensions: 7 x 13
Kitchen
- Level: Main
- Dimensions: 17 x 14
Laundry
- Level: Main
- Dimensions: 6 x 5
Living room
- Level: Main
- Dimensions: 23 x 11
Heating
- Central, Electric
Cooling
- Attic Fan, Central Air, 1 Unit
Appliances
- Included: Dishwasher, Exhaust Fan, Electric Range, Electric Water Heater, Disposal, Plumbed For Ice Maker, Some Electric Appliances, Microwave, Range
- Laundry: Washer Hookup, Electric Dryer Hookup, Laundry Room
Features
- Ceiling Fan(s), Double Vanity, Open Floorplan, Recessed Lighting, See Remarks, Shower Only, Separate Shower, Tub Shower, Walk-In Closet(s), Breakfast Bar, Eat-in Kitchen, Granite Counters, Kitchen Island, Pantry, Solid Surface Counters, Walk-In Pantry
- Flooring: Carpet, Ceramic Tile
- Attic: Other,See Remarks
- Has fireplace: No
- Fireplace features: None
Interior area
- Total interior livable area: 2,318 sqft
Video & virtual tour
Property
Parking
- Total spaces: 2
- Parking features: Attached, Door-Single, Garage Faces Front, Garage, Garage Door Opener
- Attached garage spaces: 2
Features
- Levels: Two
- Stories: 2
- Patio & porch: Covered, Patio
- Exterior features: Covered Patio, Private Yard, Rain Gutters
- Pool features: In Ground, None
- Fencing: Back Yard,Privacy,Wood
- Has view: Yes
- View description: None
- Body of water: None
Lot
- Size: 5,431 Square Feet
Details
- Parcel number: 050722330290
Construction
Type & style
- Home type: SingleFamily
- Architectural style: Traditional
- Property subtype: Single Family Residence
Materials
- Brick, HardiPlank Type
- Foundation: Slab
- Roof: Composition,Shingle
Condition
- Resale
- Year built: 2018
Utilities & green energy
- Sewer: Public Sewer
- Water: Public
- Utilities for property: Cable Available, Electricity Available, High Speed Internet Available, Underground Utilities
Community & HOA
Community
- Features: None, Curbs, Sidewalks
- Security: Smoke Detector(s)
- Subdivision: Bradbury Court Sub
HOA
- Has HOA: Yes
- HOA fee: $240 annually
- HOA name: Bradbury Court HOA
Location
- Region: San Antonio
Financial & listing details
- Price per square foot: $99/sqft
- Tax assessed value: $315,220
- Annual tax amount: $5,761
- Date on market: 5/5/2026
- Cumulative days on market: 88 days
- Listing agreement: Exclusive Right To Sell
- Listing terms: Cash,Conventional,FHA,VA Loan
- Electric utility on property: Yes
- Road surface type: Asphalt, Paved
Estimated market value
Not available
Estimated sales range
Not available
Not available
Price history
| Date | Event | Price |
|---|---|---|
| 8/13/2026 | Price change | $230,000-4.2%$99/sqft |
Source:  Central Texas MLS #612122 Report a problem Central Texas MLS #612122 Report a problem | ||
| 7/17/2026 | Pending sale | $240,000+4.3%$104/sqft |
Source: Kuper Sotheby's International Realty #1964036 Report a problem | ||
| 7/15/2026 | Contingent | $230,000$99/sqft |
Source:  LERA MLS #1964036 Report a problem LERA MLS #1964036 Report a problem | ||
| 7/9/2026 | Price change | $230,000-4.2%$99/sqft |
Source: LERA MLS #1964036 Report a problem | ||
| 5/5/2026 | Listed for sale | $240,000-1.6%$104/sqft |
Source: Central Texas MLS #612122 Report a problem | ||
| 12/2/2025 | Listing removed | $243,900$105/sqft |
Source: LERA MLS #1881945 Report a problem | ||
| 10/18/2025 | Price change | $243,900-0.4%$105/sqft |
Source: LERA MLS #1881945 Report a problem | ||
| 9/16/2025 | Price change | $244,900-0.4%$106/sqft |
Source: LERA MLS #1881945 Report a problem | ||
| 9/4/2025 | Price change | $245,900-0.4%$106/sqft |
Source: LERA MLS #1881945 Report a problem | ||
| 7/7/2025 | Listed for sale | $247,000-12.7%$107/sqft |
Source: LERA MLS #1881945 Report a problem | ||
| 6/29/2024 | Listing removed | -- |
Source: Zillow Rentals Report a problem | ||
| 6/28/2024 | Price change | $1,750-7.9%$1/sqft |
Source: Zillow Rentals Report a problem | ||
| 6/25/2024 | Listed for rent | $1,900+5.6%$1/sqft |
Source: Zillow Rentals Report a problem | ||
| 5/11/2023 | Listing removed | -- |
Source: Zillow Rentals Report a problem | ||
| 4/29/2023 | Listed for rent | $1,800$1/sqft |
Source: Zillow Rentals Report a problem | ||
| 4/26/2023 | Listing removed | -- |
Source: Zillow Rentals Report a problem | ||
| 4/11/2023 | Listing removed | -- |
Source: LERA MLS #1653944 Report a problem | ||
| 4/10/2023 | Listed for rent | $1,800+5.9%$1/sqft |
Source: Zillow Rentals Report a problem | ||
| 4/8/2023 | Listed for sale | $283,000$122/sqft |
Source: LERA MLS #1653944 Report a problem | ||
| 4/7/2023 | Contingent | $283,000$122/sqft |
Source: LERA MLS #1653944 Report a problem | ||
| 1/17/2023 | Price change | $283,000-1.7%$122/sqft |
Source: LERA MLS #1653944 Report a problem | ||
| 12/1/2022 | Listed for sale | $288,000$124/sqft |
Source: LERA MLS #1653944 Report a problem | ||
| 1/12/2021 | Listing removed | -- |
Source: LERA MLS Report a problem | ||
| 1/10/2021 | Listed for rent | $1,700$1/sqft |
Source: LERA MLS #1503156 Report a problem | ||
Public tax history
| Year | Property taxes | Tax assessment |
|---|---|---|
| 2025 | $5,761 -5.2% | $315,220 -2.4% |
| 2024 | $6,079 +6.1% | $323,010 +6.2% |
| 2023 | $5,728 -4.4% | $304,290 +5.1% |
| 2022 | $5,991 +27.1% | $289,650 +29.5% |
| 2021 | $4,713 | $223,660 +0.9% |
| 2020 | $4,713 +14.2% | $221,690 +18.8% |
| 2019 | $4,125 | $186,620 +1037.9% |
| 2018 | $4,125 +975.8% | $16,400 +0.6% |
| 2017 | $383 +4.8% | $16,300 +7.2% |
| 2016 | $366 +42.2% | $15,200 +8.6% |
| 2015 | $257 | $14,000 +30.8% |
| 2014 | $257 | $10,700 -7% |
| 2013 | -- | $11,500 |
| 2012 | -- | $11,500 |
| 2011 | -- | $11,500 |
| 2010 | -- | $11,500 |
| 2009 | -- | $11,500 +15% |
| 2008 | -- | $10,000 -19.4% |
| 2007 | -- | $12,400 +34.8% |
| 2006 | -- | $9,200 |
| 2005 | -- | $9,200 |
Find assessor info on the county website
Monthly payment
Est. payment
Payment breakdown
Explore the cost of this home by adjusting the details. Changes won't be saved.Climate risks
Neighborhood: 78244
Nearby schools
GreatSchools rating
- 2/10Spring Meadows Elementary SchoolGrades: 2-5Distance: 0.5 mi
- 3/10Woodlake Hills Middle SchoolGrades: 7-8Distance: 0.7 mi
- 2/10Judson High SchoolGrades: 9-12Distance: 2.5 mi
Schools provided by the listing agent
- District: Judson ISD
Source: Central Texas MLS. This data may not be complete. We recommend contacting the local school district to confirm school assignments for this home.
- $219,6004 bd2 ba1.3k sqft7206 Archers Grv, San Antonio, TX 78244Off Market
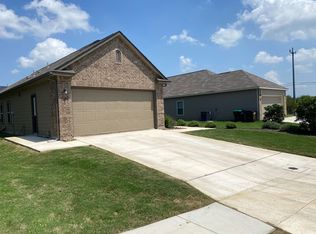
- $253,9306,098 sqft7214 Archers Grv, San Antonio, TX 78244Off Market

- $280,9004 bd3 ba2.4k sqft7119 Birch Stage, San Antonio, TX 78244Off Market

- $231,8003 bd2 ba1.6k sqft7202 Archers Grv, San Antonio, TX 78244Off Market

- $184,2003 bd2 ba1.6k sqft7211 Archers Coach, San Antonio, TX 78244Off Market
- $184,7003 bd2 ba1.6k sqft7207 Archers Coach, San Antonio, TX 78244Off Market
- $156,6002 bd1 ba1.2k sqft7215 Archers Coach, San Antonio, TX 78244Off Market
- $--3 bd2 ba1.1k sqft7219 Archers Coach, San Antonio, TX 78244Sold
A local agent can set up tours, give advice and negotiate with sellers.
A local lender can help you make sure your offer is ready when you are.
Similar homes
- $249,0004 bd3 ba1.7k sqft4606 Acclaim Ct, San Antonio, TX 78244For Sale

 MLS ID #1970302, Shane Neal TREC #608871, eXp Realty. LERA MLS
 - $288,0003 bd3 ba1.9k sqft6914 caribou, San Antonio, TX 78244For Sale
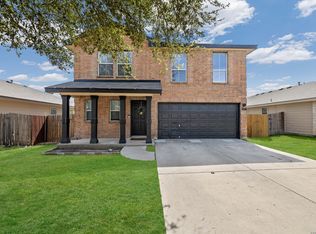 MLS ID #1950033, Edalyn Gathers TREC #628225, Mission Real Estate Group. LERA MLS
 - $190,0003 bd3 ba1.7k sqft6843 GRAPEVINE LK, San Antonio, TX 78244For Sale
 MLS ID #1959910, Deatrice Driffill TREC #509048, Coldwell Banker D'Ann Harper, REALTOR. LERA MLS
 - $225,9003 bd3 ba1.8k sqft435 Abigail, Converse, TX 78109For Sale
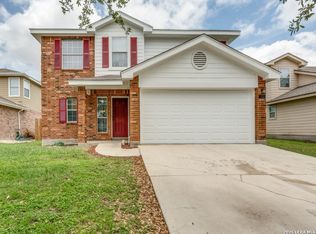 MLS ID #1968490, Wayne Johnson TREC #566780, Coldwell Banker D'Ann Harper. LERA MLS
 - $235,0003 bd2 ba1.3k sqft7810 Forest Briar, Live Oak, TX 78233For SaleMLS ID #2006705, Ana Sanchez TREC #631820, 1st Choice Realty Group. LERA MLS
- $275,0004 bd3 ba2.4k sqft8214 Comanche Pass, Converse, TX 78109Active
 MLS ID #621859, Richmond Frasier, Legacy Broker Group. Central Texas MLS
 - $215,0003 bd2 ba1.7k sqft7415 Copper Mesa, Converse, TX 78109ActiveMLS ID #575608, Kathy Baize, Keller Williams Heritage. Central Texas MLS
- $245,0003 bd2 ba1.4k sqft244 Cactus Patch, Selma, TX 78154ActiveMLS ID #602361, Amy Knight Black, Kuper Sotheby's Intl RTY - NB. Central Texas MLS
- $250,0003 bd3 ba2k sqft416 Auburn Park, Selma, TX 78154ActiveMLS ID #621162, Ana Warmke, Keller Williams Heritage. Central Texas MLS
- $320,0004 bd3 ba2.6k sqft5822 Tranquil Dawn, San Antonio, TX 78218For SaleMLS ID #1997894, Shelly Lozano TREC #679696, LPT Realty, LLC. LERA MLS
- $245,0004 bd2 ba1.5k sqft3815 WETMORE KNL, San Antonio, TX 78247For SaleMLS ID #1969890, R.J. Reyes TREC #550413, Keller Williams Heritage. LERA MLS
- $279,0004 bd2 ba1.9k sqft10218 Chuck Wagon Ct, Converse, TX 78109ActiveMLS ID #620709, Celina Ross, Celina Ross Realty, LLC. Central Texas MLS
- $269,9004 bd4 ba3.2k sqft4411 Hogg, San Antonio, TX 78223For SaleMLS ID #2007541, Edward McClintick TREC #303307, Joseph Walter Realty, LLC. LERA MLS
- $230,0002 bd2 ba1.1k sqft209 Crystal Cyn, Universal City, TX 78148ActiveMLS ID #613963, The Smartt Team, Keller Williams Heritage. Central Texas MLS
- $229,9004 bd3 ba2.3k sqft3648 Tilden Trl, New Braunfels, TX 78132ActiveMLS ID #618745, Julie Murphy, Atlas Residential Realty, LLC. Central Texas MLS
- $290,0004 bd3 ba2k sqft414 Walnut Crst, Selma, TX 78154ActiveMLS ID #618889, Ginger Browning, Kuper Sotheby's Intl RTY - NB. Central Texas MLS
- $279,0004 bd2 ba1.9k sqft10306 MIDSUMMER MDW, Converse, TX 78109For SaleMLS ID #1961288, Teresa Johnson TREC #697336, Epique Realty LLC. LERA MLS
- $265,0004 bd2 ba1.3k sqft503 Pickwell Dr, San Antonio, TX 78223ActiveMLS ID #613579, Inaky Strick, Kuper Sotheby's Intl RTY - NB. Central Texas MLS
- $299,9994 bd3 ba3.2k sqft11004 Forest Pass Ct, Live Oak, TX 78233ActiveMLS ID #609033, Isabel Guzman, eXp Realty LLC. Central Texas MLS
- $330,0003 bd2 ba2k sqft548 Thurber Dr, Schertz, TX 78154ActiveMLS ID #622303, Kimberly Jakubik-Shoemake, Keller Williams Heritage. Central Texas MLS
