Welcome home to 7213 Birch Hall Circle. A 2019-built brick and stone residence offering 4,146 square feet of thoughtfully designed living space. With 4 spacious bedrooms and 3 full baths, this home strikes the perfect balance between comfortable everyday living and effortless entertaining. Set on a sprawling, nearly half-acre homesite with serene pond views, this property offers the space and tranquility that are increasingly hard to find. You're tucked into the highly sought-after Birchwood Park community, zoned for the award-winning Franklin Township Schools, a combination that makes this listing a rare find. Homes like this don't sit long. Schedule your showing today before someone else calls it home!
Pending
$625,000
7213 Birch Hall Cir, Indianapolis, IN 46259
4beds
5,891sqft
Residential, Single Family Residence
Built in 2019
0.44 Acres Lot
$-- Zestimate®
$106/sqft
$55/mo HOA
What's special
- 41 days
- 155
- 4
Zillow last checked:
Listing updated:
Listed by:
Patrick Tumbarello patrick@homesofindiana.com,
F.C. Tucker Company,
Jonathan Sadler 317-445-6639,
F.C. Tucker Company
Source: MIBOR as distributed by MLS GRID,MLS#: 22126129
Facts & features
Interior
Bedrooms & bathrooms
- Bedrooms: 4
- Bathrooms: 3
- Full bathrooms: 3
- Main level bathrooms: 1
Primary bedroom
- Level: Upper
- Area: 240 Square Feet
- Dimensions: 16x15
Bedroom 2
- Level: Upper
- Area: 156 Square Feet
- Dimensions: 13x12
Bedroom 3
- Level: Upper
- Area: 132 Square Feet
- Dimensions: 12x11
Bedroom 4
- Level: Upper
- Area: 132 Square Feet
- Dimensions: 12x11
Family room
- Level: Main
- Area: 400 Square Feet
- Dimensions: 20x20
Living room
- Level: Main
- Area: 500 Square Feet
- Dimensions: 25x20
Heating
- Natural Gas
Cooling
- Central Air
Appliances
- Included: Dishwasher, Dryer, Microwave, Oven, Double Oven, Gas Oven, Refrigerator, Washer
Features
- Double Vanity
- Basement: Unfinished
- Number of fireplaces: 1
- Fireplace features: Family Room
Interior area
- Total structure area: 5,891
- Total interior livable area: 5,891 sqft
- Finished area below ground: 0
Property
Parking
- Total spaces: 2
- Parking features: Attached
- Attached garage spaces: 2
Features
- Levels: Two
- Stories: 2
Lot
- Size: 0.44 Acres
Details
- Parcel number: 491513108003004300
- Horse amenities: None
Construction
Type & style
- Home type: SingleFamily
- Architectural style: Traditional
- Property subtype: Residential, Single Family Residence
Materials
- Brick, Stone
- Foundation: Block
Condition
- New construction: No
- Year built: 2019
Utilities & green energy
- Water: Public
Community & HOA
Community
- Subdivision: Birchwood Park
HOA
- Has HOA: Yes
- HOA fee: $660 annually
Location
- Region: Indianapolis
Financial & listing details
- Price per square foot: $106/sqft
- Tax assessed value: $743,500
- Annual tax amount: $7,286
- Date on market: 9/18/2026
- Cumulative days on market: 9 days
Estimated market value
Not available
Estimated sales range
Not available
Not available
Price history
| Date | Event | Price |
|---|---|---|
| 9/22/2026 | Pending sale | $625,000$106/sqft |
Source:  MIBOR as distributed by MLS GRID #22126129 Report a problem | ||
| 9/18/2026 | Listed for sale | $625,000+18.5%$106/sqft |
Source: MIBOR as distributed by MLS GRID #22126129 Report a problem | ||
| 7/23/2019 | Sold | $527,334$90/sqft |
Source: Public Record Report a problem | ||
Public tax history
| Year | Property taxes | Tax assessment |
|---|---|---|
| 2025 | $6,976 +5.6% | $743,500 +6.6% |
| 2024 | $6,605 -0.8% | $697,600 +5.6% |
| 2023 | $6,658 +11.1% | $660,500 -0.8% |
| 2022 | $5,991 -19.6% | $665,800 +11.1% |
| 2021 | $7,455 +69184.2% | $599,100 -19.6% |
| 2020 | $11 | $745,500 +106400% |
| 2019 | -- | $700 |
Find assessor info on the county website
Monthly payment
Est. payment
Payment breakdown
Explore the cost of this home by adjusting the details. Changes won't be saved.Climate risks
Neighborhood: South Franklin
- $683,5004 bd5 ba4.6k sqft7205 Birch Hall Cir, Indianapolis, IN 46259Off Market
- $765,8005 bd3 ba3.7k sqft7214 Birch Hall Cir, Indianapolis, IN 46259Off Market
- $643,9004 bd1 ba5k sqft7125 Birch Hall Cir, Indianapolis, IN 46259Off Market
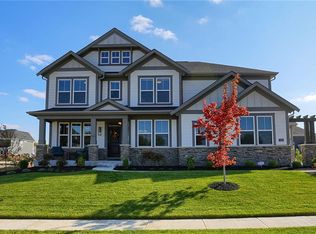
- $644,6004 bd3 ba4k sqft7204 Allegiance Ln, Indianapolis, IN 46259Off Market
Similar homes
- $620,0004 bd3 ba4k sqft6413 Bastani Pl, Indianapolis, IN 46237Active
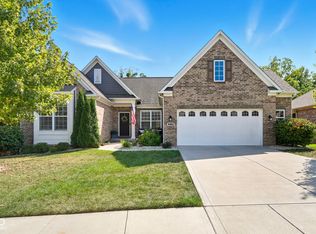 MLS ID #22130461, Noelle Hans-Daniels, The Agency Indy. MIBOR as distributed by MLS GRID
- $588,5005 bd4 ba4.1k sqft6435 Nicoson Way, Indianapolis, IN 46259Active
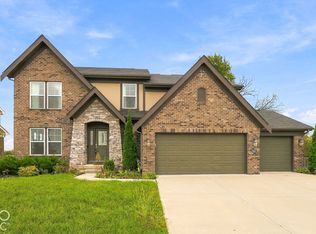 MLS ID #22115335, Gurpinder Singh, Royalty Real Estate LLC. MIBOR as distributed by MLS GRID
- $419,0004 bd3 ba4.1k sqft7854 Bayard Dr, Indianapolis, IN 46259Active
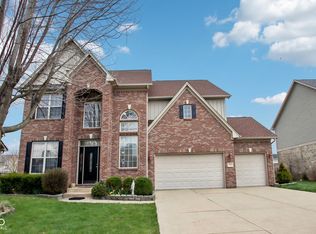 MLS ID #22082786, Jennifer Butts, F.C. Tucker Company. MIBOR as distributed by MLS GRID
- $719,9005 bd4 ba4.3k sqft8822 Rockwood Ln, Indianapolis, IN 46259Active
 MLS ID #22110477, Sean Daniels, Daniels Real Estate. MIBOR as distributed by MLS GRID
