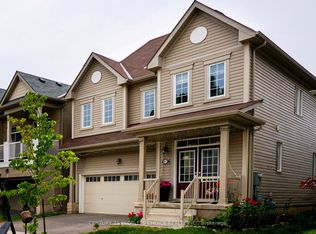
Beautiful end-unit townhouse located in a desirable neighborhood. This spacious home is approximately 2,100 sq. ft. and offers 4 bedrooms, 2 full washrooms, and 1 powder room, making it a great option for families, first-time buyers, or investors. The main floor features a bright and functional layout with a kitchen, dining area, and family room, finished with a combination of tile and hardwood flooring. The kitchen also features a backsplash, adding a clean and stylish touch. The second floor offers 4 bedrooms, 2 full washrooms, a convenient laundry room, and vinyl flooring throughout. The basement features a sump pump, cold room, and a separate walk-out entrance, offering added convenience and potential. Enjoy a private backyard with a small deck, perfect for relaxing outdoors. Conveniently located close to public schools, parks, the Boys & Girls Club, Costco, Walmart, FreshCo, and highway access. A great opportunity to own a spacious end-unit townhouse in a growing and well-connected area of South Niagara Falls.
For sale
C$699,900
7213 Parsa St, Niagara Falls, ON L2H 3T1
4beds
3baths
Townhouse
Built in ----
2,941 Square Feet Lot
$-- Zestimate®
C$--/sqft
C$-- HOA
What's special
End-unit townhouseBright and functional layoutDining areaFamily roomConvenient laundry room
- 19 days |
- 21 |
- 1 |
Zillow last checked:
Listing updated:
Listed by:
HOMELIFE SUPERSTARS REAL ESTATE LIMITED
Source: TRREB,MLS®#: X13470696 Originating MLS®#: Niagara Association of REALTORS
Originating MLS®#: Niagara Association of REALTORSFacts & features
Interior
Bedrooms & bathrooms
- Bedrooms: 4
- Bathrooms: 3
Primary bedroom
- Level: Second
- Dimensions: 4.42 x 3.91
Bedroom
- Level: Main
- Dimensions: 3.28 x 2.74
Bedroom 2
- Level: Second
- Dimensions: 3.42 x 3.4
Bedroom 3
- Level: Second
- Dimensions: 3.4 x 3.18
Bathroom
- Level: Second
- Dimensions: 0 x 0
Bathroom
- Level: Second
- Dimensions: 0 x 0
Dining room
- Level: Main
- Dimensions: 3.73 x 3.25
Family room
- Level: Main
- Dimensions: 6.88 x 4.01
Kitchen
- Level: Main
- Dimensions: 3.78 x 3.6
Other
- Level: Main
- Dimensions: 0 x 0
Heating
- Forced Air, Gas
Cooling
- Central Air
Features
- Flooring: Carpet Free
- Basement: Separate Entrance,Unfinished,Walk-Out Access
- Has fireplace: No
Interior area
- Living area range: 2000-2500 null
Property
Parking
- Total spaces: 3
- Parking features: Garage
- Has garage: Yes
Features
- Stories: 2
- Patio & porch: Deck
- Pool features: None
Lot
- Size: 2,941 Square Feet
Details
- Parcel number: 642631917
- Other equipment: Air Exchanger, Sump Pump
Construction
Type & style
- Home type: Townhouse
- Property subtype: Townhouse
Materials
- Stone, Stucco (Plaster)
- Foundation: Poured Concrete
- Roof: Asphalt Shingle
Utilities & green energy
- Sewer: Sewer
Community & HOA
Location
- Region: Niagara Falls
Financial & listing details
- Annual tax amount: C$6,261
- Date on market: 6/20/2026
HOMELIFE SUPERSTARS REAL ESTATE LIMITED
HOMELIFE SUPERSTARS REAL ESTATE LIMITED
By pressing Contact Agent, you agree that the real estate professional identified above may call/text you about your search, which may involve use of automated means and pre-recorded/artificial voices. You don't need to consent as a condition of buying any property, goods, or services. Message/data rates may apply. You also agree to our Terms of Use. Zillow does not endorse any real estate professionals. We may share information about your recent and future site activity with your agent to help them understand what you're looking for in a home.
Price history
Price history is unavailable.
Public tax history
Tax history is unavailable.
Climate risks
Neighborhood: Garner
Nearby schools
GreatSchools rating
- 5/10Harry F Abate Elementary SchoolGrades: 2-6Distance: 5.6 mi
- 4/10Gaskill Preparatory SchoolGrades: 7-8Distance: 6.6 mi
- 3/10Niagara Falls High SchoolGrades: 9-12Distance: 7.5 mi


Nearby cities
Nearby neighborhoods
Nearby zip codes
Other Niagara Falls Topics
