BEAUTIFUL 2-BEDROOM, 2.5-BATH HALF DUPLEX IN HIGHLY SOUGHT-AFTER SUMMERSIDE! Bright, open & exceptionally functional, this inviting home offers a spacious living room with gas fireplace, an open kitchen with island, abundant cabinetry & black appliances, plus a sun-filled dining area with direct access to the deck & fenced backyard. Upstairs, the generous primary bedroom features a walk-in closet & private 3-piece ensuite, while the 2nd bedroom, full bath & expansive bonus room/office provide excellent flexibility for work, guests or family living. Featuring freshly repainted walls + new floors! The clean, open basement offers exceptional storage & future development potential, with laundry already in place. Enjoy a rear parking pad, storage shed & low-maintenance outdoor space. Residents receive exclusive access to Lake Summerside & its private beach club, swimming, paddleboarding, skating & year-round recreation. Close to parks, trails, schools, shopping, dining, Ellerslie Road & South Edmonton Common.
For sale
C$349,888
7214 19a Ave SW, Edmonton, AB T6X 0K2
2beds
1,209sqft
Duplex, Half Duplex
Built in 2007
-- sqft lot
$-- Zestimate®
C$289/sqft
C$-- HOA
What's special
Open kitchen with islandAbundant cabinetryBlack appliancesDeck and fenced backyardRear parking padStorage shedLow-maintenance outdoor space
- 7 hours |
- 0 |
- 0 |
Zillow last checked:
Listing updated:
Listed by:
Stephen H Lau,
RE/MAX Real Estate
Source: RAE,MLS®#: E4499396
Facts & features
Interior
Bedrooms & bathrooms
- Bedrooms: 2
- Bathrooms: 3
- Full bathrooms: 2
- 1/2 bathrooms: 1
Primary bedroom
- Level: Upper
Heating
- Forced Air-1, Natural Gas
Appliances
- Included: Dishwasher-Built-In, Dryer, Microwave Hood Fan, Refrigerator, Electric Stove, Washer
Features
- Flooring: Carpet, Vinyl Plank
- Windows: Window Coverings
- Basement: Full, Unfinished
Interior area
- Total structure area: 1,209
- Total interior livable area: 1,209 sqft
Property
Features
- Levels: 2 Storey,2
- Patio & porch: Deck
- Exterior features: Landscaped, Low Maintenance Landscape, Playground Nearby
- Pool features: Community, Public Swimming Pool
- Fencing: Fenced
Lot
- Size: 2,777 Square Feet
- Features: Corner Lot, Landscaped, Low Maintenance Landscape, Picnic Area, Playground Nearby, Near Public Transit, Schools, Shopping Nearby, See Remarks, Public Transportation
Construction
Type & style
- Home type: MultiFamily
- Property subtype: Duplex, Half Duplex
- Attached to another structure: Yes
Materials
- Foundation: Concrete Perimeter
- Roof: Asphalt
Condition
- Year built: 2007
Community & HOA
Community
- Features: Deck, See Remarks
- Security: Smoke Detector(s), Detectors Smoke
HOA
- Services included: Amenities w/HOA, Lake Access, See Remarks
Location
- Region: Edmonton
Financial & listing details
- Price per square foot: C$289/sqft
- Date on market: 7/17/2026
- Ownership: Private
Stephen H Lau
Stephen H Lau
By pressing Contact Agent, you agree that the real estate professional identified above may call/text you about your search, which may involve use of automated means and pre-recorded/artificial voices. You don't need to consent as a condition of buying any property, goods, or services. Message/data rates may apply. You also agree to our Terms of Use. Zillow does not endorse any real estate professionals. We may share information about your recent and future site activity with your agent to help them understand what you're looking for in a home.
Price history
Price history is unavailable.
Public tax history
Tax history is unavailable.
Climate risks
Neighborhood: Ellerslie
Nearby schools
GreatSchools rating
No schools nearby
We couldn't find any schools near this home.
- C$390,0003 bd3 ba1.2k sqft7118 19a Ave SW, Edmonton, AB T6X0K2For Sale

- C$479,9904 bd4 ba1.4k sqft7223 19a Ave SW, Edmonton, AB T6X0K3For Sale

- C$--2 bd3 ba1.2k sqft1804 70th St SW #23, Edmonton, AB T6X0H4Off Market
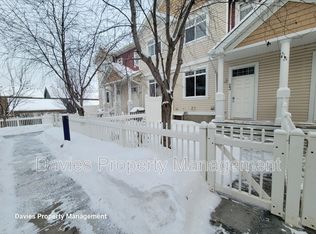
- C$--3 bd3 ba1.2k sqft1804 70th St SW #166, Edmonton, AB T6X0H4Off Market
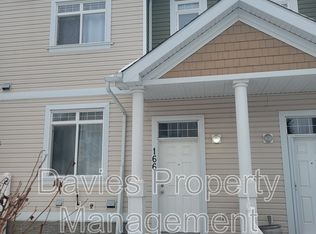
- C$--3 bd3 ba1.1k sqft1804 70th St SW #59, Edmonton, AB T6X0H4Off Market
- C$477,0004 bd4 ba1.5k sqft2007 72nd St SW, Edmonton, AB T6X0L5For Sale
- C$399,9003 bd3 ba1.2k sqft1922 74th St SW, Edmonton, AB T6X0K3For Sale
- C$--3 bd3 ba1.3k sqft1909 71st St SW #1A, Edmonton, AB T6X0K2Off Market
Similar homes
- C$414,9004 bd4 ba1.3k sqft6934 19a Ave SW, Edmonton, AB T6X 0M1For Sale
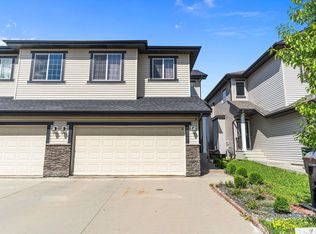 MLS ID #E4498882, George W Van De Walle, RE/MAX Professionals. RAE
 - C$399,9003 bd3 ba1.2k sqft1922 74th St SW, Edmonton, AB T6X 0K3For Sale
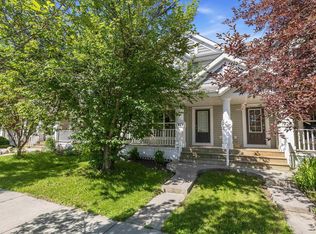 MLS ID #E4497693, Thomas B Scott, REMAX River City. RAE
 - C$390,0003 bd3 ba1.2k sqft7118 19a Ave SW, Edmonton, AB T6X 0K2For SaleMLS ID #E4490499, Jogy Mathew, MaxWell Devonshire Realty. RAE
- C$354,9003 bd3 ba1.4k sqftVillage At Walker Lake, Edmonton, AB T6X 1Y8For Sale
 MLS ID #E4499238, Peter Chen, MaxWell Polaris. RAE
 - C$349,9004 bd3 ba1.4k sqftVillage At Walker Lake, Edmonton, AB T6X 1Y8For SaleMLS ID #E4498771, Amit Patel, MaxWell Polaris. RAE
- C$366,8003 bd3 ba1.5k sqftVillage At Walker Lake, Edmonton, AB T6X 1Y8For SaleMLS ID #E4499287, Alan H Gee, RE/MAX Excellence. RAE
- C$306,8002 bd3 ba1.1k sqftVillage At Walker Lake, Edmonton, AB T6X 1Y8For SaleMLS ID #E4499283, Alan H Gee, RE/MAX Excellence. RAE
- C$299,8002 bd3 ba1.3k sqftVillage At Walker Lake, Edmonton, AB T6X 1Y8For SaleMLS ID #E4499285, Alan H Gee, RE/MAX Excellence. RAE
- C$299,8002 bd3 ba1.3k sqftVillage At Walker Lake, Edmonton, AB T6X 1Y8For SaleMLS ID #E4499284, Alan H Gee, RE/MAX Excellence. RAE
- C$439,0003 bd3 ba1.6k sqft2284 Chokecherry Close SW, Edmonton, AB T6X 2M6For SaleMLS ID #E4498772, Vikaas K Kwatra, smartPRO Realty. RAE
- C$459,9004 bd3 ba1k sqft1520 70th St SW, Edmonton, AB T6X 0H3For SaleMLS ID #E4498993, Lino Kadaparambil Paul, MaxWell Progressive. RAE
- C$399,9003 bd3 ba1.4k sqft2155 67th St SW, Edmonton, AB T6X 0T5For SaleMLS ID #E4494940, Ketan Asodariya, Exp Realty. RAE
- C$395,0003 bd3 ba1.4k sqft6411 18th Ave SW, Edmonton, AB T6X 0M8For SaleMLS ID #E4489275, Stacey B Diederich, Nationwide Realty Corp. RAE
- C$315,0003 bd3 ba1.1k sqftMosaic Summerside, Edmonton, AB T6X 0H4For SaleMLS ID #E4494580, Laura M Danilak, RE/MAX Elite. RAE
- C$315,0002 bd3 ba1.2k sqftMosaic Summerside, Edmonton, AB T6X 0H4For SaleMLS ID #E4495435, Darya M Pfund, Easy List Realty. RAE
- C$322,5003 bd3 ba1.2k sqftMosaic Shores, Edmonton, AB T6X 1R8For SaleMLS ID #E4496331, Edmund Vale, Real Broker. RAE
- C$305,0003 bd3 ba1.2k sqftMosaic Summerside, Edmonton, AB T6X 0H4For SaleMLS ID #E4492649, Nooran Ostadeian, RE/MAX Elite. RAE
- C$350,0003 bd3 ba1.6k sqftVillage At Walker Lake, Edmonton, AB T6X 1Y8For SaleMLS ID #E4496894, Amanda Olivari, REMAX River City. RAE
- C$406,0003 bd3 ba1.5k sqft1621 64th St SW, Edmonton, AB T6X 0N2For SaleMLS ID #E4488420, Travis L Bannert, MaxWell Progressive. RAE
- C$419,9003 bd3 ba1.4k sqft473 Orchards Blvd SW, Edmonton, AB T6X 2B7For SaleMLS ID #E4497926, Thomas Byrne, Real Broker. RAE
