Completely remodeled and move-in ready, this stunning 4-bedroom, 2-bath home showcases quality craftsmanship and modern design throughout. The beautifully updated main floor showcases the large living room complete with brick fireplace, and the kitchen serves as the heart of the home, featuring a large quartz island, oversized sink, ceiling-height cabinetry, and a modern slate appliance package. Just off the kitchen, you'll find a spacious walk-in pantry complete with a beverage refrigerator, along with a thoughtfully designed main-floor laundry room featuring a utility sink and folding area. The primary suite offers a private retreat with an ensuite bath and an oversized walk-in closet. The finished lower level provides additional living space with a cozy family room highlighted by a fireplace, plus two additional bedrooms with egress windows. Throughout the home, you'll appreciate upgraded trim, flooring, windows, and recessed lighting that enhance both style and functionality. Outside, enjoy a beautifully manicured lawn, multiple patio areas perfect for entertaining, a fully fenced backyard, and a shed for additional storage. This turnkey home offers the perfect blend of comfort, quality, and modern updates in a desirable setting.
Pending
$400,000
7214 Sundale Dr SE, Grand Rapids, MI 49548
4beds
1,800sqft
:
Get pre-qualified$2,905/mo
Single Family Residence
Built in 1979
0.31 Acres Lot
$-- Zestimate®
$222/sqft
$-- HOA
What's special
Brick fireplaceFully fenced backyardUtility sinkModern slate appliance packageFinished lower levelEnsuite bathShed for additional storage
- 49 days |
- 148 |
- 4 |
Zillow last checked:
Listing updated:
Listed by:
Hope Pearse 616-262-7923,
Five Star Real Estate (Eastown) 616-608-0600
Source: MichRIC,MLS#: 26028808
Facts & features
Interior
Bedrooms & bathrooms
- Bedrooms: 4
- Bathrooms: 2
- Full bathrooms: 2
- Main level bedrooms: 2
Heating
- Forced Air
Cooling
- Central Air
Appliances
- Included: Humidifier, Dishwasher, Dryer, Microwave, Range, Refrigerator, Washer
- Laundry: Laundry Room, Main Level, Sink
Features
- Ceiling Fan(s), Eat-in Kitchen, Pantry
- Windows: Screens, Insulated Windows, Window Treatments
- Basement: Daylight,Full
- Number of fireplaces: 2
- Fireplace features: Family Room, Living Room
Interior area
- Total structure area: 1,312
- Total interior livable area: 1,800 sqft
- Finished area below ground: 0
Property
Parking
- Total spaces: 2
- Parking features: Attached
- Garage spaces: 2
Features
- Stories: 1
- Fencing: Full
Lot
- Size: 0.31 Acres
- Dimensions: 115 x 110
Details
- Parcel number: 412207421001
- Zoning description: res
Construction
Type & style
- Home type: SingleFamily
- Architectural style: Ranch
- Property subtype: Single Family Residence
Materials
- Brick
Condition
- New construction: No
- Year built: 1979
Utilities & green energy
- Sewer: Public Sewer
- Water: Public
Community & HOA
Location
- Region: Grand Rapids
Financial & listing details
- Price per square foot: $222/sqft
- Tax assessed value: $90,442
- Annual tax amount: $2,506
- Date on market: 6/11/2026
- Listing terms: Cash,FHA,VA Loan,Conventional
Estimated market value
Not available
Estimated sales range
Not available
Not available
Price history
| Date | Event | Price |
|---|---|---|
| 6/14/2026 | Pending sale | $400,000$222/sqft |
Source:  MichRIC #26028808 Report a problem MichRIC #26028808 Report a problem | ||
| 6/11/2026 | Listed for sale | $400,000$222/sqft |
Source: MichRIC #26028808 Report a problem | ||
Public tax history
| Year | Property taxes | Tax assessment |
|---|---|---|
| 2025 | $2,294 | $140,900 +6.5% |
| 2024 | -- | $132,300 +26.1% |
| 2021 | $1,997 | $104,900 +7.5% |
| 2020 | $1,997 | $97,600 +12.8% |
| 2019 | $1,997 | $86,500 +6.1% |
| 2018 | -- | $81,500 +8.7% |
| 2017 | -- | $75,000 +2.5% |
| 2016 | -- | $73,200 |
| 2015 | -- | $73,200 +9.7% |
| 2013 | -- | $66,700 +0.5% |
| 2011 | -- | $66,400 |
| 2010 | -- | $66,400 -8.5% |
| 2009 | -- | $72,600 -4.2% |
| 2007 | -- | $75,800 +6.2% |
| 2006 | -- | $71,378 +3.7% |
| 2005 | -- | $68,832 +3.3% |
| 2004 | -- | $66,634 +6.2% |
| 2002 | -- | $62,732 +3.2% |
| 2001 | -- | $60,787 |
Find assessor info on the county website
Monthly payment
Est. payment
Payment breakdown
Explore the cost of this home by adjusting the details. Changes won't be saved.Climate risks
Neighborhood: 49548
Nearby schools
GreatSchools rating
- 7/10Southwood ElementaryGrades: K-5Distance: 0.7 mi
- NAEast Kentwood Freshman CampusGrades: 9Distance: 2.3 mi
- 5/10East Kentwood High SchoolGrades: 10-12Distance: 2.1 mi
- $285,0003 bd1 ba-- sqft7232 Sundale Dr SE, Grand Rapids, MI 49548Sold
- $360,0003 bd1 ba-- sqft540 72nd St SE, Grand Rapids, MI 49548Off Market
- $370,7003 bd2 ba-- sqft7215 Sundale Dr SE, Grand Rapids, MI 49548Off Market
- $334,9003 bd1 ba-- sqft515 72nd St SE, Grand Rapids, MI 49548Off Market
- $375,8003 bd2 ba-- sqft7248 Sundale Dr SE, Grand Rapids, MI 49548Off Market
- $358,4004 bd2 ba-- sqft7231 Sundale Dr SE, Grand Rapids, MI 49548Off Market
- $416,5004 bd2 ba-- sqft533 Sunvalley Ct SE, Grand Rapids, MI 49548Off Market
- $320,6003 bd1 ba-- sqft533 72nd St SE, Grand Rapids, MI 49548Off Market
A local agent can set up tours, give advice and negotiate with sellers.
Similar homes
- $399,7003 bd2 ba1.4k sqft6633 Rye Grass Ct SE, Grand Rapids, MI 49508For Sale

 MLS ID #26034151, Asadullah Ali, Five Star Real Estate (M6). MichRIC
 - $396,0004 bd3 ba1.4k sqft6403 Par 5 Dr SW, Grandville, MI 49418For Sale
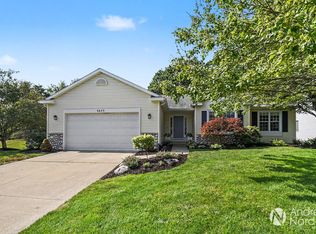 MLS ID #26038506, Andrew Norden, Berkshire Hathaway HomeServices Michigan Real Estate (Cascade). MichRIC
 - $369,0004 bd3 ba1.9k sqft1470 54th St SE, Kentwood, MI 49508For Sale
 MLS ID #26019146, Mark G O'Gorman, Greenridge Realty (Kentwood). MichRIC
 - $450,0003 bd3 ba2k sqft1795 Pembroke St SE, Kentwood, MI 49508For Sale
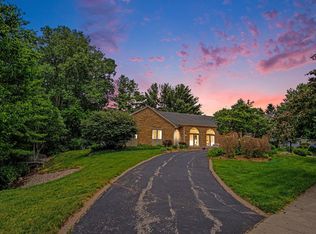 MLS ID #26028611, Anne S Espinoza, Greenridge Realty (Kentwood). MichRIC
 - $299,9003 bd2 ba1.4k sqft5134 Heyboer Ave SE, Kentwood, MI 49548For SaleMLS ID #26034846, Pau N Suan, Berkshire Hathaway HomeServices Michigan Real Estate (South). MichRIC
- $429,9004 bd4 ba2.3k sqft2576 Mapleview St SE, Kentwood, MI 49508For SaleMLS ID #26031748, Scott Pitsch, 616 Realty LLC. MichRIC
- $399,0003 bd2 ba2k sqft5410 Riverlook Dr NE, Comstock Park, MI 49321For SaleMLS ID #1948286, Gabe Paterson. NGLRMLS
- $415,0005 bd3 ba2.4k sqft2575 Blooming Bud Ln, Grand Rapids, MI 49508For SaleMLS ID #26038182, Derick Carini, Carini & Associates Realtors. MichRIC
- $369,9003 bd2 ba2k sqft4380 Knickerbocker Ct SW, Wyoming, MI 49519For SaleMLS ID #26037495, Charles Teunis, Bellabay Realty LLC. MichRIC
- $325,0003 bd2 ba1.6k sqft813 Tierra St SE, Kentwood, MI 49508For SaleMLS ID #26029462, Jason S Lash, Epique Realty. MichRIC
- $336,9003 bd2 ba1.4k sqft5705 Gatewood Dr SE, Kentwood, MI 49508For SaleMLS ID #26026670, David Bailey, Dream House West Michigan LLC. MichRIC
- $425,0004 bd2 ba2k sqft10725 Freeport Ave, Freeport, MI 49325For SaleMLS ID #26038413, Molly E McManus, Greenridge Realty (EGR). MichRIC
- $345,0003 bd2 ba1.5k sqft1657 Loralee St SE, Grand Rapids, MI 49508For SaleMLS ID #26034271, Charles Teunis, Bellabay Realty LLC. MichRIC
- $400,0004 bd2 ba2k sqft1860 Boston St SE, Grand Rapids, MI 49506For SaleMLS ID #25053101, Brian K McDonald, RE/MAX Executive. MichRIC
- $427,9904 bd2 ba2.2k sqft3103 52nd St, Kentwood, MI 49512For SaleMLS ID #26034874, Asadullah Ali, Five Star Real Estate (M6). MichRIC
- $399,9004 bd3 ba2.3k sqft47 Carlton Ave SE, Grand Rapids, MI 49506For SaleMLS ID #26034726, Eric P Sikkenga, Keller Williams GR North. MichRIC
- $414,0004 bd2 ba1.5k sqft279 Wall St, Zeeland, MI 49464For SaleMLS ID #26038086, Matt J Sleeman, RE/MAX Lakeshore. MichRIC
- $409,0004 bd2 ba1.7k sqft6878 Lake Bluff Dr NE, Comstock Park, MI 49321For SaleMLS ID #26030533, Susan Shively, Five Star Real Estate (Main). MichRIC
- $389,0004 bd3 ba2k sqft835 Misty Ridge Dr, Middleville, MI 49333For SaleMLS ID #26037562, Jonathan Stowers, Epique Realty. MichRIC
- $314,9003 bd2 ba1.6k sqft1628 Bridle Creek St SE, Grand Rapids, MI 49508For SaleMLS ID #26034298, Vung L Mang, VJ Real Estate. MichRIC
