OWNED SOLAR SYSTEM & ASSUMABLE LOAN! Say goodbye to those high summer A/C bills and enjoy energy efficient living year round with a fully paid off solar system in this beautifully maintained home located within the desirable Valley Vista master-planned community. Eligible qualified buyers may also have the opportunity to assume the existing VA loan at an attractive 4.875% interest rate. Designed for modern everyday living, this home features a spacious loft, sizeable kitchen island, oversized laundry room and primary suite offering a walk-in closet and spa-like bath. Step outside to your private backyard retreat, designed for both low maintenance and relaxation under the covered patio area and gathering around the gas fire pit. Additional upgrades include a whole-home water filtration system and reverse osmosis in the kitchen, delivering clean, high-quality water throughout. Located in Northwest Las Vegas, Valley Vista offers access to parks, walking trails, and playgrounds. Enjoy
Pending
Price cut: $5.5K (7/1)
$459,500
7215 Dazzle Point St, North Las Vegas, NV 89084
3beds
2,191sqft
:
Get pre-qualified$3,050/mo
Single Family Residence
Built in 2019
3,920 Square Feet Lot
$458,500 Zestimate®
$210/sqft
$119/mo HOA
What's special
Oversized laundry roomCovered patio areaSizeable kitchen islandPrivate backyard retreatSpa-like bathSpacious loftWhole-home water filtration system
- 108 days |
- 410 |
- 16 |
Zillow last checked:
Listing updated:
Listed by:
Stephanie Anderson S.0192864 702-449-7352,
Real Broker LLC
Source: LVR,MLS#: 2771985 Originating MLS: Greater Las Vegas Association of Realtors Inc
Originating MLS: Greater Las Vegas Association of Realtors IncFacts & features
Interior
Bedrooms & bathrooms
- Bedrooms: 3
- Bathrooms: 3
- Full bathrooms: 2
- 1/2 bathrooms: 1
Primary bedroom
- Description: Ceiling Fan,Ceiling Light,Walk-In Closet(s)
- Dimensions: 16x16
Bedroom 2
- Description: Ceiling Light,Walk-In Closet(s)
- Dimensions: 12x10
Bedroom 3
- Description: Ceiling Light,Walk-In Closet(s)
- Dimensions: 11x11
Primary bathroom
- Description: Double Sink,Shower Only
Dining room
- Description: Kitchen/Dining Room Combo,Living Room/Dining Combo
- Dimensions: 12x11
Kitchen
- Description: Breakfast Bar/Counter,Granite Countertops,Pantry
- Dimensions: 18x11
Living room
- Description: Rear
- Dimensions: 20x18
Loft
- Description: Other
- Dimensions: 18x9
Heating
- Central, Gas, Solar
Cooling
- Central Air, Electric
Appliances
- Included: Dryer, Disposal, Gas Range, Refrigerator, Water Purifier, Washer
- Laundry: Gas Dryer Hookup, Laundry Room, Upper Level
Features
- Ceiling Fan(s), Window Treatments
- Flooring: Carpet, Tile
- Windows: Blinds
- Has fireplace: No
Interior area
- Total structure area: 2,191
- Total interior livable area: 2,191 sqft
Video & virtual tour
Property
Parking
- Total spaces: 2
- Parking features: Attached, Garage, Private
- Attached garage spaces: 2
Features
- Stories: 2
- Patio & porch: Covered, Patio
- Exterior features: Barbecue, Patio, Private Yard, Sprinkler/Irrigation
- Fencing: Brick,Back Yard
Lot
- Size: 3,920 Square Feet
- Features: Drip Irrigation/Bubblers, Desert Landscaping, Landscaped, Synthetic Grass, < 1/4 Acre
Details
- Parcel number: 12418411287
- Zoning description: Single Family
- Horse amenities: None
Construction
Type & style
- Home type: SingleFamily
- Architectural style: Two Story
- Property subtype: Single Family Residence
Materials
- Roof: Pitched
Condition
- Resale
- Year built: 2019
Utilities & green energy
- Electric: Photovoltaics Seller Owned
- Sewer: Public Sewer
- Water: Public
- Utilities for property: Cable Available
Green energy
- Energy efficient items: Solar Panel(s)
Community & HOA
Community
- Security: Prewired
- Subdivision: Valley Vista Parcel 35
HOA
- Has HOA: Yes
- Amenities included: Dog Park, Gated, Jogging Path, Barbecue, Playground, Park
- Services included: Common Areas, Taxes
- HOA fee: $57 monthly
- HOA name: Valley Vista
- HOA phone: 702-444-5857
- Second HOA fee: $185 quarterly
Location
- Region: North Las Vegas
Financial & listing details
- Price per square foot: $210/sqft
- Tax assessed value: $413,597
- Annual tax amount: $4,576
- Date on market: 4/10/2026
- Listing agreement: Exclusive Right To Sell
- Listing terms: Assumable,Cash,Conventional,FHA,VA Loan
Estimated market value
$458,500
$436,000 - $481,000
$2,302/mo
Price history
| Date | Event | Price |
|---|---|---|
| 7/10/2026 | Pending sale | $459,500$210/sqft |
Source:  LVR #2771985 Report a problem LVR #2771985 Report a problem | ||
| 7/1/2026 | Price change | $459,500-1.2%$210/sqft |
Source: LVR #2771985 Report a problem | ||
| 6/23/2026 | Price change | $465,000-0.5%$212/sqft |
Source: LVR #2771985 Report a problem | ||
| 6/10/2026 | Price change | $467,500-0.5%$213/sqft |
Source: LVR #2771985 Report a problem | ||
| 1/7/2026 | Price change | $470,000-1.7%$215/sqft |
Source: LVR #2746040 Report a problem | ||
| 11/11/2025 | Price change | $478,000-0.4%$218/sqft |
Source: LVR #2721298 Report a problem | ||
| 9/25/2025 | Listed for sale | $480,000+5.5%$219/sqft |
Source: LVR #2721298 Report a problem | ||
| 8/26/2022 | Sold | $454,900-2.2%$208/sqft |
Source: LVR #2404236 Report a problem | ||
| 7/11/2022 | Pending sale | $464,900$212/sqft |
Source: LVR #2404236 Report a problem | ||
| 6/9/2022 | Listed for sale | $464,900+44.1%$212/sqft |
Source: LVR #2404236 Report a problem | ||
| 8/30/2019 | Sold | $322,675$147/sqft |
Source: Public Record Report a problem | ||
Public tax history
| Year | Property taxes | Tax assessment |
|---|---|---|
| 2026 | $4,859 +6.2% | $144,759 +2.6% |
| 2025 | $4,576 +8% | $141,042 -6.1% |
| 2024 | $4,238 +8% | $150,214 +13.4% |
| 2023 | $3,924 +8% | $132,461 +22.4% |
| 2022 | $3,634 +0.2% | $108,240 +0.1% |
| 2021 | $3,628 -1.4% | $108,082 +578.7% |
| 2020 | $3,679 | $15,925 |
Find assessor info on the county website
Monthly payment
Est. payment
Payment breakdown
Explore the cost of this home by adjusting the details. Changes won't be saved.Climate risks
Neighborhood: 89084
Nearby schools
GreatSchools rating
- 6/10Vincent L Triggs Elementary SchoolGrades: PK-5Distance: 0.8 mi
- 6/10Anthony Saville Middle SchoolGrades: 6-8Distance: 2 mi
- 6/10Shadow Ridge High SchoolGrades: 9-12Distance: 1.9 mi
Schools provided by the listing agent
- Elementary: Triggs, Vincent,Triggs, Vincent
- Middle: Saville Anthony
- High: Shadow Ridge
Source: LVR. This data may not be complete. We recommend contacting the local school district to confirm school assignments for this home.
- $429,2003 bd3 ba2k sqft7211 Dazzle Point St, North Las Vegas, NV 89084Off Market

- $476,3004 bd2 ba2.4k sqft7207 Dazzle Point St, North Las Vegas, NV 89084Off Market
- $471,7004 bd3 ba2.4k sqft7223 Dazzle Point St, North Las Vegas, NV 89084Off Market
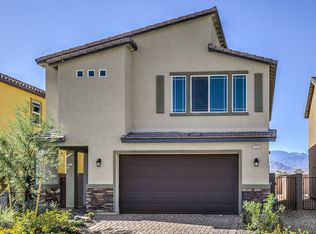
- $427,1003 bd2 ba2k sqft7227 Dazzle Point St, North Las Vegas, NV 89084Off Market
- $460,1003 bd3 ba2.1k sqft7333 Dazzle Point St #268, Las Vegas, NV 89084Off Market
- $456,2003 bd2 ba2.1k sqft4480 Shimmer Point Ave, North Las Vegas, NV 89084Off Market
- $443,3003 bd2 ba2.1k sqft7231 Dazzle Point St, North Las Vegas, NV 89084Off Market
- $460,3004 bd2 ba2.3k sqft4476 Shimmer Point Ave, North Las Vegas, NV 89084Off Market
A local agent can set up tours, give advice and negotiate with sellers.
Similar homes
- $449,0003 bd2 ba1.8k sqft7144 Hardwood Terrace St, North Las Vegas, NV 89084For Sale
 MLS ID #2803369, Kimberly A. Alexander, Century 21 1st Priority Realty. LVR
 - $409,9993 bd3 ba2.2k sqft7489 Onyx Star St, North Las Vegas, NV 89084For Sale
 MLS ID #2788117, Craig Tann, Huntington & Ellis, A Real Est. LVR
 - $499,9904 bd2 ba1.8k sqft7908 Romulan St, North Las Vegas, NV 89084For Sale
 MLS ID #2801669, Jordon Metz, Realty ONE Group, Inc. LVR
 - $455,5674 bd3 ba1.8k sqft7727 Moore Creek Ln, North Las Vegas, NV 89084For Sale
 MLS ID #2797448, Blake L. Bonvicin, LPT Realty, LLC. LVR
 - $399,9993 bd4 ba2k sqft7224 Halo Falls St, North Las Vegas, NV 89084For SaleMLS ID #2795194, Craig Tann, Huntington & Ellis, A Real Est. LVR
- $378,0004 bd3 ba2k sqft7324 Halo Falls St, North Las Vegas, NV 89084For SaleMLS ID #2727528, Michael J. Hermann, Signature Real Estate Group. LVR
- $430,0003 bd3 ba2k sqft3224 Rosetti Way, North Las Vegas, NV 89032For SaleMLS ID #2802972, Cheyanne Galicia, Liberty Homes Realty. LVR
- $469,0004 bd3 ba2.1k sqft1227 Great Hollow Ave, North Las Vegas, NV 89086For SaleMLS ID #2798577, Marloni E. Pedrosa, eXp Realty. LVR
- $449,0003 bd3 ba1.9k sqft341 Morro Dunes Ave, North Las Vegas, NV 89031For SaleMLS ID #2800674, Joseph A. Graziano, Huntington & Ellis, A Real Est. LVR
- $450,0003 bd3 ba1.8k sqft4482 Brasada Ranch Ct, North Las Vegas, NV 89031For SaleMLS ID #2716891, Yolanda Mattison, Executive Realty Services. LVR
- $450,0003 bd3 ba2.2k sqft5636 Salt Rock St, North Las Vegas, NV 89031For SaleMLS ID #2797728, Camile Richard, eXp Realty. LVR
- $459,9004 bd3 ba2.4k sqft6333 Voss St, North Las Vegas, NV 89081For SaleMLS ID #2769661, Nathan Petrosian, Realty ONE Group, Inc. LVR
- $437,5003 bd2 ba1.8k sqft4440 Hatch Bend Ave, North Las Vegas, NV 89031For SaleMLS ID #2738767, Casie A. Jolley, Realty ONE Group, Inc. LVR
- $429,9903 bd3 ba2k sqft4514 Cradle Cliff St, North Las Vegas, NV 89031For SaleMLS ID #2792170, Craig Tann, Huntington & Ellis, A Real Est. LVR
- $449,9004 bd3 ba2.3k sqft120 Sharp Edge Ave, North Las Vegas, NV 89031For SaleMLS ID #2791337, Massiel D. Merritt, Galindo Group Real Estate. LVR
- $442,9993 bd3 ba2k sqft115 Broken Wagon Ave, North Las Vegas, NV 89031For SaleMLS ID #2775229, Jessica Cordero, Huntington & Ellis, A Real Est. LVR
- $464,0004 bd3 ba1.8k sqft1945 Rini Ridge Ave, North Las Vegas, NV 89031For SaleMLS ID #2781427, Everett C. Pope Jr, Signature Real Estate Group. LVR
- $584,5005 bd3 ba2.9k sqft7908 Stone Forest St, North Las Vegas, NV 89084For SaleMLS ID #2770124, Delinda Crampton, BHHS Nevada Properties. LVR
- $345,0003 bd2 ba1.2k sqft4426 Meadow Glade Ave, North Las Vegas, NV 89084For SaleMLS ID #2771103, Jason Garcia, Coldwell Banker Premier. LVR
- $485,0004 bd4 ba2.4k sqft7019 Stone Cactus St, North Las Vegas, NV 89086For SaleMLS ID #2792658, Shad S. Williams, JMG Real Estate. LVR
