Welcome to a well maintained brick basement ranch that offers rather more space than one might expect at first glance. With three bedrooms, sunroom, dining space, kitchen and living room on the main level and a generous amount of additional recreation space, below, there's room here for everything from lively gatherings to a quiet retreat when the mood strikes.
Out back, you'll find a pleasantly flat fenced back yard, storage shed for tools and toys, covered patio and sunny deck. Did we mention that there is brand new roof! (2026)
The pull through driveway makes it easy to pull up to the front porch while the side driveway and one car garage makes it the ideal spot for all your storage needs.
Ideally located with swift access to the interstate and shopping just moments away, this home delivers that rare and wonderful combination: convenience, comfort, and plenty of space to spread out.
Quite a sensible choice... though we suspect you'll find it rather delightful as well.
Active
Price cut: $12.5K (8/17)
$435,000
7216 Deane Hill Dr, Knoxville, TN 37919
3beds
1,969sqft
Single Family Residence
Built in 1960
0.42 Acres Lot
$-- Zestimate®
$221/sqft
$-- HOA
What's special
Front porchDining spaceSide drivewayPull through drivewayOne car garageCovered patioThree bedrooms
- 172 days
- 755
- 47
Zillow last checked:
Listing updated:
Listed by:
Deborah Saunders 865-548-0952,
Wallace 865-966-1111
Source: East Tennessee Realtors,MLS#: 1332541
Facts & features
Interior
Bedrooms & bathrooms
- Bedrooms: 3
- Bathrooms: 2
- Full bathrooms: 2
Rooms
- Room types: Bonus Room
Heating
- Central, Electric
Cooling
- Central Air
Appliances
- Included: Dishwasher, Disposal, Microwave, Range
Features
- Walk-In Closet(s), Pantry, Bonus Room
- Flooring: Laminate, Hardwood
- Windows: ENERGY STAR Qualified Windows
- Basement: Finished
- Number of fireplaces: 1
- Fireplace features: Wood Burning
Interior area
- Total structure area: 1,969
- Total interior livable area: 1,969 sqft
Property
Parking
- Parking features: Attached
- Has attached garage: Yes
Lot
- Size: 0.42 Acres
- Dimensions: 100 x 186.2 x IRR
- Features: Private
Details
- Additional structures: Storage
- Parcel number: 120LA014
Construction
Type & style
- Home type: SingleFamily
- Architectural style: Traditional
- Property subtype: Single Family Residence
Materials
- Brick
Condition
- Year built: 1960
Utilities & green energy
- Sewer: Public Sewer
- Water: Public
Community & HOA
Community
- Security: Smoke Detector(s)
- Subdivision: Deane Hill Estates
Location
- Region: Knoxville
Financial & listing details
- Price per square foot: $221/sqft
- Tax assessed value: $225,900
- Annual tax amount: $878
- Date on market: 3/13/2026
Estimated market value
Not available
Estimated sales range
Not available
Not available
Price history
| Date | Event | Price |
|---|---|---|
| 8/23/2026 | Listed for rent | $2,575+2%$1/sqft |
Source: Zillow Rentals Report a problem | ||
| 8/17/2026 | Price change | $435,000-2.8%$221/sqft |
Source:  East Tennessee Realtors #1332541 Report a problem East Tennessee Realtors #1332541 Report a problem | ||
| 6/12/2026 | Price change | $447,500-0.6%$227/sqft |
Source: East Tennessee Realtors #1332541 Report a problem | ||
| 5/13/2026 | Price change | $450,000-3.2%$229/sqft |
Source: East Tennessee Realtors #1332541 Report a problem | ||
| 4/28/2026 | Price change | $465,000-0.9%$236/sqft |
Source: East Tennessee Realtors #1332541 Report a problem | ||
| 3/13/2026 | Listed for sale | $469,000+338.3%$238/sqft |
Source: East Tennessee Realtors #1332541 Report a problem | ||
| 1/26/2026 | Listing removed | $2,525$1/sqft |
Source: Zillow Rentals Report a problem | ||
| 12/6/2025 | Price change | $2,525-2.9%$1/sqft |
Source: Zillow Rentals Report a problem | ||
| 10/15/2025 | Listed for rent | $2,600+2%$1/sqft |
Source: Zillow Rentals Report a problem | ||
| 10/29/2024 | Listing removed | $2,550$1/sqft |
Source: Zillow Rentals Report a problem | ||
| 10/18/2024 | Listed for rent | $2,550+8.5%$1/sqft |
Source: Zillow Rentals Report a problem | ||
| 8/28/2024 | Listing removed | $2,350$1/sqft |
Source: Zillow Rentals Report a problem | ||
| 8/15/2024 | Listed for rent | $2,350$1/sqft |
Source: Zillow Rentals Report a problem | ||
| 9/10/2001 | Sold | $107,000$54/sqft |
Source: Public Record Report a problem | ||
Public tax history
| Year | Property taxes | Tax assessment |
|---|---|---|
| 2025 | $878 | $56,475 |
| 2024 | $878 | $56,475 |
| 2023 | $878 | $56,475 |
| 2022 | $878 +9.8% | $56,475 +49.6% |
| 2021 | $800 | $37,750 -75% |
| 2020 | $800 | $151,000 |
| 2019 | $800 | $151,000 |
| 2018 | $800 -53.8% | -- |
| 2017 | $1,730 -11.6% | $37,750 |
| 2016 | $1,957 | -- |
| 2015 | $1,957 | -- |
| 2014 | $1,957 +7.2% | -- |
| 2013 | $1,825 +2.2% | -- |
| 2012 | $1,785 | -- |
| 2011 | $1,785 | $37,025 |
| 2010 | $1,785 | $37,025 |
| 2009 | $1,785 +9.6% | $37,025 +25.1% |
| 2008 | $1,628 | $29,600 |
| 2007 | $1,628 | $29,600 |
| 2006 | $1,628 | $29,600 |
| 2005 | $1,628 +6% | $29,600 +15.9% |
| 2004 | $1,536 +6.2% | $25,550 |
| 2003 | $1,446 | $25,550 |
| 2002 | -- | $25,550 |
| 2001 | -- | $25,550 +14.6% |
| 2000 | -- | $22,300 |
Find assessor info on the county website
Monthly payment
Est. payment
Payment breakdown
Explore the cost of this home by adjusting the details. Changes won't be saved.Climate risks
Neighborhood: 37919
Nearby schools
Schools provided by the listing agent
- Elementary: Bearden
- Middle: Bearden
- High: West
Source: East Tennessee Realtors. This data may not be complete. We recommend contacting the local school district to confirm school assignments for this home.


Similar homes
- $449,9004 bd2 ba1.7k sqft1009 Bardill Ln, Knoxville, TN 37919Active
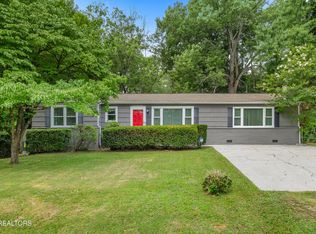
 MLS ID #1347807, Doug Ewell, eXp Realty, LLC. East Tennessee Realtors
 - $382,5003 bd2 ba1.5k sqft916 Mallory Rd, Knoxville, TN 37919Active
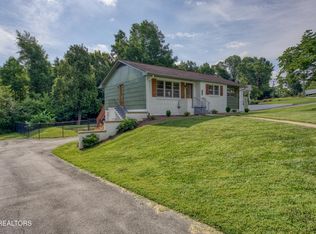 MLS ID #1345723, Kevin Parker, Wallace. East Tennessee Realtors
 - $430,0004 bd2 ba2.2k sqft6324 Lilywood Ln, Knoxville, TN 37921Active
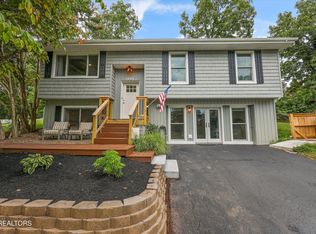 MLS ID #1352547, Teri Jo Fox, The Knox Fox Real Estate Group. East Tennessee Realtors
 - $549,0004 bd3 ba1.7k sqft1217 April Dr, Knoxville, TN 37919Active
 MLS ID #1353056, Eunjeong Park, Realty Executives Associates. East Tennessee Realtors
 - $379,9503 bd3 ba1.5k sqft7604 Hawthorne Dr, Knoxville, TN 37919ActiveMLS ID #1340762, Josh Bradley, Wallace. East Tennessee Realtors
- $539,9003 bd2 ba1.6k sqft1221 Southbreeze Cir, Knoxville, TN 37919ActiveMLS ID #1347977, Peyton Cherry, Keller Williams Signature. East Tennessee Realtors
- $479,9993 bd3 ba2k sqft721 Kephard Cir, Knoxville, TN 37922ActiveMLS ID #1348875, Seth Rigsby, ReMax First. East Tennessee Realtors
- $360,0005 bd3 ba1.7k sqft5801 Outer Dr, Knoxville, TN 37921For Sale
 MLS ID #3527534, Sarah Goins. RealTracs MLS as distributed by MLS GRID
 - $409,9003 bd2 ba2.2k sqft10112 Lonesome Pine Dr, Knoxville, TN 37932For SaleMLS ID #3509918, Dustin Weaver. RealTracs MLS as distributed by MLS GRID
- $429,9004 bd3 ba2.5k sqft201 W Ford Valley Rd, Knoxville, TN 37920ActiveMLS ID #1345135, Christie Reagan, Realty One Group Anthem. East Tennessee Realtors
- $425,0003 bd2 ba1.2k sqft7600 Thorn Grove Pike, Knoxville, TN 37914ActiveMLS ID #1353207, Jade Stinnett, ReMax Preferred Properties, In. East Tennessee Realtors
- $484,9004 bd3 ba2.2k sqft1914 Northwood Dr, Knoxville, TN 37923ActiveMLS ID #1349402, Will Shankles, Realty Executives Associates. East Tennessee Realtors
- $399,9004 bd2 ba1.7k sqft6105 Travis Dr, Knoxville, TN 37921ActiveMLS ID #1347080, Jamie Sutton, Keller Williams. East Tennessee Realtors
- $500,0003 bd3 ba2.1k sqft1241 Court Field Rd, Knoxville, TN 37922ActiveMLS ID #1344933, Mindy Spiller, ReMax Preferred Properties, In. East Tennessee Realtors
- $425,0004 bd2 ba2.1k sqft2205 Ridgecrest Dr, Knoxville, TN 37918ActiveMLS ID #1331235, Nick Cantey, Wallace Twin Lakes. East Tennessee Realtors
- $465,0004 bd3 ba2k sqft1252 Lovell View Dr, Knoxville, TN 37932ActiveMLS ID #1343666, LeeAnne Johnson, United Real Estate Solutions. East Tennessee Realtors
- $439,9003 bd3 ba2k sqft925 Tree Trunk Rd, Knoxville, TN 37934ActiveMLS ID #1349228, Krista Freshour, Honors Real Estate Services LLC. East Tennessee Realtors
- $439,9003 bd3 ba1.9k sqft3121 Bakertown Station Way, Knoxville, TN 37931ActiveMLS ID #1343557, Carrie Hayes, Baine Realty Group. East Tennessee Realtors
