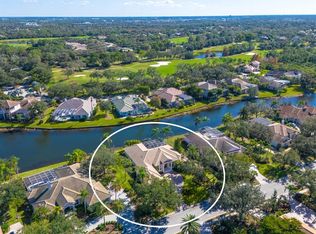
Welcome to University Park Country Club, where luxury living meets breathtaking views. This exceptional custom-built residence by renowned builder Dan Najjar designed to exceed every expectation. From the moment you step through the front door, you are greeted by spectacular panoramic views of the lake and golf course, creating a stunning backdrop for everyday living. The thoughtfully designed open-concept floor plan features soaring ceilings, expansive living spaces, and seamless indoor-outdoor flow, maximizing both comfort and elegance. Every detail of this home reflects superior craftsmanship and quality, from the high-end finishes and architectural details to the carefully planned layout that perfectly balances sophistication and functionality. Built with uncompromising attention to detail, this residence showcases timeless design and enduring value. Whether entertaining guests or enjoying a quiet evening overlooking the water, this home offers an unparalleled lifestyle in one of Sarasota's most sought-after communities. This is luxury living at its finest. EXPERIENCE The University Park With its mature landscape and sprawling natural beauty, University Park is the premier master-planned community in the Sarasota area. Behind the secured, staffed entrance is an award-winning, resident-owned community featuring 27 holes of four-star rated golf, eleven lighted Har-Tu tennis courts, four pickleball courts, a fitness center, croquet, miles of tree-lined streets for walking or biking, and first-class dining. Also offered are numerous social activities and many social clubs designed to fit a variety of interests. Located only four miles from downtown Sarasota and its spirited arts community, museums, shopping, dining, and first-class healthcare, University Park is an oasis from the City but close enough to all amenities. It's only a short 15-minute drive to some of America's finest beaches, superb outdoor recreation areas, including the internationally renowned Nathan Benderson Park, the famed Ringling Museum, various boating options, and the acclaimed St. Armands Circle. University Park's breathtaking beauty is unmatched by any other. Designed with comfort and privacy in mind, this split-bedroom floor plan offers a luxurious primary suite on one side of the home, while two additional bedrooms, a private office, and a media room are thoughtfully situated on the opposite wing. The expansive outdoor living area is destined to become your private retreat for relaxation and entertainment, complete with generous covered spaces surrounding the spectacular pool and spa. RECENT UPDATES: POOL CAGE 2025, ROOF 2024, AC 2021. FAQ: The windows, doors, and most of the home's features are original. The home has been well maintained.
Pending
Price cut: $100K (7/12)
$1,150,000
7218 Marlow Pl, University Park, FL 34201
3beds
3,104sqft
:
Get pre-qualified$7,692/mo
Single Family Residence
Built in 2000
0.35 Acres Lot
$1,093,100 Zestimate®
$370/sqft
$459/mo HOA
What's special
Private officeSuperior craftsmanship and qualityHigh-end finishesMedia roomBreathtaking viewsSoaring ceilingsArchitectural details
- 37 days |
- 940 |
- 40 |
Zillow last checked:
Listing updated:
Listed by:
Marina Solo, PA 941-960-6445,
KW SUNCOAST 941-792-2000
Source: Stellar MLS,MLS#: A4697452 Originating MLS: Sarasota - Manatee
Originating MLS: Sarasota - Manatee
Facts & features
Interior
Bedrooms & bathrooms
- Bedrooms: 3
- Bathrooms: 3
- Full bathrooms: 3
Primary bedroom
- Features: Dual Closets
- Level: First
- Area: 360 Square Feet
- Dimensions: 18x20
Bedroom 2
- Features: Built-in Closet
- Level: First
- Area: 240 Square Feet
- Dimensions: 16x15
Bathroom 3
- Features: Built-in Closet
- Level: First
- Area: 210 Square Feet
- Dimensions: 14x15
Den
- Features: No Closet
- Level: First
- Area: 270 Square Feet
- Dimensions: 15x18
Kitchen
- Features: Built-in Features, Built-in Closet
- Level: First
- Area: 288 Square Feet
- Dimensions: 16x18
Living room
- Features: Ceiling Fan(s), Coat Closet
- Level: First
- Area: 396 Square Feet
- Dimensions: 18x22
Heating
- Natural Gas
Cooling
- Central Air
Appliances
- Included: Oven, Dishwasher, Disposal, Dryer, Gas Water Heater, Microwave, Refrigerator
- Laundry: Laundry Room
Features
- Built-in Features, Cathedral Ceiling(s), Ceiling Fan(s), Crown Molding, Eating Space In Kitchen, High Ceilings, Open Floorplan, Split Bedroom
- Flooring: Tile
- Doors: Outdoor Grill, Sliding Doors
- Windows: Window Treatments
- Has fireplace: Yes
- Fireplace features: Gas, Living Room
Interior area
- Total structure area: 4,580
- Total interior livable area: 3,104 sqft
Video & virtual tour
Property
Parking
- Total spaces: 3
- Parking features: Garage - Attached
- Attached garage spaces: 3
Features
- Levels: One
- Stories: 1
- Exterior features: Irrigation System, Lighting, Outdoor Grill, Private Mailbox, Sidewalk
- Has private pool: Yes
- Pool features: Heated, In Ground, Lighting
- Spa features: Heated, In Ground
- Has view: Yes
- View description: Golf Course, Water, Pond
- Has water view: Yes
- Water view: Water,Pond
- Waterfront features: Pond Access
Lot
- Size: 0.35 Acres
Details
- Parcel number: 2054147653
- Zoning: PDR/WPE/
- Special conditions: None
Construction
Type & style
- Home type: SingleFamily
- Property subtype: Single Family Residence
Materials
- Cement Siding, Stucco
- Foundation: Block
- Roof: Tile
Condition
- Completed
- New construction: No
- Year built: 2000
Utilities & green energy
- Sewer: Public Sewer
- Water: Canal/Lake For Irrigation, Public
- Utilities for property: Cable Connected, Electricity Connected, Natural Gas Connected, Sewer Connected
Community & HOA
Community
- Pet fee: $0 monthly
- Subdivision: UNIVERSITY PARK COUNTRY CLUB
HOA
- Has HOA: Yes
- HOA fee: $459 monthly
- HOA name: Merci Harrod
Location
- Region: University Park
Financial & listing details
- Price per square foot: $370/sqft
- Tax assessed value: $971,148
- Annual tax amount: $10,872
- Date on market: 6/17/2026
- Cumulative days on market: 38 days
- Ownership: Fee Simple
- Total actual rent: 0
- Electric utility on property: Yes
- Road surface type: Asphalt
Estimated market value
$1,093,100
$1.04M - $1.15M
$6,845/mo
Price history
| Date | Event | Price |
|---|---|---|
| 7/24/2026 | Pending sale | $1,150,000$370/sqft |
Source:  Stellar MLS #A4697452 Report a problem Stellar MLS #A4697452 Report a problem | ||
| 7/12/2026 | Price change | $1,150,000-8%$370/sqft |
Source: Stellar MLS #A4697452 Report a problem | ||
| 6/18/2026 | Listed for sale | $1,250,000+576.4%$403/sqft |
Source: Stellar MLS #A4697452 Report a problem | ||
| 4/16/1999 | Sold | $184,800$60/sqft |
Source: Public Record Report a problem | ||
Public tax history
| Year | Property taxes | Tax assessment |
|---|---|---|
| 2025 | $10,872 +2.5% | $650,776 +2.9% |
| 2024 | $10,609 +1.1% | $632,435 +3% |
| 2023 | $10,497 +2.2% | $614,015 +3% |
| 2022 | $10,270 0% | $596,131 +3% |
| 2021 | $10,270 -1.5% | $578,768 -1.2% |
| 2020 | $10,428 +11.5% | $586,038 -3.1% |
| 2019 | $9,354 | $604,504 -11.8% |
| 2018 | $9,354 -13.1% | $685,610 +2.1% |
| 2017 | $10,759 +6% | $671,508 +2.1% |
| 2016 | $10,147 | $657,696 +0.7% |
| 2015 | $10,147 | $653,124 +0.8% |
| 2014 | $10,147 +1.4% | $647,940 +1.5% |
| 2013 | $10,012 +1001056% | $638,365 +0.4% |
| 2012 | $1 | $635,975 +3% |
| 2011 | $1 | $617,451 +1.5% |
| 2010 | -- | $608,326 -16.2% |
| 2009 | $11,441 -16.9% | $725,663 -15.3% |
| 2008 | $13,775 +4.5% | $856,978 +3% |
| 2007 | $13,188 -4.7% | $832,017 +2.5% |
| 2006 | $13,834 +1.1% | $811,724 +3% |
| 2005 | $13,677 +0.7% | $788,082 +2.1% |
| 2004 | $13,582 +0.3% | $772,242 +1.9% |
| 2003 | $13,548 +8.5% | $757,843 +7.8% |
| 2002 | $12,491 +14.2% | $702,867 +12.6% |
| 2001 | $10,937 +307.9% | $624,469 +316.3% |
| 2000 | $2,681 | $150,000 |
Find assessor info on the county website
Monthly payment
Est. payment
Payment breakdown
Explore the cost of this home by adjusting the details. Changes won't be saved.Climate risks
Neighborhood: 34201
Nearby schools
GreatSchools rating
- 10/10Robert Willis Elementary SchoolGrades: PK-5Distance: 4.5 mi
- 4/10Braden River Middle SchoolGrades: 6-8Distance: 2.8 mi
- 4/10Braden River High SchoolGrades: 9-12Distance: 3.6 mi
- $1,287,8003 bd3 ba3.6k sqft7238 Marlow Pl, University Park, FL 34201Off Market
- $1,217,6004 bd5 ba3.3k sqft7239 Marlow Pl, University Park, FL 34201Off Market
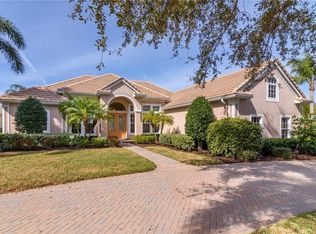
- $950,0003 bd3 ba3k sqft7242 Marlow Pl, University Park, FL 34201Sold
- $2,045,0004 bd3 ba3.2k sqft7214 Marlow Pl, University Park, FL 34201For Sale

- $1,311,9003 bd3 ba2.8k sqft7222 Marlow Pl, University Park, FL 34201Off Market
- $1,298,6003 bd3 ba3.1k sqft7226 Marlow Pl, University Park, FL 34201Off Market
- $1,662,5004 bd4 ba3.8k sqft7215 Marlow Pl, University Park, FL 34201Off Market
- $---- bd-- ba-- sqft7215 Marlow Pl, Bradenton, FL 34201Off Market
A local agent can set up tours, give advice and negotiate with sellers.
Similar homes
- $1,150,0003 bd3 ba2.7k sqft7212 Saint Georges Way, University Park, FL 34201For Sale
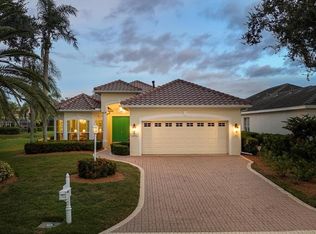
 MLS ID #A4679085, Laura Stavola PLLC, PREMIER SOTHEBY'S INTERNATIONAL REALTY. Stellar MLS
 - $999,0003 bd3 ba2.5k sqft7501 Eaton Ct, University Park, FL 34201For Sale
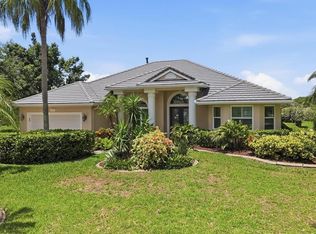 MLS ID #A4694886, Raeanne Malone, PA, COLDWELL BANKER REALTY. Stellar MLS
 - $1,490,0003 bd4 ba4.2k sqft7908 Warwick Gardens Ln, University Park, FL 34201For Sale
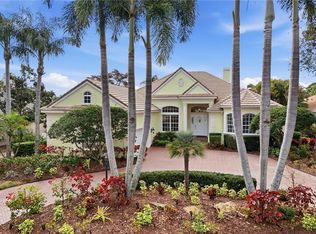 MLS ID #A4682701, Sandee Teresa, COMPASS FLORIDA LLC. Stellar MLS
 - $1,450,0003 bd3 ba3.3k sqft7311 Westminster Ct, University Park, FL 34201For Sale
 MLS ID #A4677990, Deborah Angelo O'Mara, MICHAEL SAUNDERS & COMPANY. Stellar MLS
 - $825,0003 bd3 ba2.4k sqft7346 Windemere Ln, University Park, FL 34201For SaleMLS ID #A4697989, Daniela Soiman, FINE PROPERTIES. Stellar MLS
- $1,650,0003 bd3 ba3.1k sqft8160 Collingwood Ct, University Park, FL 34201For SaleMLS ID #A4693747, Marina Solo, PA, KW SUNCOAST. Stellar MLS
- $1,100,0004 bd4 ba4k sqft7517 Coventry Ct, Lakewood Ranch, FL 34202For SaleMLS ID #A4686255, Alysa Casorla, EXIT KING REALTY. Stellar MLS
- $759,0003 bd3 ba2.5k sqft8135 Abingdon Ct, University Park, FL 34201For SaleMLS ID #A4680283, Daniela Soiman, FINE PROPERTIES. Stellar MLS
- $699,0003 bd3 ba2.2k sqft7318 Windemere Ln, University Park, FL 34201For SaleMLS ID #A4683409, Candi Rosenthal, FINE PROPERTIES. Stellar MLS
- $750,0003 bd2 ba2k sqft7916 Hampton Ct, University Park, FL 34201For SaleMLS ID #A4695470, Marina Solo, PA, KW SUNCOAST. Stellar MLS
- $1,149,0005 bd3 ba2.9k sqft7511 Heritage Grand Pl, Bradenton, FL 34212For SaleMLS ID #A4696231, Miro Tmej, STARLIGHT PALMS PROPERTY MANAGEMENT, LLC. Stellar MLS
- $890,0004 bd4 ba2.9k sqft6615 Butlers Crest Dr, Bradenton, FL 34203For SaleMLS ID #TB8515036, Andrew Duncan, LPT REALTY LLC. Stellar MLS
- $875,0003 bd3 ba2.7k sqft9515 Royal Calcutta Pl, Bradenton, FL 34202For SaleMLS ID #A4680940, Andrew Tanner, PREMIER SOTHEBY'S INTERNATIONAL REALTY. Stellar MLS
- $1,230,0003 bd3 ba2.8k sqft4816 Tobermory Way, Bradenton, FL 34211For SaleMLS ID #A4682201, Debi Chaffee, FINE PROPERTIES. Stellar MLS
- $1,234,0003 bd3 ba3.1k sqft515 Sand Crane Ct, Bradenton, FL 34212For SaleMLS ID #A4696839, Kym Paxton, KW SUNCOAST. Stellar MLS
- $919,0003 bd3 ba2.4k sqft9730 Carnoustie Pl, Bradenton, FL 34211For SaleMLS ID #A4699509, David Gunning, PREFERRED SHORE LLC. Stellar MLS
- $1,150,0004 bd3 ba3.4k sqft2309 Little Country Rd, Parrish, FL 34219For SaleMLS ID #GC540672, Zachary Greenberg, COASTAL REAL ESTATE PROFESSIONALS LLC. Stellar MLS
- $1,095,0003 bd4 ba3.5k sqft5122 Tidewater Preserve Blvd, Bradenton, FL 34208For SaleMLS ID #A4691969, Lynda Melnick, WAGNER REALTY. Stellar MLS
- $599,9003 bd2 ba1.9k sqft6427 Berkshire Pl, University Park, FL 34201For SaleMLS ID #A4681923, Ethel Lovelace, MICHAEL SAUNDERS & COMPANY. Stellar MLS
- $649,0003 bd3 ba2.1k sqft8416 Abingdon Ct, University Park, FL 34201For SaleMLS ID #A4676424, Ed French, COLDWELL BANKER REALTY. Stellar MLS
