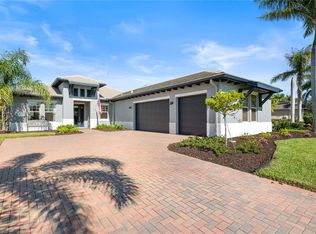
Under contract-accepting backup offers. Perfectly positioned along the riverfront with absolutely breathtaking panoramic views, this former model estate home in Tidewater Preserve delivers a lifestyle that feels like a permanent vacation postcard painted in sunset golds and sparkling water blues. Presenting the stunning Roanoke Model showcases exceptional craftsmanship, extensive custom millwork, luxurious finishes, and sophisticated designer touches throughout. A grand foyer welcomes you into the open-concept floor plan featuring a formal dining area, private home office/cozy den with French doors, and deep warm-toned engineered wood flooring The expansive great room is designed for effortless entertaining with tray ceilings, crown moldings, and seamless indoor-outdoor living. The chef-inspired kitchen is the true heart of the home, centered around a striking oversized island and outfitted with brand-new high-end stainless steel appliances (5/26), including a 5-burner gas stove, tiled backsplash, custom wood shelving, a walk-in pantry, and separate Butler’s pantry providing exceptional storage and function. Spectacular vanishing walls of glass open completely to the extended paver lanai where the heated pool and spa with brand-new heater (5/26 with warranty) overlook mesmerizing river vistas. Pre-plumbed and ready for your dream outdoor kitchen, this outdoor oasis offers total privacy with no backyard neighbors, only passing boats, playful dolphins, tropical breezes, and unforgettable sunsets. The luxurious first-floor primary suite is a private retreat featuring exquisite custom millwork, new high-end engineered wood flooring, a relaxing sitting area overlooking the river, dual walk-in closets with custom wood shelving, and a spa-inspired bath. Two beautifully appointed guest suites occupy a separate wing of the home, a full bath offering privacy and comfort for family and visitors alike. Half Bath for guests. Upstairs, the spacious bonus room functions beautifully as a second primary suite, fourth bedroom, or entertainment retreat complete with wet bar, wine cooler, full bath, closet, new engineered wood flooring, and a private screened lanai where you can enjoy glorious sunrises, tropical breezes, and front-row views of manatees, dolphins, and passing boats. Additional premium features include impact windows and doors, crown moldings, tankless hot water heater, two new high-efficiency HVAC systems ( NEW 2025), in-wall pest system, freshly cleaned and sealed flooring, OVERSIZED side-load 3-car garage, and countless quality upgrades throughout. This meticulously refreshed home is truly priced to sell. Ownership in Tidewater Preserve offers an exceptional maintenance-free waterfront lifestyle behind secure gated entrances. Residents enjoy access to the Port & Court Club marina facilities with boat slips and lifts available for lease (subject to availability), direct boating access to the Manatee River and Gulf of Mexico, kayak and canoe launches, a full-time activities director, River Lodge with state-of-the-art fitness center, community gathering spaces, resort-style riverfront pool, two additional community pools, scenic riverfront walking trails, dog park, children’s playground, and three Har-Tru tennis courts. Ideally located just minutes to I-75, major airports, shopping, dining, the upcoming Detwiler's Farm Market, and world-class Gulf beaches, this extraordinary residence offers the idyllic Florida waterfront lifestyle buyers dream about. Welcome home.
Under contract
$1,095,000
5122 TIDEWATER PRESERVE BOULEVARD, BRADENTON, FL 34208
3beds
3,565sqft
:
Get pre-qualified$7,355/mo
Single Family Residence
Built in 2013
0.26 Acres Lot
$-- Zestimate®
$307/sqft
$536/mo HOA
What's special
Luxurious finishesStriking oversized islandExceptional craftsmanshipExtensive custom millworkCustom wood shelvingOpen-concept floor planSpa-inspired bath
- 63 days |
- 560 |
- 25 |
Likely to sell faster than
Zillow last checked:
Listing updated:
Listed by:
Lynda Melnick 941-730-5180,
WAGNER REALTY 941-756-7800,
Jay Holland, IV 941-932-5080,
WAGNER REALTY
Source: Stellar MLS,MLS#: A4691969 Originating MLS: Sarasota - Manatee
Originating MLS: Sarasota - Manatee
Facts & features
Interior
Bedrooms & bathrooms
- Bedrooms: 3
- Bathrooms: 4
- Full bathrooms: 3
- 1/2 bathrooms: 1
Rooms
- Room types: Attic, Bonus Room, Den/Library/Office, Dining Room, Great Room, Utility Room
Primary bedroom
- Features: Ceiling Fan(s), Walk-In Closet(s)
- Level: First
- Area: 285 Square Feet
- Dimensions: 15x19
Bedroom 2
- Features: Ceiling Fan(s), Built-in Closet
- Level: First
- Area: 168 Square Feet
- Dimensions: 12x14
Bedroom 3
- Features: Ceiling Fan(s), Built-in Closet
- Level: First
- Area: 132 Square Feet
- Dimensions: 12x11
Bonus room
- Features: Ceiling Fan(s), Water Closet/Priv Toilet, Wet Bar, Built-in Closet
- Level: Second
- Area: 400 Square Feet
- Dimensions: 20x20
Dinette
- Level: First
- Area: 132 Square Feet
- Dimensions: 12x11
Dining room
- Level: First
- Area: 168 Square Feet
- Dimensions: 12x14
Great room
- Features: Ceiling Fan(s)
- Level: First
- Area: 380 Square Feet
- Dimensions: 19x20
Kitchen
- Features: Breakfast Bar, Granite Counters, Kitchen Island, Pantry
- Level: First
- Area: 176 Square Feet
- Dimensions: 16x11
Office
- Features: Ceiling Fan(s)
- Level: First
- Area: 154 Square Feet
- Dimensions: 11x14
Heating
- Central, Electric, Zoned
Cooling
- Central Air
Appliances
- Included: Bar Fridge, Dishwasher, Disposal, Dryer, Microwave, Range, Refrigerator, Tankless Water Heater, Washer
- Laundry: Inside, Laundry Room
Features
- Ceiling Fan(s), Crown Molding, Dry Bar, Eating Space In Kitchen, High Ceilings, In Wall Pest System, Kitchen/Family Room Combo, Open Floorplan, Primary Bedroom Main Floor, Smart Home, Solid Wood Cabinets, Split Bedroom, Stone Counters, Thermostat, Tray Ceiling(s), Walk-In Closet(s), Wet Bar
- Flooring: Ceramic Tile, Hardwood
- Doors: Sliding Doors
- Windows: Window Treatments
- Has fireplace: No
Interior area
- Total structure area: 4,863
- Total interior livable area: 3,565 sqft
Video & virtual tour
Property
Parking
- Total spaces: 3
- Parking features: Driveway, Garage Door Opener, Garage Faces Side, Oversized
- Attached garage spaces: 3
- Has uncovered spaces: Yes
Features
- Levels: Two
- Stories: 2
- Patio & porch: Covered, Rear Porch, Screened
- Exterior features: Balcony, Irrigation System, Private Mailbox, Rain Gutters, Sprinkler Metered
- Has private pool: Yes
- Pool features: Child Safety Fence, Heated, In Ground, Screen Enclosure
- Has spa: Yes
- Spa features: Heated
- Has view: Yes
- View description: Water, River
- Has water view: Yes
- Water view: Water,River
- Waterfront features: Waterfront, River Front
- Body of water: MANATEE RIVER
Lot
- Size: 0.26 Acres
- Features: Conservation Area, City Lot
- Residential vegetation: Mature Landscaping, Trees/Landscaped
Details
- Parcel number: 1100001809
- Zoning: PD/MU/CH
- Special conditions: None
Construction
Type & style
- Home type: SingleFamily
- Architectural style: Florida
- Property subtype: Single Family Residence
Materials
- Block, Stucco
- Foundation: Slab
- Roof: Tile
Condition
- Completed
- New construction: No
- Year built: 2013
Details
- Builder model: Roanoke
- Builder name: WCI
Utilities & green energy
- Sewer: Public Sewer
- Water: Public
- Utilities for property: BB/HS Internet Available, Cable Available, Electricity Connected, Natural Gas Connected, Phone Available, Public, Sewer Connected, Sprinkler Meter, Street Lights, Underground Utilities, Water Connected
Community & HOA
Community
- Features: Boat Slip, Community Boat Ramp, Marina, Public Boat Ramp, River, Water Access, Waterfront, Clubhouse, Community Mailbox, Deed Restrictions, Dog Park, Fitness Center, Gated Community - Guard, Playground, Pool, Sidewalks, Tennis Court(s)
- Security: Gated Community, Smoke Detector(s)
- Pet fee: $0 monthly
- Subdivision: TIDEWATER PRESERVE PH I
HOA
- Has HOA: Yes
- Amenities included: Clubhouse, Fitness Center, Maintenance, Playground, Pool, Recreation Facilities, Tennis Court(s), Trail(s)
- Services included: 24-Hour Guard, Cable TV, Internet, Maintenance Grounds, Manager, Recreational Facilities, Security
- HOA fee: $536 monthly
- HOA name: Christine Brookfield
- HOA phone: 941-745-1092
- Second HOA name: Tidewater
Location
- Region: Bradenton
Financial & listing details
- Price per square foot: $307/sqft
- Tax assessed value: $1,124,428
- Annual tax amount: $10,777
- Date on market: 6/5/2026
- Cumulative days on market: 64 days
- Listing terms: Cash,Conventional
- Ownership: Fee Simple
- Total actual rent: 0
- Electric utility on property: Yes
- Road surface type: Paved
Estimated market value
Not available
Estimated sales range
Not available
Not available
Price history
| Date | Event | Price |
|---|---|---|
| 7/25/2026 | Contingent | $1,095,000$307/sqft |
Source:  Stellar MLS #A4691969 Report a problem Stellar MLS #A4691969 Report a problem | ||
| 7/25/2026 | Pending sale | $1,095,000$307/sqft |
Source: Stellar MLS #A4691969 Report a problem | ||
| 6/5/2026 | Listed for sale | $1,095,000+66.2%$307/sqft |
Source: Stellar MLS #A4691969 Report a problem | ||
| 1/22/2016 | Sold | $658,819-13.3%$185/sqft |
Source: Public Record Report a problem | ||
| 11/2/2015 | Price change | $759,541+0.3%$213/sqft |
Source: WCI REALTY INC #A4124703 Report a problem | ||
| 8/3/2015 | Price change | $757,541+0.3%$212/sqft |
Source: WCI REALTY INC #A4124703 Report a problem | ||
| 6/11/2015 | Listed for sale | $755,541+21.5%$212/sqft |
Source: WCI REALTY INC #A4124703 Report a problem | ||
| 5/5/2013 | Listing removed | $621,770$174/sqft |
Source: WCI Communities Report a problem | ||
| 5/4/2013 | Price change | $621,770-6.4%$174/sqft |
Source: WCI Communities Report a problem | ||
| 3/1/2013 | Price change | $663,930+3.1%$186/sqft |
Source: WCI Communities Report a problem | ||
| 2/26/2013 | Price change | $643,930-3%$181/sqft |
Source: WCI Communities Report a problem | ||
| 10/18/2012 | Listed for sale | $663,930$186/sqft |
Source: WCI Communities Report a problem | ||
Public tax history
| Year | Property taxes | Tax assessment |
|---|---|---|
| 2025 | $10,777 +2.7% | $627,334 +2.9% |
| 2024 | $10,494 +1% | $609,654 +3% |
| 2023 | $10,386 +2.2% | $591,897 +3% |
| 2022 | $10,160 +0.1% | $574,657 +3% |
| 2021 | $10,152 +0.9% | $557,919 +1.4% |
| 2020 | $10,063 +1.6% | $550,216 +2.3% |
| 2019 | $9,908 | $537,846 -0.8% |
| 2018 | $9,908 -9.3% | $542,243 -0.2% |
| 2017 | $10,929 +23.3% | $543,253 +3.3% |
| 2016 | $8,868 | $525,996 -0.5% |
| 2015 | $8,868 | $528,410 +20.6% |
| 2014 | $8,868 +515.9% | $438,331 +522.6% |
| 2013 | $1,440 +143880% | $70,400 |
| 2012 | $1 | $70,400 -8% |
| 2011 | $1 | $76,500 -74.4% |
| 2010 | -- | $299,250 -5% |
| 2009 | $6,084 -41% | $315,000 -42.7% |
| 2008 | $10,304 +1358.1% | $550,000 +1366.7% |
| 2007 | $707 -8.5% | $37,500 +0.1% |
| 2006 | $772 | $37,478 |
Find assessor info on the county website
Monthly payment
Est. payment
Payment breakdown
Explore the cost of this home by adjusting the details. Changes won't be saved.Climate risks
Neighborhood: Tidewater Preserve
Nearby schools
GreatSchools rating
- 7/10Freedom Elementary SchoolGrades: PK-5Distance: 3.7 mi
- 8/10Carlos E. Haile Middle SchoolGrades: 6-8Distance: 3.8 mi
- 5/10Parrish Community High SchoolGrades: 9-12Distance: 5.6 mi
Schools provided by the listing agent
- Elementary: William H. Bashaw Elementary
- Middle: Carlos E. Haile Middle
- High: Braden River High
Source: Stellar MLS. This data may not be complete. We recommend contacting the local school district to confirm school assignments for this home.
- $860,2003 bd2 ba2.8k sqft5124 Tidewater Preserve Blvd, Bradenton, FL 34208Off Market
- $1,035,0003 bd4 ba3.8k sqft5120 Tidewater Preserve Blvd, Bradenton, FL 34208Sold

- $1,117,5003 bd4 ba3.5k sqft5126 Tidewater Preserve Blvd, Bradenton, FL 34208Off Market

- $1,055,5004 bd3 ba2.8k sqft5118 Tidewater Preserve Blvd, Bradenton, FL 34208Sold
- $675,0003 bd2 ba2k sqft1250 Tidewater Ct, Bradenton, FL 34208Sold
- $813,4003 bd2 ba2.2k sqft5127 Tidewater Preserve Blvd, Bradenton, FL 34208Off Market
- $918,5003 bd2 ba2k sqft5125 Tidewater Preserve Blvd, Bradenton, FL 34208Sold
- $1,156,4003 bd3 ba3.5k sqft5128 Tidewater Preserve Blvd, Bradenton, FL 34208Off Market
A local agent can set up tours, give advice and negotiate with sellers.
Similar homes
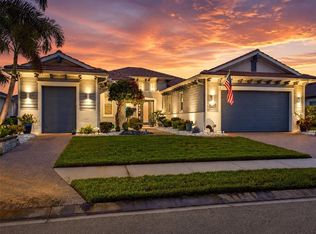
- $1,200,0003 bd5 ba2.7k sqft5609 TIDEWATER PRESERVE BOULEVARD, BRADENTON, FL 34208For Sale
 MLS ID #A4702189, Jennifer Messner, PREMIER SOTHEBY'S INTERNATIONAL REALTY. Stellar MLS
 - $1,120,0003 bd3 ba3k sqft10625 RESTORATION TERRACE, BRADENTON, FL 34212For Sale
 MLS ID #A4702048, Steve Slocum, COLDWELL BANKER REALTY. Stellar MLS
 - $1,290,0004 bd5 ba2.7k sqft1022 KESTREL COURT, BRADENTON, FL 34208For Sale
 MLS ID #TB8485331, Larry Curphey, CHARLES RUTENBERG REALTY INC. Stellar MLS
 - $1,289,0003 bd3 ba3.1k sqft4714 MAINSAIL DRIVE, BRADENTON, FL 34208For Sale
 MLS ID #A4691203, Lynda Melnick, WAGNER REALTY. Stellar MLS
 - $875,0003 bd2 ba2k sqft5040 LAKE OVERLOOK AVENUE, BRADENTON, FL 34208For SaleMLS ID #A4688166, Samantha Campbell, BETTER HOMES AND GARDENS REAL ESTATE ATCHLEY PROPE. Stellar MLS
- $1,099,0005 bd3 ba2.9k sqft7511 HERITAGE GRAND PLACE, BRADENTON, FL 34212For SaleMLS ID #A4696231, Miro Tmej, STARLIGHT PALMS PROPERTY MANAGEMENT, LLC. Stellar MLS
- $595,0003 bd3 ba2.5k sqft904 RIVERSCAPE STREET, BRADENTON, FL 34208For SaleMLS ID #A4684220, Michele Tanner, PREFERRED SHORE LLC. Stellar MLS
- $1,450,0003 bd3 ba2.5k sqft4741 MAINSAIL DRIVE, BRADENTON, FL 34208For SaleMLS ID #A4689341, Kenny Rhodes, EXP REALTY LLC. Stellar MLS
- $979,0004 bd3 ba2.6k sqft7910 RIVER PRESERVE DRIVE, BRADENTON, FL 34212For SaleMLS ID #A4696358, Thomas Smola, AMTRADE REALTY INTERNATIONAL. Stellar MLS
- $1,150,0004 bd3 ba3.4k sqft2309 LITTLE COUNTRY ROAD, PARRISH, FL 34219For SaleMLS ID #GC540672, Zachary Greenberg, COASTAL REAL ESTATE PROFESSIONALS LLC. Stellar MLS
- $1,234,0003 bd3 ba3.1k sqft515 SAND CRANE COURT, BRADENTON, FL 34212For SaleMLS ID #A4696839, Kym Paxton, KW SUNCOAST. Stellar MLS
- $819,0003 bd3 ba2.5k sqft6119 9TH AVENUE CIRCLE NE, BRADENTON, FL 34212For SaleMLS ID #A4691689, Kia Ebrahimi, KW COASTAL LIVING III. Stellar MLS
- $1,045,0004 bd4 ba3.4k sqft8843 17TH AVENUE CIRCLE NW, BRADENTON, FL 34209For SaleMLS ID #A4695304, Noelle LaLiberty, NINE LINE REALTY LLC. Stellar MLS
- $829,9004 bd3 ba3.3k sqft6197 9TH AVENUE CIRCLE NE, BRADENTON, FL 34212For SaleMLS ID #A4684605, Kia Ebrahimi, KW COASTAL LIVING III. Stellar MLS
- $890,0004 bd4 ba2.9k sqft6615 BUTLERS CREST DRIVE, BRADENTON, FL 34203For SaleMLS ID #TB8515036, Andrew Duncan, LPT REALTY LLC. Stellar MLS
- $965,0003 bd3 ba2.6k sqft1110 3RD STREET E, PALMETTO, FL 34221For SaleMLS ID #TB8527671, Marsha Paul, M3 REAL ESTATE PROFESSIONALS LLC. Stellar MLS
- $1,000,0005 bd4 ba3.8k sqft112 170TH STREET E, BRADENTON, FL 34212For SaleMLS ID #A4684912, Maggie March, PA, FINE PROPERTIES. Stellar MLS
- $995,0005 bd4 ba3.5k sqft6915 HONEYSUCKLE TRAIL, LAKEWOOD RANCH, FL 34202For SaleMLS ID #A4700527, Marina Solo, PA, KW SUNCOAST. Stellar MLS
- $879,9003 bd3 ba2.2k sqft10505 WICKER PARK PLACE, PALMETTO, FL 34221For SaleMLS ID #A4701059, LeAnne Endres, DALTON WADE INC. Stellar MLS
- $950,0003 bd3 ba2.5k sqft7501 EATON COURT, UNIVERSITY PARK, FL 34201For SaleMLS ID #A4694886, Raeanne Malone, PA, COLDWELL BANKER REALTY. Stellar MLS
