Welcome home to this beautifully maintained 3-bedroom, 1-bath ranch nestled on Pontiac's desirable south side. Full of warmth and character, this inviting home offers the perfect blend of classic charm and thoughtful updates. The heart of the home is the updated kitchen, featuring modern finishes and a spacious dining room provides the perfect setting for family meals and entertaining. Cozy up in the comfortable living room, complete with a beautiful wood-burning fireplace that adds warmth and character throughout the seasons. Enjoy relaxing mornings on the welcoming front porch or spend your evenings on the back deck overlooking the backyard. A detached two-car garage offers ample parking and additional storage. Whether you're searching for your first home, looking to downsize, or simply want a move-in ready property in a wonderful neighborhood, this charming ranch is one you won't want to miss!
Pending
$172,500
722 W Moulton St, Pontiac, IL 61764
3beds
1,600sqft
:
Get pre-qualified$1,308/mo
Single Family Residence
Built in 1953
6,600 Square Feet Lot
$172,700 Zestimate®
$108/sqft
$-- HOA
What's special
Modern finishesBeautiful wood-burning fireplaceDetached two-car garageUpdated kitchenWelcoming front porchSpacious dining room
- 26 days |
- 443 |
- 21 |
Likely to sell faster than
Zillow last checked:
Listing updated:
Listed by:
Amy Eppel 309-840-1395,
Eppel Realty
Source: MRED as distributed by MLS GRID,MLS#: 12691192
Facts & features
Interior
Bedrooms & bathrooms
- Bedrooms: 3
- Bathrooms: 1
- Full bathrooms: 1
Rooms
- Room types: No additional rooms
Primary bedroom
- Level: Main
- Area: 169 Square Feet
- Dimensions: 13X13
Bedroom 2
- Level: Main
- Area: 120 Square Feet
- Dimensions: 10X12
Bedroom 3
- Level: Main
- Area: 110 Square Feet
- Dimensions: 10X11
Dining room
- Level: Main
- Area: 187 Square Feet
- Dimensions: 11X17
Kitchen
- Level: Main
- Area: 150 Square Feet
- Dimensions: 10X15
Living room
- Level: Main
- Area: 247 Square Feet
- Dimensions: 13X19
Heating
- Natural Gas
Cooling
- Central Air
Features
- Basement: Unfinished,Full
Interior area
- Total structure area: 0
- Total interior livable area: 1,600 sqft
Property
Parking
- Total spaces: 4
- Parking features: Yes, Detached, Garage
- Garage spaces: 2
Accessibility
- Accessibility features: No Disability Access
Features
- Stories: 1
Lot
- Size: 6,600 Square Feet
- Dimensions: 50x132
Details
- Parcel number: 151527129004
- Special conditions: None
Construction
Type & style
- Home type: SingleFamily
- Property subtype: Single Family Residence
Materials
- Vinyl Siding
Condition
- New construction: No
- Year built: 1953
Utilities & green energy
- Sewer: Public Sewer
- Water: Public
Community & HOA
HOA
- Services included: None
Location
- Region: Pontiac
Financial & listing details
- Price per square foot: $108/sqft
- Tax assessed value: $128,001
- Annual tax amount: $3,390
- Date on market: 7/3/2026
- Ownership: Fee Simple
Estimated market value
$172,700
$164,000 - $181,000
$1,410/mo
Price history
| Date | Event | Price |
|---|---|---|
| 7/27/2026 | Pending sale | $172,500$108/sqft |
Source:  MRED as distributed by MLS GRID #12691192 Report a problem MRED as distributed by MLS GRID #12691192 Report a problem | ||
| 7/8/2026 | Contingent | $172,500$108/sqft |
Source: MRED as distributed by MLS GRID #12691192 Report a problem | ||
| 7/3/2026 | Listed for sale | $172,500+15%$108/sqft |
Source: MRED as distributed by MLS GRID #12691192 Report a problem | ||
| 5/8/2023 | Sold | $150,000+3.5%$94/sqft |
Source: MRED as distributed by MLS GRID #11735107 Report a problem | ||
| 4/13/2023 | Pending sale | $144,900$91/sqft |
Source: MRED as distributed by MLS GRID #11735107 Report a problem | ||
| 4/2/2023 | Contingent | $144,900$91/sqft |
Source: MRED as distributed by MLS GRID #11735107 Report a problem | ||
| 3/30/2023 | Listed for sale | $144,900+38%$91/sqft |
Source: MRED as distributed by MLS GRID #11735107 Report a problem | ||
| 9/9/2020 | Sold | $105,000$66/sqft |
Source: Public Record Report a problem | ||
Public tax history
| Year | Property taxes | Tax assessment |
|---|---|---|
| 2024 | $3,390 +3.8% | $42,667 +6.9% |
| 2023 | $3,266 +26.4% | $39,913 +26% |
| 2022 | $2,583 +3.8% | $31,685 +4% |
| 2021 | $2,489 -19% | $30,466 +3.1% |
| 2020 | $3,072 +3.5% | $29,550 +5.1% |
| 2018 | $2,967 +0.4% | $28,127 +0.1% |
| 2017 | $2,956 -0.4% | $28,099 -1.2% |
| 2016 | $2,969 -1% | $28,440 |
| 2015 | $2,999 +38.6% | $28,440 +3.1% |
| 2013 | $2,164 | $27,580 -5.4% |
| 2011 | -- | $29,139 +5.1% |
| 2009 | -- | $27,722 |
Find assessor info on the county website
Monthly payment
Est. payment
Payment breakdown
Explore the cost of this home by adjusting the details. Changes won't be saved.Climate risks
Neighborhood: 61764
Nearby schools
GreatSchools rating
- 4/10Lincoln Elementary SchoolGrades: 2-3Distance: 0.5 mi
- 4/10Pontiac Jr High SchoolGrades: 6-8Distance: 1.3 mi
- 3/10Pontiac High SchoolGrades: 9-12Distance: 1.5 mi
Schools provided by the listing agent
- High: Pontiac High School
- District: 429
Source: MRED as distributed by MLS GRID. This data may not be complete. We recommend contacting the local school district to confirm school assignments for this home.
- $155,2003 bd2 ba1k sqft742 W Moulton St, Pontiac, IL 61764Off Market
- $131,0003 bd1 ba1.1k sqft720 W Moulton St, Pontiac, IL 61764Sold

- $110,9002 bd0 ba1k sqft744 W Moulton St, Pontiac, IL 61764Off Market
- $138,500-- bd0 ba1.5k sqft718 W Moulton St, Pontiac, IL 61764Off Market
- $129,100-- bd1 ba1.6k sqft721 W Lincoln St, Pontiac, IL 61764Off Market
- $130,0002 bd0 ba1k sqft725 W Lincoln St, Pontiac, IL 61764Sold
- $128,0002 bd1 ba1.1k sqft746 W Moulton St, Pontiac, IL 61764Off Market
- $122,2002 bd0 ba906 sqft716 W Moulton St, Pontiac, IL 61764Off Market
A local agent can set up tours, give advice and negotiate with sellers.
A local lender can help you make sure your offer is ready when you are.
Similar homes
- $174,9003 bd1 ba1.3k sqft711 N Mill St, Pontiac, IL 61764Price Change
 MLS ID #12692081, Lisa Martin, Panno Realty. MRED as distributed by MLS GRID
 - $200,0005 bd2 ba1.9k sqft521 W Water St, Pontiac, IL 61764Active
 MLS ID #12714616, Star Grieff, Star Grieff Realty. MRED as distributed by MLS GRID
 - $194,9004 bd2 ba2k sqft615 N Chicago St, Pontiac, IL 61764Price Change
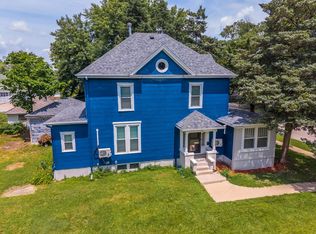 MLS ID #12700123, David Wayman, Eppel Realty. MRED as distributed by MLS GRID
 - $199,9003 bd2 ba1.3k sqft704 E North St, Pontiac, IL 61764Active
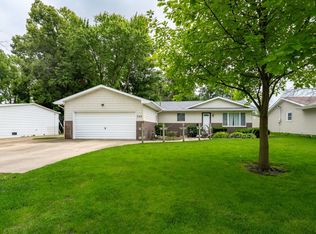 MLS ID #12686637, Julie Moore, RE/MAX Rising. MRED as distributed by MLS GRID
 - $165,0003 bd3 ba2k sqft18015 N 2100 East Rd, Pontiac, IL 61764ActiveMLS ID #12669257, Niki Dransfeldt, Star Grieff Realty. MRED as distributed by MLS GRID
- $109,9003 bd1 ba1k sqft516 E Payson St, Pontiac, IL 61764ActiveMLS ID #12692219, Keith Hatzfeld, Homeriver Illinois LLC. MRED as distributed by MLS GRID
- $149,9004 bd1 ba1.6k sqft20042 N 2500 East Rd, Pontiac, IL 61764ActiveMLS ID #12708733, Kyle Delong, DeLong Homes. MRED as distributed by MLS GRID
- $175,0003 bd2 ba2k sqft26 Lafayette St, Saunemin, IL 61769ActiveMLS ID #12592828, Shawnee Brauman, Star Grieff Realty. MRED as distributed by MLS GRID
- $169,9004 bd1 ba1.5k sqft311 S Main St, Flanagan, IL 61740ActiveMLS ID #12647827, Corlee Erkkila, RE/MAX Rising. MRED as distributed by MLS GRID
- $--3 bd1 ba1.8k sqft320 N Pearl St, Forrest, IL 61741AuctionAuction.com 2
- $--5 bd2 ba2.3k sqft(Undisclosed Address), Cornell, IL 61319AuctionMLS ID #12698691, Courtney Caraway, ABR,AHWD,CSC,MRP,PSA,SFR,SRS, Gallery Realty Inc.. MRED as distributed by MLS GRID
- $--4 bd2 ba1.9k sqft701 E Main St, Cornell, IL 61319AuctionServiceLink Auction
- $143,9003 bd1 ba1.4k sqft38 Maple St, Saunemin, IL 61769ActiveMLS ID #12666161, Chelsi Fisher, Century 21 Quest. MRED as distributed by MLS GRID
- $189,0002 bd2 ba1.9k sqft1074 N 2nd Rd, Dana, IL 61321ActiveMLS ID #12711927, Andrea Greenwalt, ABR,AHWD,CRS,e-PRO,GRI,PSA,SFR,SRES,SRS, Dickerson & Nieman Realtors - Peru. MRED as distributed by MLS GRID
- $185,0005 bd2 ba2k sqft207 W Elm St, Fairbury, IL 61739ActiveMLS ID #12709413, Rachel Griffore, RE/MAX Rising. MRED as distributed by MLS GRID
- $155,0002 bd1 ba1k sqft409 N 1st St, Fairbury, IL 61739Price ChangeMLS ID #12689777, Lexington Thurman, Keeley Real Estate. MRED as distributed by MLS GRID
- $249,9003 bd2 ba1.8k sqft1 Fraher Dr, Odell, IL 60460ActiveMLS ID #12690508, Corlee Erkkila, RE/MAX Rising. MRED as distributed by MLS GRID
- $139,0004 bd1 ba2.1k sqft401 S Jackson St, Flanagan, IL 61740Price ChangeMLS ID #12654501, Patrick Chismarick, Chismarick Realty, LLC. MRED as distributed by MLS GRID
- $95,0002 bd2 ba1.2k sqft310 E Jefferson St, Dana, IL 61321ActiveMLS ID #12686539, Corlee Erkkila, RE/MAX Rising. MRED as distributed by MLS GRID
- $130,0003 bd1 ba1.4k sqft201 S Carson St, Long Pt, IL 61333Re-activatedMLS ID #12528826, Jennifer Gura, Chismarick Realty, LLC. MRED as distributed by MLS GRID
