Welcome to this beautiful new construction home offering 1,874 sqft of thoughtfully designed living space. The open-concept floor plan creates a seamless flow between the living, dining, and kitchen areas, making it perfect for everyday living and entertaining. The modern kitchen features elegant quartz countertops, stainless steel appliances, ample cabinetry, and generous counter space. The spacious primary suite provides a private retreat with an ensuite bath, while the additional bedrooms offer flexibility for family, guests, or a home office. Quality craftsmanship and contemporary finishes can be found throughout the home. Conveniently located near shopping, dining, schools, and major roadways, this move-in-ready property offers the perfect blend of style, comfort, and functionality. Schedule your private showing today and make this stunning new home yours!
Pending
Price cut: $10K (8/22)
$300,000
7220 Avenue B, Houston, TX 77011
3beds
1,869sqft
Single Family Residence
Built in 2025
2,500 Square Feet Lot
$297,600 Zestimate®
$161/sqft
$-- HOA
What's special
Contemporary finishesQuality craftsmanshipOpen-concept floor planStainless steel appliancesModern kitchenElegant quartz countertopsGenerous counter space
- 142 days
- 10
- 0
Zillow last checked:
Listing updated:
Listed by:
Elfego Mendoza TREC #0776034 832-420-5158,
Home Alliance Group
Source: HAR,MLS#: 69052558
Facts & features
Interior
Bedrooms & bathrooms
- Bedrooms: 3
- Bathrooms: 3
- Full bathrooms: 2
- 1/2 bathrooms: 1
Primary bedroom
- Level: Second
- Area: 271.86
- Dimensions: 19.7 x 13.8
Bedroom
- Level: Second
- Area: 132.3
- Dimensions: 13.5 x 9.8
Bedroom
- Level: Second
- Area: 132
- Dimensions: 12 x 11
Dining room
- Level: First
- Area: 119.26
- Dimensions: 13.4 x 8.9
Kitchen
- Level: First
- Area: 147.4
- Dimensions: 13.4 x 11
Living room
- Level: First
- Area: 238.75
- Dimensions: 12.5 x 19.10
Primary bath
- Level: Second
- Area: 83.64
- Dimensions: 16.4 x 5.10
Heating
- Natural Gas
Cooling
- Ceiling Fan(s), Electric
Appliances
- Included: Disposal, Gas Oven, Microwave, Gas Range, Dishwasher
- Laundry: Gas Dryer Hookup, Washer Hookup
Features
- High Ceilings, All Bedrooms Up, Walk-In Closet(s)
- Flooring: Carpet, Tile, Vinyl
- Windows: Insulated/Low-E windows
Interior area
- Total structure area: 1,869
- Total interior livable area: 1,869 sqft
Property
Parking
- Total spaces: 2
- Parking features: Attached, Double-Wide Driveway
- Attached garage spaces: 2
Features
- Stories: 2
- Fencing: Back Yard
Lot
- Size: 2,500 Square Feet
- Dimensions: 25 x 100
- Features: Back Yard, Subdivided, 0 Up To 1/4 Acre
Details
- Parcel number: 0251010000051
Construction
Type & style
- Home type: SingleFamily
- Architectural style: Contemporary,Traditional
- Property subtype: Single Family Residence
Materials
- Batts Insulation, Cement Siding, Other, Wood Siding
- Foundation: Slab
- Roof: Composition
Condition
- New construction: Yes
- Year built: 2025
Details
- Builder name: AHI Inc
Utilities & green energy
- Sewer: Public Sewer
- Water: Public
Green energy
- Energy efficient items: Attic Vents, Thermostat, HVAC, HVAC>13 SEER
Community & HOA
Community
- Subdivision: Magnolia Park Sec 02
Location
- Region: Houston
Financial & listing details
- Price per square foot: $161/sqft
- Annual tax amount: $2,066
- Date on market: 6/6/2026
- Listing terms: Cash,Conventional,FHA,VA Loan
Estimated market value
$297,600
$283,000 - $312,000
$2,823/mo
Price history
| Date | Event | Price |
|---|---|---|
| 9/14/2026 | Pending sale | $300,000$161/sqft |
Source:  HAR #69052558 Report a problem HAR #69052558 Report a problem | ||
| 8/22/2026 | Price change | $300,000-3.2%$161/sqft |
Source: HAR #69052558 Report a problem | ||
| 7/3/2026 | Price change | $310,000-3.1%$166/sqft |
Source: HAR #69052558 Report a problem | ||
| 6/6/2026 | Listed for sale | $320,000$171/sqft |
Source: HAR #69052558 Report a problem | ||
| 6/2/2026 | Listing removed | $320,000$171/sqft |
Source: HAR #2839706 Report a problem | ||
| 5/5/2026 | Price change | $320,000-3%$171/sqft |
Source: HAR #2839706 Report a problem | ||
| 2/26/2026 | Price change | $329,990-2.8%$177/sqft |
Source: HAR #91045964 Report a problem | ||
| 12/16/2025 | Listed for sale | $339,500-0.1%$182/sqft |
Source: HAR #7500607 Report a problem | ||
| 11/19/2025 | Listing removed | $339,900$182/sqft |
Source: HAR #80434784 Report a problem | ||
| 10/22/2025 | Price change | $339,900-2.9%$182/sqft |
Source: HAR #80434784 Report a problem | ||
| 9/10/2025 | Listed for sale | $349,900$187/sqft |
Source: HAR #80434784 Report a problem | ||
Public tax history
Tax history is unavailable.
Monthly payment
Est. payment
Payment breakdown
Explore the cost of this home by adjusting the details. Changes won't be saved.Climate risks
Neighborhood: Magnolia Park
Nearby schools
Schools provided by the listing agent
- Elementary: Franklin Elementary School (Houston)
- Middle: Edison Middle School
- High: Austin High School (Houston)
Source: HAR. This data may not be complete. We recommend contacting the local school district to confirm school assignments for this home.
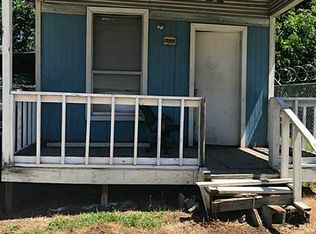
Similar homes
- $300,0003 bd3 ba1.8k sqft7318 Avenue J, Houston, TX 77011For Sale
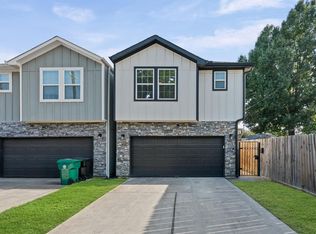 MLS ID #23560915, Sharon Leshikar, eXp Realty, LLC. HAR
 - $298,0004 bd4 ba2k sqft5408 Jonathan Ln, Houston, TX 77011For Sale
 MLS ID #26410144, Yeira Baldazo, Texas Neon Realty. HAR
 - $299,9903 bd3 ba1.6k sqft5402 Margarita St, Houston, TX 77020For Sale
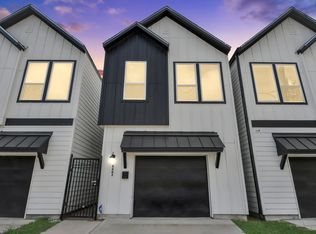 MLS ID #67513743, Jose Nieto, Nan & Company Properties - Corporate Office (Heights). HAR
 - $319,9003 bd3 ba1.8k sqft1912 Schweikhardt St, Houston, TX 77020New Construction
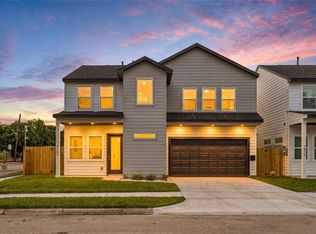 MLS ID #16184030, Gustavo A Miquilarena, Happen Houston. HAR
