This beautifully updated ranch home offers the perfect combination of comfort, convenience, and move-in-ready appeal. Featuring three bedrooms and two full bathrooms, the home has been refreshed with new paint, new Luxury Vinyl Plank flooring throughout the main living areas and new carpet in the bedrooms. The kitchen is equipped with brand-new appliances, while major system upgrades, including a new HVAC system and water heater, provide added peace of mind for years to come. Outside, you'll appreciate the well-maintained landscaping, attached two-car garage, and the peaceful setting of a quiet neighborhood. Conveniently located with easy access to the interstate and major highways, this home is just minutes from Downtown Douglasville's shopping, dining, and entertainment, making it an ideal choice for those seeking both comfort and accessibility. FHA Eligible on 08/06/2026.
Pending
$274,900
7220 Brittany Way, Douglasville, GA 30134
3beds
1,331sqft
:
Get pre-qualified$1,854/mo
Single Family Residence
Built in 2001
8,712 Square Feet Lot
$273,200 Zestimate®
$207/sqft
$29/mo HOA
What's special
Attached two-car garageWell-maintained landscapingNew paintThree bedrooms
- 25 days |
- 1,296 |
- 147 |
Zillow last checked:
Listing updated:
Listed by:
Mary C Tritt 205-246-6314,
T Tritt Realty, LLC
Source: GAMLS,MLS#: 10798747
Facts & features
Interior
Bedrooms & bathrooms
- Bedrooms: 3
- Bathrooms: 2
- Full bathrooms: 2
- Main level bathrooms: 2
- Main level bedrooms: 3
Rooms
- Room types: Other
Heating
- Central, Natural Gas
Cooling
- Ceiling Fan(s), Central Air, Electric
Appliances
- Included: Dishwasher, Electric Water Heater, Oven/Range (Combo), Stainless Steel Appliance(s)
- Laundry: Common Area
Features
- Master On Main Level, Other
- Flooring: Carpet, Other
- Basement: None
- Number of fireplaces: 1
Interior area
- Total structure area: 1,331
- Total interior livable area: 1,331 sqft
- Finished area above ground: 0
- Finished area below ground: 1,331
Property
Parking
- Total spaces: 4
- Parking features: Attached, Garage
- Has attached garage: Yes
Features
- Levels: One
- Stories: 1
- Patio & porch: Porch
Lot
- Size: 8,712 Square Feet
- Features: Other
- Residential vegetation: Grassed, Partially Wooded
Details
- Parcel number: 05521820053
- Special conditions: Investor Owned
Construction
Type & style
- Home type: SingleFamily
- Architectural style: Ranch
- Property subtype: Single Family Residence
Materials
- Vinyl Siding
- Foundation: Slab
- Roof: Composition
Condition
- Resale
- New construction: No
- Year built: 2001
Utilities & green energy
- Sewer: Public Sewer
- Water: Public
- Utilities for property: Electricity Available, Natural Gas Available
Community & HOA
Community
- Features: Street Lights, Tennis Court(s)
- Subdivision: HUNTERS RIDGE
HOA
- Has HOA: Yes
- Services included: Maintenance Grounds, Swimming, Tennis
- HOA fee: $347 annually
Location
- Region: Douglasville
Financial & listing details
- Price per square foot: $207/sqft
- Tax assessed value: $246,500
- Annual tax amount: $4,098
- Date on market: 7/4/2026
- Cumulative days on market: 24 days
- Listing agreement: Exclusive Right To Sell
- Listing terms: Cash,Conventional,VA Loan
- Electric utility on property: Yes
Estimated market value
$273,200
$260,000 - $287,000
$1,878/mo
Price history
| Date | Event | Price |
|---|---|---|
| 7/25/2026 | Pending sale | $274,900$207/sqft |
Source:  GAMLS #10798747 Report a problem GAMLS #10798747 Report a problem | ||
| 7/4/2026 | Listed for sale | $274,900+134.8%$207/sqft |
Source: GAMLS #10798747 Report a problem | ||
| 12/17/2001 | Sold | $117,100$88/sqft |
Source: Public Record Report a problem | ||
Public tax history
| Year | Property taxes | Tax assessment |
|---|---|---|
| 2025 | $1,482 -0.4% | $98,600 |
| 2024 | $1,488 +44.4% | $98,600 |
| 2023 | $1,031 -9.4% | $98,600 +40.5% |
| 2022 | $1,137 +16.7% | $70,160 +18.2% |
| 2021 | $974 +15.9% | $59,360 +18.3% |
| 2020 | $841 +1.6% | $50,160 +3.1% |
| 2019 | $828 -2.8% | $48,640 -0.4% |
| 2018 | $852 +22.6% | $48,840 +26.3% |
| 2017 | $695 +3.4% | $38,680 +9.8% |
| 2016 | $671 +7.1% | $35,240 +27.1% |
| 2015 | $627 | $27,720 +18.9% |
| 2014 | $627 +63.1% | $23,320 +0.5% |
| 2013 | $384 | $23,200 |
| 2012 | -- | -- |
| 2011 | -- | -- |
| 2010 | -- | -- |
| 2009 | $564 +35.7% | -- |
| 2007 | $416 -5.1% | -- |
| 2006 | $438 +24.7% | -- |
| 2005 | $351 | -- |
| 2004 | -- | -- |
| 2003 | $985 -13.8% | -- |
| 2002 | $1,142 +350.6% | -- |
| 2001 | $254 | -- |
Find assessor info on the county website
Monthly payment
Est. payment
Payment breakdown
Explore the cost of this home by adjusting the details. Changes won't be saved.Climate risks
Neighborhood: 30134
Nearby schools
GreatSchools rating
- 7/10Eastside Elementary SchoolGrades: PK-5Distance: 1.7 mi
- 3/10Stewart Middle SchoolGrades: 6-8Distance: 1.6 mi
- 2/10Lithia Springs Comprehensive High SchoolGrades: 9-12Distance: 4.7 mi
Schools provided by the listing agent
- Elementary: Eastside
- Middle: Stewart
- High: Lithia Springs
Source: GAMLS. This data may not be complete. We recommend contacting the local school district to confirm school assignments for this home.
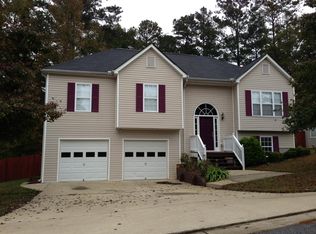
- $262,5003 bd2 ba2k sqft7218 Brittany Way, Douglasville, GA 30134Off Market
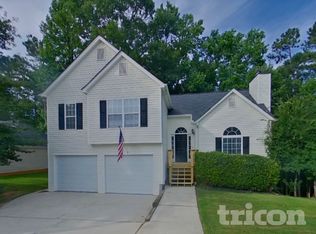
- $1,8493 bd2 ba1.4k sqft7222 Brittany Way, Douglasville, GA 30134For Rent
- $285,4003 bd2 ba1.4k sqft7216 Brittany Way, Douglasville, GA 30134Off Market
- $268,7003 bd2 ba1.3k sqft7224 Brittany Way, Douglasville, GA 30134Off Market
- $278,4003 bd2 ba1.5k sqft7300 Battle Point, Douglasville, GA 30134Off Market
- $281,3004 bd2 ba1.4k sqft7221 Brittany Way, Douglasville, GA 30134Off Market
- $271,600-- bd2 ba1.6k sqft7215 Brittany Way, Douglasville, GA 30134Off Market
- $282,1003 bd2 ba1.4k sqft7214 Brittany Way, Douglasville, GA 30134Off Market
A local agent can set up tours, give advice and negotiate with sellers.
Similar homes
- $275,0003 bd2 ba1.2k sqft6370 Holborne Ln, Douglasville, GA 30134Active

 MLS ID #10804017, Kelly Garland, Keller Williams Northwest. GAMLS
 - $265,0003 bd3 ba1.8k sqft7299 Essex Dr, Douglasville, GA 30134For Sale
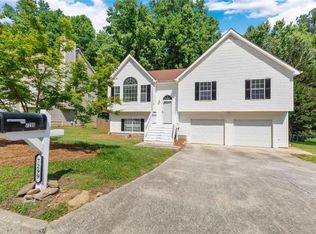
 MLS ID #7787859, Jared Scruggs, Heritage Oaks Realty Westside, LLC. FMLS GA
 - $300,0004 bd2 ba1.9k sqft7246 Lacey Dr, Douglasville, GA 30134Active
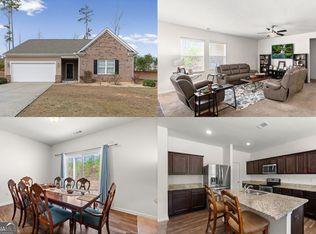 MLS ID #10704230, EmpowerHome Team Atlanta, Keller Williams Realty First Atlanta. GAMLS
 - $289,9005 bd3 ba1.5k sqft6085 Cowan Mill Rd, Douglasville, GA 30135For Sale
 MLS ID #7793471, Robert Salmons, Entera Realty, LLC. FMLS GA
 - $299,0004 bd3 ba1.5k sqft174 Village Dr, Hiram, GA 30141Active Under ContractMLS ID #10777056, Annalee Dunkerly, Atlanta Communities. GAMLS
- $325,0002 bd2 ba1.4k sqft5458 Christi Dr, Douglasville, GA 30135For SaleMLS ID #7792716, PAMELA NELL WISE, Sibley Realty and Associates, LLC.. FMLS GA
- $210,0003 bd3 ba1.1k sqft8211 Thompson St, Douglasville, GA 30134ActiveMLS ID #10694175, Kait Swafford, Flat Rock Realty. GAMLS
- $284,9004 bd2 ba1.5k sqft328 Lacy Ct, Villa Rica, GA 30180ActiveMLS ID #10801783, Shay Rowland, Zach Taylor Real Estate. GAMLS
- $284,9003 bd2 ba1.4k sqft220 Hitchcock Dr, Villa Rica, GA 30180ActiveMLS ID #10779190, Jennifer Cadwell, Sky High Realty. GAMLS
- $300,0003 bd2 ba1.3k sqft41 Bethel Dr, Dallas, GA 30157For SaleMLS ID #7793900, Sherri Webb, Berkshire Hathaway HomeServices Georgia Properties. FMLS GA
- $267,0003 bd2 ba1k sqft263 Cedars Glen Cir, Villa Rica, GA 30180For SaleMLS ID #7777727, Sherrie Prater, Hollis Realty, LLC. FMLS GA
- $307,5003 bd2 ba1.1k sqft72 Victorian Cir, Dallas, GA 30157ActiveMLS ID #10795680, Gina DiResta, PEND Realty, LLC. GAMLS
- $290,0004 bd2 ba1.5k sqft251 Paces Lakes Dr, Dallas, GA 30157For SaleMLS ID #7764255, Robin Chadwick, Atlanta Communities. FMLS GA
- $287,5003 bd1 ba1k sqft4861 Shady Rest Dr, Powder Springs, GA 30127ActiveMLS ID #10801063, John Ehlinger, Keller Williams Realty Atlanta North. GAMLS
- $349,9003 bd2 ba1.8k sqft596 Morningside Dr, Hiram, GA 30141ActiveMLS ID #10796674, Deanne Cochran, Flagstone Realty Group LLC. GAMLS
- $200,0003 bd2 ba1.3k sqft4005 Hillpine Way, Douglasville, GA 30135ActiveMLS ID #10791898, Charmaine Foster, Ansley RE|Christie's Int'l RE. GAMLS
- $385,0006 bd4 ba1.9k sqft1860 David Dr, Douglasville, GA 30135ActiveMLS ID #10794838, Cynthia Melendez, LPT Realty. GAMLS
- $289,5003 bd2 ba1.3k sqft79 Country Farms Way, Rockmart, GA 30153ActiveMLS ID #10770868, Christie C Hayes, Keller Williams Realty Atl. Partners. GAMLS
- $--3 bd3 ba1.3k sqft5100 Windsor Forrest Ln, College Park, GA 30349AuctionAuction.com 2
- $300,0003 bd3 ba1.5k sqft485 Arrowhead Dr, Dallas, GA 30132ActiveMLS ID #10791947, Wendi Robinson, Coldwell Banker Realty. GAMLS
