Country views, city convenience — this one has it all! Welcome home to 3 beds, 2 baths, and a 2-car garage in Yukon's sought-after Meadow Lake addition, complete with its own neighborhood pond and park. Set on a quiet lot that backs to a large open pasture with horses, you'll wake up to gorgeous sunrises and no backyard neighbors. Inside, an open concept living, kitchen, and dining space makes this home perfect for entertaining, while the split floorplan gives everyone their own privacy. The kitchen comes equipped with a gas range, a favorite among home cooks, ample counter space, and tons of cabinet storage. The living room is a large open canvas for your furniture to be laid out in several different ways. The primary suite is nicely sized with an ensuite that features a fully tiled shower / tub, and an oversized vanity. Step outside to a nice-sized backyard with plenty of room for kids, pets, a garden, or weekend get-togethers, all while taking in those pasture views.
Zoned to top-rated Yukon Public Schools — one of the strongest districts in the OKC metro, gives peace of mind for any littles attending school.
Location doesn't get much better: minutes to shopping, dining, and Kilpatrick Turnpike access, with an easy commute into Oklahoma City. Enjoy charming downtown Yukon, scenic Chisholm Trail Park, historic Route 66, and the town's beloved Czech heritage festivals — all just around the corner. Come see why Yukon, hometown of Garth Brooks, is one of the most desirable spots in the metro.
For sale
$249,900
7220 Meadow Lake Dr, Yukon, OK 73099
3beds
1,662sqft
:
Get pre-qualified$1,667/mo
Single Family Residence
Built in 2016
5,998 Square Feet Lot
$248,200 Zestimate®
$150/sqft
$-- HOA
What's special
Split floorplanNeighborhood pond and parkOversized vanityAmple counter spacePasture viewsTons of cabinet storage
- 3 days |
- 128 |
- 5 |
Zillow last checked:
Listing updated:
Listed by:
Sheryl Underhill 405-308-2769,
Keller Williams Realty Elite
Source: MLSOK/OKCMAR as distributed by MLS GRID,MLS#: 1242463
Facts & features
Interior
Bedrooms & bathrooms
- Bedrooms: 3
- Bathrooms: 2
- Full bathrooms: 2
Heating
- Has Heating (Unspecified Type)
Cooling
- Has cooling: Yes
Appliances
- Included: Dishwasher, Disposal, Microwave, Water Heater, Free-Standing Gas Oven, Free-Standing Gas Range
- Laundry: Laundry Room
Features
- Paint Woodwork
- Flooring: Carpet, Tile
- Has fireplace: No
- Fireplace features: None
Interior area
- Total structure area: 1,662
- Total interior livable area: 1,662 sqft
Property
Parking
- Total spaces: 2
- Parking features: Concrete
- Garage spaces: 2
Features
- Levels: One
- Stories: 1
- Patio & porch: Porch, Patio
- Fencing: Wood
Lot
- Size: 5,998 Square Feet
- Features: Interior Lot
Details
- Parcel number: 7220NONEMeadowLake73099
- Special conditions: None
Construction
Type & style
- Home type: SingleFamily
- Architectural style: Traditional
- Property subtype: Single Family Residence
Materials
- Brick, Brick & Frame, Stone
- Foundation: Slab
- Roof: Composition
Condition
- Year built: 2016
Utilities & green energy
- Utilities for property: Cable Available, Public
Community & HOA
Location
- Region: Yukon
Financial & listing details
- Price per square foot: $150/sqft
- Tax assessed value: $238,089
- Annual tax amount: $2,774
- Date on market: 8/3/2026
- Listing terms: Cash,Conventional,Sell FHA or VA
- Electric utility on property: Yes
Estimated market value
$248,200
$236,000 - $261,000
$1,812/mo
Price history
| Date | Event | Price |
|---|---|---|
| 8/3/2026 | Listed for sale | $249,900+8.7%$150/sqft |
Source:  MLSOK/OKCMAR as distributed by MLS GRID #1242463 Report a problem MLSOK/OKCMAR as distributed by MLS GRID #1242463 Report a problem | ||
| 9/13/2024 | Listing removed | $1,650$1/sqft |
Source: Zillow Rentals Report a problem | ||
| 6/26/2024 | Listed for rent | $1,650+32%$1/sqft |
Source: Zillow Rentals Report a problem | ||
| 4/14/2023 | Sold | $230,000-2.1%$138/sqft |
Source: MLSOK/OKCMAR as distributed by MLS GRID #1051054 Report a problem | ||
| 3/21/2023 | Pending sale | $235,000$141/sqft |
Source: MLSOK/OKCMAR as distributed by MLS GRID #1051054 Report a problem | ||
| 3/17/2023 | Price change | $235,000-2.1%$141/sqft |
Source: MLSOK/OKCMAR as distributed by MLS GRID #1051054 Report a problem | ||
| 3/10/2023 | Listed for sale | $240,000+25%$144/sqft |
Source: MLSOK/OKCMAR as distributed by MLS GRID #1051054 Report a problem | ||
| 12/21/2020 | Sold | $192,000$116/sqft |
Source: MLSOK/OKCMAR as distributed by MLS GRID #930747 Report a problem | ||
| 11/12/2020 | Pending sale | $192,000$116/sqft |
Source: Chamberlain Realty LLC #930747 Report a problem | ||
| 10/10/2020 | Listed for sale | $192,000+9.7%$116/sqft |
Source: Chamberlain Realty LLC #930747 Report a problem | ||
| 11/8/2019 | Sold | $175,000+1.2%$105/sqft |
Source: MLSOK/OKCMAR as distributed by MLS GRID #879071 Report a problem | ||
| 10/5/2019 | Pending sale | $173,000$104/sqft |
Source: Keller Williams-Green Meadow #879071 Report a problem | ||
| 9/18/2019 | Price change | $173,000-0.6%$104/sqft |
Source: Keller Williams-Green Meadow #879071 Report a problem | ||
| 9/4/2019 | Price change | $174,000-0.6%$105/sqft |
Source: Keller Williams-Green Meadow #879071 Report a problem | ||
| 8/25/2019 | Price change | $175,000-2.2%$105/sqft |
Source: Keller Williams-Green Meadow #879071 Report a problem | ||
| 8/15/2019 | Listed for sale | $179,000+5.4%$108/sqft |
Source: Keller Williams-Green Meadow #879071 Report a problem | ||
| 8/2/2019 | Listing removed | $1,250$1/sqft |
Source: Renters Warehouse Report a problem | ||
| 7/16/2019 | Listed for rent | $1,250$1/sqft |
Source: Renters Warehouse Report a problem | ||
| 12/22/2018 | Listing removed | $169,900$102/sqft |
Source: Metro Brokers of OK NORMAN #833818 Report a problem | ||
| 12/13/2018 | Listing removed | $1,250$1/sqft |
Source: Renters Warehouse Report a problem | ||
| 12/6/2018 | Listed for rent | $1,250$1/sqft |
Source: Renters Warehouse Report a problem | ||
| 10/4/2018 | Price change | $169,900-2.1%$102/sqft |
Source: Metro Brokers of OK NORMAN #833818 Report a problem | ||
| 9/25/2018 | Price change | $173,500-0.3%$104/sqft |
Source: Metro Brokers of OK NORMAN #833818 Report a problem | ||
| 8/24/2018 | Listed for sale | $174,000+5.1%$105/sqft |
Source: Metro Brokers of OK NORMAN #833818 Report a problem | ||
| 2/24/2016 | Sold | $165,500$100/sqft |
Source: Public Record Report a problem | ||
Public tax history
| Year | Property taxes | Tax assessment |
|---|---|---|
| 2025 | $3,379 -0.8% | $28,072 -1% |
| 2024 | $3,407 +27.3% | $28,359 +27.5% |
| 2023 | $2,677 +4.4% | $22,234 +5% |
| 2022 | $2,565 +5.6% | $21,175 +5% |
| 2021 | $2,430 +10.1% | $20,167 +3.6% |
| 2020 | $2,208 -7.2% | $19,467 -2.2% |
| 2019 | $2,379 +10.7% | $19,900 +5% |
| 2018 | $2,149 +0.4% | $18,952 |
| 2017 | $2,140 | $18,952 -0.3% |
| 2016 | -- | $19,009 +6051.8% |
| 2015 | -- | $309 |
| 2014 | -- | $309 |
Find assessor info on the county website
Monthly payment
Est. payment
Payment breakdown
Explore the cost of this home by adjusting the details. Changes won't be saved.Climate risks
Neighborhood: 73099
Nearby schools
GreatSchools rating
- 8/10Surrey Hills Elementary SchoolGrades: PK-3Distance: 3.4 mi
- 7/10Yukon Middle SchoolGrades: 7-8Distance: 5.6 mi
- 9/10Yukon High SchoolGrades: 9-12Distance: 4.8 mi
Schools provided by the listing agent
- Elementary: Ranchwood ES
- Middle: Yukon MS
- High: Yukon HS
Source: MLSOK/OKCMAR as distributed by MLS GRID. This data may not be complete. We recommend contacting the local school district to confirm school assignments for this home.
- $208,5003 bd2 ba1.4k sqft7200 Meadow Lake Dr, Yukon, OK 73099Sold

- $331,5004 bd3 ba2.7k sqft7116 Meadow Lake Dr, Yukon, OK 73099Off Market
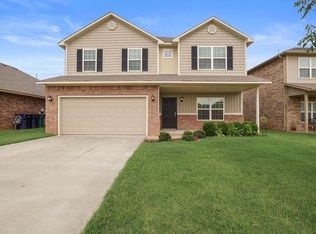
- $306,7004 bd2 ba2.4k sqft7112 Meadow Lake Dr, Yukon, OK 73099Off Market
- $308,0004 bd3 ba2.7k sqft7212 Meadow Lake Dr, Yukon, OK 73099Sold
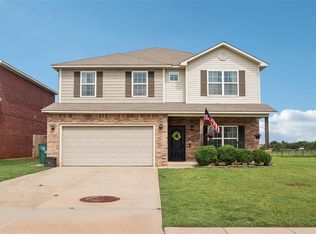
- $249,8004 bd2 ba1.7k sqft7108 Meadow Lake Dr, Yukon, OK 73099Off Market
- $270,5003 bd2 ba1.6k sqft7201 Meadow Lake Dr, Yukon, OK 73099Off Market
- $312,8003 bd2 ba1.7k sqft9200 NW 71st St, Yukon, OK 73099Off Market
- $281,4003 bd2 ba1.6k sqft7205 Meadow Lake Dr, Yukon, OK 73099Off Market
A local agent can set up tours, give advice and negotiate with sellers.
Similar homes
- $267,0003 bd2 ba1.6k sqft1305 Leigh Cir, Yukon, OK 73099For Sale
 MLS ID #1242041, Jennifer Hubbard, Brix Realty. MLSOK/OKCMAR as distributed by MLS GRID
 - $265,0003 bd2 ba2k sqft9505 Timberwind Ln, Yukon, OK 73099For Sale
 MLS ID #1239299, Benjamin Michaud, Brix Realty. MLSOK/OKCMAR as distributed by MLS GRID
 - $237,6003 bd2 ba1.6k sqft2804 Thompson Farm Ln, Yukon, OK 73099For Sale
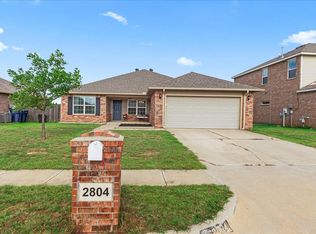 MLS ID #1237773, Ashton Bost, Prospect Real Estate LLC. MLSOK/OKCMAR as distributed by MLS GRID
 - $245,9003 bd2 ba1.4k sqft12404 Rockgate Dr, Yukon, OK 73099For Sale
 MLS ID #1241519, Tammy Radney, Luxury Real Estate. MLSOK/OKCMAR as distributed by MLS GRID
 - $264,0003 bd2 ba1.7k sqft11320 NW 94th St, Yukon, OK 73099For SaleMLS ID #1229585, Taylor Tomson, Cherrywood. MLSOK/OKCMAR as distributed by MLS GRID
- $250,0003 bd2 ba1.7k sqft15601 Traditions Dr, Edmond, OK 73003For SaleMLS ID #1243003, Bradley Boone, Keller Williams Realty Elite. MLSOK/OKCMAR as distributed by MLS GRID
- $275,0003 bd2 ba1.8k sqft11316 NW 96th St, Yukon, OK 73099For SaleMLS ID #1235912, Sheryl Underhill, Keller Williams Realty Elite. MLSOK/OKCMAR as distributed by MLS GRID
- $292,9004 bd2 ba2k sqft10716 NW 37th St, Yukon, OK 73099For SaleMLS ID #1241391, Leesa Williams, Keller Williams Realty Elite. MLSOK/OKCMAR as distributed by MLS GRID
- $235,0003 bd2 ba1.5k sqft11717 NW 96 St, Yukon, OK 73099For SaleMLS ID #1238721, Tiffany Henn, Bailee & Co. Real Estate. MLSOK/OKCMAR as distributed by MLS GRID
- $214,0003 bd2 ba1.4k sqft7308 Park Meadow Dr, Oklahoma City, OK 73132For SaleMLS ID #1232815, Lara Elliott, McGraw Davisson Stewart LLC(BO. MLSOK/OKCMAR as distributed by MLS GRID
- $269,0004 bd2 ba1.5k sqft2517 Colby Ct, Yukon, OK 73099For SaleMLS ID #1237317, Jessica Hamilton, Coldwell Banker Select. MLSOK/OKCMAR as distributed by MLS GRID
- $255,0004 bd2 ba1.6k sqft700 Dana Dr, Yukon, OK 73099For SaleMLS ID #1238567, Amanda Smith, Metro First Realty. MLSOK/OKCMAR as distributed by MLS GRID
- $209,7503 bd2 ba1.3k sqft8109 NW 72nd St, Oklahoma City, OK 73132For SaleMLS ID #1239008, Jared Brewster, Chalk Realty LLC. MLSOK/OKCMAR as distributed by MLS GRID
- $254,5004 bd2 ba1.9k sqft11732 NW 96th St, Yukon, OK 73099For SaleMLS ID #1228036, Karen Blevins, Chinowth & Cohen. MLSOK/OKCMAR as distributed by MLS GRID
- $219,9003 bd2 ba1.3k sqft9504 NW 118th St, Yukon, OK 73099For SaleMLS ID #1241056, Ryan Young, Hamilwood Real Estate. MLSOK/OKCMAR as distributed by MLS GRID
- $261,5003 bd2 ba1.5k sqft11208 NW 8th St, Yukon, OK 73099For SaleMLS ID #1224159, Lindsey Bunch, LB Realty Group-MB of Oklahoma. MLSOK/OKCMAR as distributed by MLS GRID
- $275,0003 bd2 ba1.4k sqft9005 NW 121st Ter, Yukon, OK 73099For SaleMLS ID #1231847, Abby Alvarez-Smith, eXp Realty, LLC. MLSOK/OKCMAR as distributed by MLS GRID
- $255,0003 bd2 ba1.5k sqft9101 SW 48th Ter, Oklahoma City, OK 73179For SaleMLS ID #1240487, Brittnee Jones, Copper Creek Real Estate. MLSOK/OKCMAR as distributed by MLS GRID
- $249,9003 bd2 ba1.4k sqft11640 SW 10th St, Yukon, OK 73099For SaleMLS ID #1217926, Kimberly Green, Countryside Realty. MLSOK/OKCMAR as distributed by MLS GRID
- $224,0003 bd2 ba1.2k sqft9812 Saddle Dr, Yukon, OK 73099For SaleMLS ID #1234196, Lindy Roberts-Ivy, Keller Williams Realty Elite. MLSOK/OKCMAR as distributed by MLS GRID
