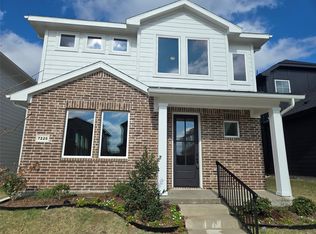
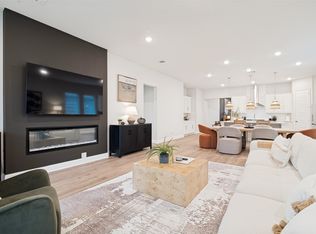
Spacious Lakeside Retreat Near Lake Ray Hubbard Welcome to this beautifully designed 4-bedroom, 3-bathroom home nestled on a premium co lot just a short stroll from the shimmering shores of Lake Ray Hubbard. With vaulted ceilings and an open-concept layout, Large game room great for the kids or Media room , this residence offers both elegance and comfort. The expansive living area flows seamlessly into the kitchen and dining spaces, ideal for entertaining or cozy family nights. easy Commute to Downtown Dallas in 30 minutes, Located just 0.5 miles from the Lake Ray Hubbard, offering stunning views. top-rated Garland ISD with Choice School options. Builder incentives available 5K Concessions and blinds sellers pays title policy—schedule your tour today
Pending
Price cut: $90 (9/4)
$418,000
7221 Bayhill Ln, Rowlett, TX 75088
4beds
2,409sqft
Single Family Residence
Built in 2025
3,571 Square Feet Lot
$413,200 Zestimate®
$174/sqft
$65/mo HOA
What's special
Vaulted ceilingsOpen-concept layout
- 388 days
- 67
- 3
Zillow last checked:
Listing updated:
Listed by:
Ron Morgan 0660381 888-455-6040,
Fathom Realty 888-455-6040,
Kimberly Morgan 0661487 972-369-9714,
Fathom Realty
Source: NTREIS,MLS#: 21064519
Facts & features
Interior
Bedrooms & bathrooms
- Bedrooms: 4
- Bathrooms: 4
- Full bathrooms: 3
- 1/2 bathrooms: 1
Primary bedroom
- Features: Ceiling Fan(s), Walk-In Closet(s)
- Level: First
- Dimensions: 0 x 0
Bedroom
- Features: Walk-In Closet(s)
- Level: Second
- Dimensions: 0 x 0
Bedroom
- Features: Walk-In Closet(s)
- Level: Second
- Dimensions: 0 x 0
Dining room
- Level: First
- Dimensions: 0 x 0
Kitchen
- Features: Eat-in Kitchen, Granite Counters, Pantry, Stone Counters, Walk-In Pantry
- Level: First
- Dimensions: 0 x 0
Living room
- Features: Ceiling Fan(s)
- Level: First
- Dimensions: 0 x 0
Heating
- Central, Natural Gas
Cooling
- Central Air, Ceiling Fan(s), Electric
Appliances
- Included: Electric Water Heater, Gas Cooktop, Gas Oven, Gas Water Heater, Microwave, Tankless Water Heater
- Laundry: Washer Hookup, Dryer Hookup, GasDryer Hookup, Laundry in Utility Room
Features
- Decorative/Designer Lighting Fixtures, Eat-in Kitchen, Granite Counters, High Speed Internet, Open Floorplan, Pantry, Cable TV, Walk-In Closet(s), Wired for Sound
- Has basement: No
- Has fireplace: No
Interior area
- Total interior livable area: 2,409 sqft
Video & virtual tour
Property
Parking
- Total spaces: 2
- Parking features: Alley Access, Converted Garage, Concrete, Covered, Door-Multi, Garage, Garage Door Opener, Garage Faces Rear
- Attached garage spaces: 2
Features
- Levels: Two
- Stories: 2
- Pool features: None
Lot
- Size: 3,571 Square Feet
Details
- Parcel number: 441107600E0300000
Construction
Type & style
- Home type: SingleFamily
- Architectural style: Detached
- Property subtype: Single Family Residence
Materials
- Brick
- Foundation: Slab
- Roof: Composition
Condition
- Year built: 2025
Utilities & green energy
- Sewer: Public Sewer
- Water: Public
- Utilities for property: Electricity Connected, Natural Gas Available, Sewer Available, Separate Meters, Water Available, Cable Available
Community & HOA
Community
- Features: Community Mailbox, Curbs
- Security: Security System, Carbon Monoxide Detector(s), Fire Alarm
- Subdivision: Canterbury Cove Ph 1
HOA
- Has HOA: Yes
- Amenities included: Maintenance Front Yard
- Services included: Association Management, Maintenance Grounds
- HOA fee: $65 monthly
- HOA name: Canterbury Cove
- HOA phone: 214-938-1823
Location
- Region: Rowlett
Financial & listing details
- Price per square foot: $174/sqft
- Tax assessed value: $100,000
- Annual tax amount: $2,354
- Date on market: 9/18/2025
- Cumulative days on market: 387 days
- Listing terms: Assumable,Cash,Conventional,FHA,Texas Vet,VA Loan
Estimated market value
$413,200
$393,000 - $434,000
$3,091/mo
Price history
| Date | Event | Price |
|---|---|---|
| 9/28/2026 | Pending sale | $418,000$174/sqft |
Source: NTREIS #21064519 Report a problem | ||
| 9/4/2026 | Price change | $418,0000%$174/sqft |
Source: NTREIS #21064519 Report a problem | ||
| 8/29/2026 | Price change | $418,090-0.1%$174/sqft |
Source: NTREIS #21064519 Report a problem | ||
| 8/16/2026 | Price change | $418,590-0.1%$174/sqft |
Source: NTREIS #21064519 Report a problem | ||
| 8/6/2026 | Price change | $418,9900%$174/sqft |
Source: NTREIS #21064519 Report a problem | ||
| 8/1/2026 | Price change | $419,000-0.2%$174/sqft |
Source: NTREIS #21064519 Report a problem | ||
| 7/24/2026 | Price change | $419,9900%$174/sqft |
Source: NTREIS #21064519 Report a problem | ||
| 7/15/2026 | Price change | $420,000-0.1%$174/sqft |
Source: NTREIS #21064519 Report a problem | ||
| 7/7/2026 | Price change | $420,590-0.1%$175/sqft |
Source: NTREIS #21064519 Report a problem | ||
| 6/2/2026 | Price change | $420,990-2.8%$175/sqft |
Source: NTREIS #21064519 Report a problem | ||
| 5/7/2026 | Price change | $432,990-1.1%$180/sqft |
Source: NTREIS #21064519 Report a problem | ||
| 2/21/2026 | Price change | $437,990+2.3%$182/sqft |
Source: NTREIS #21064519 Report a problem | ||
| 11/7/2025 | Price change | $427,990-2.3%$178/sqft |
Source: NTREIS #21064519 Report a problem | ||
| 10/10/2025 | Price change | $437,990-2.2%$182/sqft |
Source: NTREIS #21064519 Report a problem | ||
| 9/18/2025 | Listed for sale | $447,990$186/sqft |
Source: NTREIS #21064519 Report a problem | ||
Public tax history
| Year | Property taxes | Tax assessment |
|---|---|---|
| 2025 | $1,159 +23.6% | $100,000 |
| 2024 | $938 +24.5% | $100,000 +66.7% |
| 2023 | $753 +27% | $60,000 +27.6% |
| 2022 | $593 | $47,040 |
Find assessor info on the county website
Monthly payment
Est. payment
Payment breakdown
Explore the cost of this home by adjusting the details. Changes won't be saved.Climate risks
Neighborhood: 75088
Nearby schools
Schools provided by the listing agent
- District: Garland ISD
Source: NTREIS. This data may not be complete. We recommend contacting the local school district to confirm school assignments for this home.
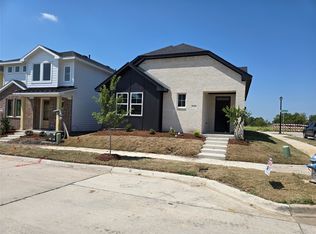

Similar homes
- $525,0004 bd3 ba3.2k sqft3707 Pilgrims Mews, Rowlett, TX 75088For Sale
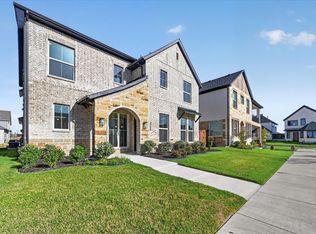 MLS ID #21390730, Yemaya Torres. NTREIS
 - $330,0003 bd3 ba1.7k sqft3601 Geoffrey Trl, Rowlett, TX 75088For Sale
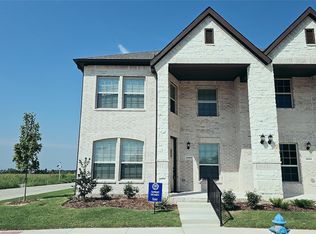 MLS ID #21334935, Andy Le. NTREIS
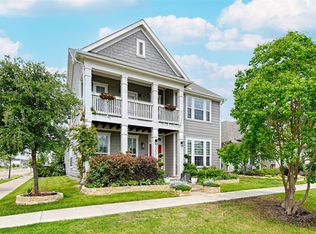
 - $610,0005 bd4 ba3.4k sqft7208 Manhattan Dr, Rowlett, TX 75088For Sale
 MLS ID #21253818, Dyan Thomas. NTREIS
 - $484,0005 bd3 ba2.6k sqft3506 Betty Mews, Rowlett, TX 75089For Sale
 MLS ID #21260770, Chen Kuo. NTREIS
