NEW PRICE! Won't last long! Brand new construction home built with you in mind, designed for buyers who notice the details of a luxury home. Step inside to abundant natural light, elevated ceiling lines, and premium finishes that run from statement light fixtures to high quality cabinetry and striking countertops. Thoughtful custom built ins add both beauty and function, creating a polished, high end look in every space.
A true standout feature: your private wine cellar, ready for hosting, collecting, and celebrating. The primary suite lives like a retreat, complete with a spa inspired bath and a spacious walk in shower that brings that calm, hotel style feel home. Out back, a covered porch extends your living space into the backyard, great for entertaining, grilling, or unwinding at the end of the day. Add a garage for covered off street parking, and the added comfort of a quiet setting, and you have a rare new construction opportunity that checks every luxury box. Schedule your showing and experience the finish level in person.
Active under contract
Price cut: $24.5K (6/16)
$275,000
7221 Voyageur Ct, New Orleans, LA 70129
4beds
1,789sqft
:
Get pre-qualified$1,806/mo
Single Family Residence
Built in 2025
5,547 Square Feet Lot
$273,400 Zestimate®
$154/sqft
$-- HOA
What's special
Statement light fixturesPrivate wine cellarPremium finishesHigh quality cabinetryStriking countertopsElevated ceiling linesSpacious walk in shower
- 163 days |
- 1,466 |
- 122 |
Zillow last checked:
Listing updated:
Listed by:
John McCann 504-289-4810,
KELLER WILLIAMS REALTY 455-0100 504-455-0100,
Amber McCann 504-408-0773,
KELLER WILLIAMS REALTY 455-0100
Source: GSREIN,MLS#: 2544433
Facts & features
Interior
Bedrooms & bathrooms
- Bedrooms: 4
- Bathrooms: 3
- Full bathrooms: 2
- 1/2 bathrooms: 1
Primary bedroom
- Level: Lower
- Dimensions: 15 X 12.6
Bedroom
- Level: Lower
- Dimensions: 12 x 11.6
Bedroom
- Level: Lower
- Dimensions: 12.10 x 11.3
Bedroom
- Level: Lower
- Dimensions: 12 x 11.3
Dining room
- Level: Lower
- Dimensions: 14.3 x 9.1
Kitchen
- Level: Lower
- Dimensions: 16 x 8.6
Living room
- Level: Lower
- Dimensions: 16 x 20
Patio
- Level: Lower
- Dimensions: 14 x 9
Heating
- Central
Cooling
- Central Air, 1 Unit
Appliances
- Included: Dishwasher, Disposal, Ice Maker, Oven, Range, Refrigerator, Washer
- Laundry: Washer Hookup, Dryer Hookup
Features
- Wet Bar, Ceiling Fan(s), Stainless Steel Appliances, Smart Home
- Windows: Screens
- Has fireplace: Yes
- Fireplace features: Other
Interior area
- Total structure area: 2,188
- Total interior livable area: 1,789 sqft
Property
Parking
- Total spaces: 1
- Parking features: One Space, Garage Door Opener
- Has garage: Yes
Features
- Levels: One
- Stories: 1
- Patio & porch: Covered, Porch
- Exterior features: Porch
Lot
- Size: 5,547 Square Feet
- Dimensions: 5547
- Features: City Lot, Rectangular Lot
Details
- Parcel number: 701297221VOYAGEURDR
- Special conditions: None
Construction
Type & style
- Home type: SingleFamily
- Architectural style: Traditional
- Property subtype: Single Family Residence
Materials
- Brick, Glass, Concrete, Vinyl Siding
- Foundation: Raised
- Roof: Shingle
Condition
- New Construction
- New construction: Yes
- Year built: 2025
Utilities & green energy
- Sewer: Public Sewer
- Water: Public
Green energy
- Energy efficient items: Insulation, Lighting
Community & HOA
HOA
- Has HOA: No
Location
- Region: New Orleans
Financial & listing details
- Price per square foot: $154/sqft
- Tax assessed value: $11,100
- Annual tax amount: $147
- Date on market: 2/27/2026

John McCannn
(504) 289-4810
By pressing Contact Agent, you agree that the real estate professional identified above may call/text you about your search, which may involve use of automated means and pre-recorded/artificial voices. You don't need to consent as a condition of buying any property, goods, or services. Message/data rates may apply. You also agree to our Terms of Use. Zillow does not endorse any real estate professionals. We may share information about your recent and future site activity with your agent to help them understand what you're looking for in a home.
Estimated market value
$273,400
$260,000 - $287,000
$2,447/mo
Price history
| Date | Event | Price |
|---|---|---|
| 7/27/2026 | Contingent | $275,000$154/sqft |
Source:  GSREIN #2544433 Report a problem GSREIN #2544433 Report a problem | ||
| 6/16/2026 | Price change | $275,000-8.2%$154/sqft |
Source: GSREIN #2544433 Report a problem | ||
| 3/28/2026 | Price change | $299,500-7.8%$167/sqft |
Source: GSREIN #2544433 Report a problem | ||
| 2/27/2026 | Listed for sale | $325,000+1377.3%$182/sqft |
Source: GSREIN #2544433 Report a problem | ||
| 7/19/2023 | Sold | -- |
Source: GSREIN #2368438 Report a problem | ||
| 10/19/2022 | Listed for sale | $22,000$12/sqft |
Source: GSREIN #2368438 Report a problem | ||
| 9/30/2022 | Sold | -- |
Source: Public Record Report a problem | ||
| 4/3/2008 | Sold | -- |
Source: Public Record Report a problem | ||
Public tax history
| Year | Property taxes | Tax assessment |
|---|---|---|
| 2026 | $147 | $1,110 |
| 2025 | $147 -1.5% | $1,110 |
| 2024 | $149 | $1,110 |
| 2023 | -- | $1,110 |
| 2022 | -- | $1,110 |
| 2021 | -- | $1,110 |
| 2020 | -- | $1,110 |
| 2019 | -- | $1,110 |
| 2018 | -- | $1,110 |
| 2017 | -- | $1,110 |
| 2016 | -- | $1,110 -88% |
| 2015 | -- | $9,250 |
| 2014 | -- | $9,250 +69.4% |
| 2010 | -- | $5,460 |
| 2009 | -- | $5,460 +193.5% |
| 2007 | -- | $1,860 -69.4% |
| 2006 | -- | $6,080 |
| 2004 | -- | $6,080 |
| 2002 | -- | $6,080 |
| 2001 | -- | $6,080 |
| 2000 | -- | $6,080 |
Find assessor info on the county website
Monthly payment
Est. payment
Payment breakdown
Explore the cost of this home by adjusting the details. Changes won't be saved.Climate risks
Neighborhood: Village De L'Est
Nearby schools
GreatSchools rating
- 8/10Mary McLeod Bethune Elementary School of Literature & TechnologyGrades: PK-8Distance: 8.9 mi
- NAEinstein Charter High School at Sarah Towles ReedGrades: 9Distance: 1.1 mi
- 7/10Benjamin Franklin Elementary Math And ScienceGrades: PK-8Distance: 14.7 mi
- $136,4003 bd2 ba1.4k sqft7231 Voyageur Ct, New Orleans, LA 70129Off Market

- $127,8004 bd2 ba1.7k sqft7211 Voyageur Ct, New Orleans, LA 70129Off Market
- $142,7003 bd2 ba1.5k sqft7220 Voyageur Dr, New Orleans, LA 70129Off Market
- $128,6003 bd2 ba1.9k sqft7230 Voyageur Dr, New Orleans, LA 70129Off Market
- $74,9003 bd2 ba1.6k sqft7210 Voyageur Dr, New Orleans, LA 70129Pending
- $143,6003 bd2 ba1.8k sqft7201 Voyageur Ct, New Orleans, LA 70129Off Market
- $140,4004 bd2 ba2.1k sqft7241 Voyageur Ct, New Orleans, LA 70129Off Market
- $159,7003 bd2 ba2.1k sqft7240 Voyageur Dr, New Orleans, LA 70129Off Market
Similar homes
- $264,5003 bd1 ba1.2k sqft4655 Marigny St, New Orleans, LA 70122For Sale
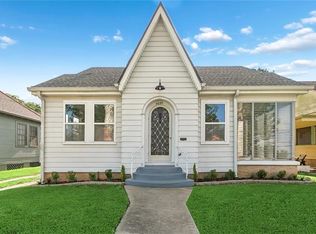
 MLS ID #2570661, Tony Bertucci, NOLA Living Realty. GSREIN
 - $269,9003 bd2 ba1.3k sqft2067 Lafreniere St, New Orleans, LA 70122For Sale
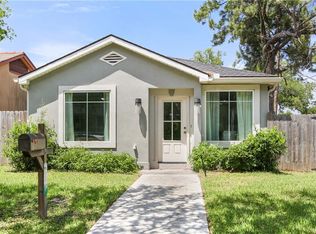 MLS ID #2538799, Jasmine Jones, FQR Realtors. GSREIN
 - $270,0003 bd2 ba1.5k sqft7216 Claiborne Ct, Arabi, LA 70032For Sale
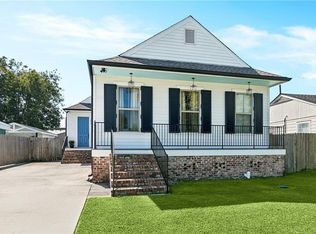 MLS ID #2556997, Amanda Miller, Amanda Miller Realty, LLC. GSREIN
 - $275,0004 bd3 ba1.8k sqft4000 Cottonwood Dr, Marrero, LA 70072For Sale
 MLS ID #2569605, Feras Ayyad, NOLA Living Realty. GSREIN
 - $255,0003 bd2 ba1.6k sqft2831 Spain St, New Orleans, LA 70122For SaleMLS ID #2515275, Latasha Johnson - Oliver, Berkshire Hathaway HomeServices Preferred, REALTOR. GSREIN
- $315,0003 bd2 ba1.5k sqft1310 Mazant St, New Orleans, LA 70117For SaleMLS ID #2570880, Sandy Duplessis, KELLER WILLIAMS REALTY 455-0100. GSREIN
- $325,0003 bd2 ba1.6k sqft2205 Congressman Hebert St, Chalmette, LA 70043New ConstructionMLS ID #2571063, Shontel Gremillion, Southern Real Estate Professionals, LLC. GSREIN
- $264,9003 bd3 ba1.9k sqft3200 Bradbury St, Meraux, LA 70075For SaleMLS ID #2522135, Vasha' T Chevalier, KELLER WILLIAMS REALTY 455-0100. GSREIN
- $290,0003 bd2 ba1.6k sqft808 Ellen Dr, Chalmette, LA 70043For SaleMLS ID #2567919, Talyta Noronha, NOLA Living Realty. GSREIN
- $279,0003 bd2 ba1.6k sqft3644 Charles Dr, Chalmette, LA 70043New ConstructionMLS ID #2547673, Neyda Chacon, Innovation Realty. GSREIN
- $329,0004 bd3 ba1.6k sqft5534 Elysian Fields Ave, New Orleans, LA 70122For SaleMLS ID #2556004, Andre Cardinale, eXp Realty, LLC. GSREIN
- $325,0003 bd3 ba1.7k sqft133 Seal Dr, Arabi, LA 70032For SaleMLS ID #2570161, Amanda Miller, Amanda Miller Realty, LLC. GSREIN
- $250,0003 bd2 ba1.6k sqft6311 Dauphine St, New Orleans, LA 70117For SaleMLS ID #2549449, Louis Williams, Keller Williams Realty Services. GSREIN
- $320,0003 bd2 ba1.5k sqft2420 Dreux Ave, New Orleans, LA 70122For SaleMLS ID #2563077, Kokoa Brumfield, Key Turner Realty LLC. GSREIN
- $239,0003 bd2 ba1.6k sqft4036 Buick St, New Orleans, LA 70126For SaleMLS ID #2553748, Angel Shulterbrandt, Dreux Perry & CO, LLC. GSREIN
- $349,0003 bd2 ba1.6k sqft4519 New Orleans St, New Orleans, LA 70122For SaleMLS ID #2570426, Gwen Michon, Century 21 Investment Realty. GSREIN
- $310,0003 bd3 ba1.6k sqft1929 Mehle St, Arabi, LA 70032For SaleMLS ID #2558864, Kelleye Rhein, REVE, REALTORS. GSREIN
- $308,0003 bd3 ba1.7k sqft1819 Alexander Ave, Arabi, LA 70032For SaleMLS ID #2549860, Jacques Alfonso, REVE, REALTORS. GSREIN
- $299,9003 bd2 ba1.7k sqft2708 Marquez Dr, Meraux, LA 70075For SaleMLS ID #2562041, Gia Misuraca, ALC REALTY. GSREIN
- $307,0002 bd3 ba1.2k sqft2112 France St, New Orleans, LA 70117For SaleMLS ID #2567628, Patrick Knudsen, Keller Williams Realty New Orleans. GSREIN
