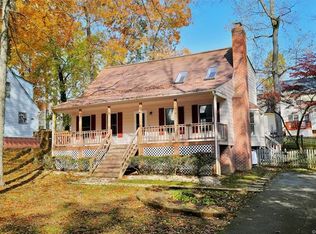
Four-bedroom Cape Cod in Deer Run, a desirable Chesterfield County neighborhood in Midlothian with no HOA! This two-story home features two bedrooms and a full bathroom on each level, offering a flexible floor plan for guests, a home office, hobbies, or additional living space. The main level includes an eat-in kitchen with tile flooring, partially open to the living room with a brick fireplace. Upstairs are two additional bedrooms, a renovated full bathroom, and generous knee-wall storage with an attic access panel. Enjoy outdoor living from the country-style front porch, private fenced rear yard, and patio, plus a matching storage shed. Recent improvements include a roof approximately four years old, front porch approximately four years old, HVAC replaced approximately one year ago with new indoor and outdoor systems, a 2025 water heater, updated light fixtures, and a dishwasher approximately four years old. Convenient to shopping, dining, entertainment, and everyday necessities throughout Chesterfield County, this Deer Run home offers a great combination of space, privacy, updates, location, and value.
Pending
$315,000
7224 Full Rack Dr, Midlothian, VA 23112
4beds
1,296sqft
Single Family Residence
Built in 1987
9,583 Square Feet Lot
$-- Zestimate®
$243/sqft
$-- HOA
What's special
- 29 days
- 968
- 105
Likely to sell faster than
Zillow last checked:
Listing updated:
Listed by:
Amanda Brennan 804-402-3110,
Coldwell Banker Premier 804-277-4136
Source: CVRMLS,MLS#: 2624577 Originating MLS: Central Virginia Regional MLS
Originating MLS: Central Virginia Regional MLSFacts & features
Interior
Bedrooms & bathrooms
- Bedrooms: 4
- Bathrooms: 2
- Full bathrooms: 2
Other
- Description: Tub & Shower
- Level: First
Other
- Description: Tub & Shower
- Level: Second
Heating
- Electric, Heat Pump
Cooling
- Central Air
Appliances
- Included: Electric Water Heater
- Laundry: Dryer Hookup
Features
- Bedroom on Main Level, Eat-in Kitchen, Fireplace, High Speed Internet, Wired for Data, Window Treatments
- Flooring: Partially Carpeted
- Doors: Storm Door(s)
- Windows: Screens, Window Treatments
- Has basement: No
- Attic: Access Only,Walk-In
- Number of fireplaces: 1
- Fireplace features: Wood Burning
Interior area
- Total interior livable area: 1,296 sqft
- Finished area above ground: 1,296
- Finished area below ground: 0
Property
Parking
- Parking features: Off Street
Features
- Levels: Two
- Stories: 2
- Exterior features: Lighting
- Pool features: None
- Fencing: None
Lot
- Size: 9,583 Square Feet
Details
- Parcel number: 730672209300000
- Zoning description: R12
Construction
Type & style
- Home type: SingleFamily
- Architectural style: Cape Cod
- Property subtype: Single Family Residence
Materials
- Brick, Vinyl Siding
- Roof: Composition,Shingle
Condition
- Resale
- New construction: No
- Year built: 1987
Utilities & green energy
- Sewer: Public Sewer
- Water: Public
Community & HOA
Community
- Subdivision: Deer Run
Location
- Region: Midlothian
Financial & listing details
- Price per square foot: $243/sqft
- Tax assessed value: $283,600
- Annual tax amount: $2,524
- Date on market: 9/13/2026
- Ownership: Individuals
- Ownership type: Sole Proprietor
Estimated market value
Not available
Estimated sales range
Not available
Not available
Price history
| Date | Event | Price |
|---|---|---|
| 9/20/2026 | Pending sale | $315,000$243/sqft |
Source:  CVRMLS #2624577 Report a problem CVRMLS #2624577 Report a problem | ||
| 9/14/2026 | Listed for sale | $315,000+65.8%$243/sqft |
Source: CVRMLS #2624577 Report a problem | ||
| 9/29/2017 | Sold | $189,950$147/sqft |
Source: CVRMLS #1729930 Report a problem | ||
| 8/25/2017 | Pending sale | $189,950$147/sqft |
Source: Napier Realtors ERA #40582 Report a problem | ||
| 8/16/2017 | Listed for sale | $189,950+38.2%$147/sqft |
Source: Napier REALTORS ERA #1729930 Report a problem | ||
| 2/17/2016 | Listing removed | $137,420$106/sqft |
Source: Long & Foster REALTORS #1206236 Report a problem | ||
| 2/15/2016 | Listed for sale | $137,420-4.7%$106/sqft |
Source: Long & Foster REALTORS #1206236 Report a problem | ||
| 1/28/2014 | Listing removed | $144,200$111/sqft |
Source: Janice Carter-Lovejoy #1206236 Report a problem | ||
| 1/25/2014 | Listed for sale | $144,200+12%$111/sqft |
Source: Janice Carter-Lovejoy #1206236 Report a problem | ||
| 12/17/2012 | Sold | $128,800-6.3%$99/sqft |
Source: CVRMLS #1206236 Report a problem | ||
| 4/25/2012 | Price change | $137,420-4.7%$106/sqft |
Source: Long & Foster Real Estate #1206236 Report a problem | ||
| 3/10/2012 | Listed for sale | $144,200+37.3%$111/sqft |
Source: Long & Foster Real Estate #1206236 Report a problem | ||
| 6/14/2001 | Sold | $105,000$81/sqft |
Source: Public Record Report a problem | ||
Public tax history
| Year | Property taxes | Tax assessment |
|---|---|---|
| 2025 | $2,442 +2.2% | $274,400 +3.4% |
| 2024 | $2,390 +4.9% | $265,500 +6% |
| 2023 | $2,279 +7.1% | $250,400 +8.3% |
| 2022 | $2,128 +11.1% | $231,300 +14.7% |
| 2021 | $1,915 +5.3% | $201,600 +5.3% |
| 2020 | $1,818 +4.5% | $191,400 +4.5% |
| 2019 | $1,740 -0.3% | $183,200 +2.7% |
| 2018 | $1,745 +13.3% | $178,400 +8.6% |
| 2017 | $1,540 | $164,300 +4.1% |
| 2016 | $1,540 +4.8% | $157,800 +4.9% |
| 2015 | $1,470 +4.9% | $150,500 +5% |
| 2014 | $1,402 | $143,400 +1.1% |
| 2013 | -- | $141,800 -1.4% |
| 2012 | -- | $143,800 -11.6% |
| 2011 | -- | $162,700 +7.8% |
| 2010 | -- | $150,900 -3.6% |
| 2009 | -- | $156,500 |
| 2008 | -- | $156,500 +7.4% |
| 2007 | -- | $145,700 +30.9% |
| 2005 | -- | $111,300 +11.4% |
| 2004 | -- | $99,900 +7.7% |
| 2003 | -- | $92,800 +6.4% |
| 2002 | -- | $87,200 +4.7% |
| 2001 | -- | $83,300 |
Find assessor info on the county website
Monthly payment
Est. payment
Payment breakdown
Explore the cost of this home by adjusting the details. Changes won't be saved.Climate risks
Neighborhood: 23112
Nearby schools
Schools provided by the listing agent
- Elementary: Alberta Smith
- Middle: Bailey Bridge
- High: Manchester
Source: CVRMLS. This data may not be complete. We recommend contacting the local school district to confirm school assignments for this home.
Similar homes
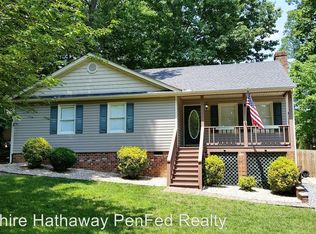
- $340,0003 bd2 ba1.2k sqft5525 Cypressleaf Dr, North Chesterfield, VA 23234For Sale
 MLS ID #2623454, Marc Austin Highfill, Exit First Realty. CVRMLS
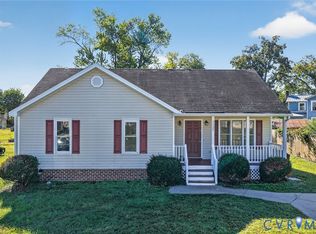
 - $315,0003 bd2 ba1.2k sqft6724 Meadowburm Dr, North Chesterfield, VA 23234For Sale
 MLS ID #2625490, Gerald Sayles Jr, Long & Foster REALTORS. CVRMLS
 - $315,0003 bd1 ba1.1k sqft6313 Brookshire Dr, North Chesterfield, VA 23234For Sale
 MLS ID #2624528, Janice Bowry, River Hill Realtors LLC. CVRMLS
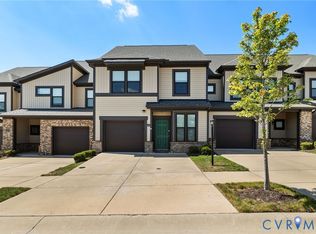
 - $369,9003 bd3 ba1.7k sqft4228 Blue Bicycle St, Midlothian, VA 23112For Sale
 MLS ID #2623412, Jene Wood, Long & Foster REALTORS. CVRMLS
