MILLER BEACH!! Experience refined coastal living in this turn-key Luxury 3-bedroom, 2-bathroom townhome, perfectly positioned just steps from the sandy shores of Lake Michigan and scenic nature trails. Designed for both high-end entertaining and effortless daily living, this residence elevates the classic beach house retreat with sophisticated modern updates throughout. The upper-level main living area features an open-concept chef's kitchen curated with custom cabinetry, sleek stone countertops, premium stainless steel appliances, and counter-height seating. The kitchen flows into an expansive light-filled living space, offering room for formal dining and anchored by a cozy fireplace. Step through to the elevated balcony to take in the beautiful views towards Marquette Park and Lake Michigan. The upper floor also houses a serene primary suite complete with a custom walk-in closet and direct access to an oversized luxury bathroom featuring a double vanity and a deep soaker tub designed for ultimate relaxation. The main entry level offers two generous guest bedrooms, a full bathroom, substantial storage, and access to an attached garage. Outdoors, enjoy a private oasis and sanctuary on the new custom back deck and --perfect for evening wine tastings and outdoor hosting. Truly an unmatched location & lifestyle - here, every day becomes an invitation to beachside sunsets, sunset strolls, and lakeside adventures. With Miller Beach and the Indiana Dunes National Park as your scenic backdrop, this isn't just a home--it's a lifestyle legacy. Nearby are vibrant dining and nightlife options. Walk or bike ride to the cultural sites like Marquette Park and the Tuskegee Air Museum, and the Miller Beach Arts Creative District for boutique shopping and arts. Convenient access to South Shore train line, highways, and tollways completes the package. Miller stands unparalleled in its offerings! See attached Document for list of new home improvements and upgrades!
Active
$425,000
7225 Locust Ave, Gary, IN 46403
3beds
2,256sqft
Condominium
Built in 1997
-- sqft lot
$411,300 Zestimate®
$188/sqft
$-- HOA
What's special
Cozy fireplaceOversized luxury bathroomAttached garageSleek stone countertopsDouble vanitySerene primary suiteRoom for formal dining
- 6 days
- 295
- 20
Zillow last checked:
Listing updated:
Listed by:
Alan Harrell,
McColly Real Estate 219-926-1616
Source: NIRA as distributed by MLS GRID,MLS#: 846445
Facts & features
Interior
Bedrooms & bathrooms
- Bedrooms: 3
- Bathrooms: 2
- Full bathrooms: 2
Rooms
- Room types: Bedroom 2, Primary Bedroom, Media Room, Living Room, Kitchen, Family Room, Bedroom 3
Primary bedroom
- Description: Buyers and Buyer Brokers to verify all information and dimensions
- Level: Upper
- Area: 168.75
- Dimensions: 13.5 x 12.5
Bedroom 2
- Description: Buyers and Buyer Brokers to verify all information and dimensions
- Level: Main
- Area: 81.99
- Dimensions: 9.11 x 9.0
Bedroom 3
- Description: Buyers and Buyer Brokers to verify all information and dimensions
- Level: Main
- Area: 179
- Dimensions: 17.9 x 10.0
Kitchen
- Description: Buyers and Buyer Brokers to verify all information and dimensions
- Level: Upper
- Area: 84.63
- Dimensions: 9.3 x 9.1
Living room
- Description: Buyers and Buyer Brokers to verify all information and dimensions
- Level: Upper
- Area: 426.02
- Dimensions: 23.8 x 17.9
Media room
- Level: Basement
- Area: 365.47
- Dimensions: 22.7 x 16.1
Heating
- Natural Gas, Forced Air
Appliances
- Included: Dryer, Washer, Stainless Steel Appliance(s), Refrigerator, Microwave, Gas Water Heater, Gas Cooktop
- Laundry: Gas Dryer Hookup, Washer Hookup, Main Level, Laundry Room
Features
- Ceiling Fan(s), Stone Counters, Recessed Lighting, Open Floorplan, High Ceilings, Granite Counters, Entrance Foyer, Double Vanity
- Windows: Blinds, Insulated Windows
- Basement: Finished,Storage Space
- Number of fireplaces: 1
- Fireplace features: Basement, Living Room, Gas
Interior area
- Total structure area: 2,256
- Total interior livable area: 2,256 sqft
- Finished area above ground: 1,800
Property
Parking
- Total spaces: 1
- Parking features: Attached, Garage Faces Front, Driveway, Asphalt, Off Street, Garage Door Opener
- Attached garage spaces: 1
- Has uncovered spaces: Yes
Features
- Levels: Two
- Patio & porch: Covered, Deck
- Exterior features: Rain Gutters
- Pool features: None
- Has spa: Yes
- Spa features: Bath
- Has view: Yes
- View description: Neighborhood, Trees/Woods
Lot
- Features: Back Yard, Rectangular Lot, Near Public Transit, Landscaped, Few Trees
Details
- Parcel number: 450532251009000004
- Special conditions: None
Construction
Type & style
- Home type: Condo
- Property subtype: Condominium
Condition
- New construction: No
- Year built: 1997
Utilities & green energy
- Electric: 100 Amp Service
- Sewer: Public Sewer
- Water: Public
- Utilities for property: Electricity Connected, Water Connected, Sewer Connected, Natural Gas Connected
Community & HOA
Community
- Security: Carbon Monoxide Detector(s), Security System, Smoke Detector(s)
- Subdivision: Norcotts Add
HOA
- Has HOA: No
Location
- Region: Gary
Financial & listing details
- Price per square foot: $188/sqft
- Tax assessed value: $268,600
- Annual tax amount: $3,387
- Date on market: 10/6/2026
- Listing agreement: Exclusive Right To Sell
- Listing terms: Cash,Conventional
Estimated market value
$411,300
$391,000 - $432,000
$2,177/mo
Price history
| Date | Event | Price |
|---|---|---|
| 10/6/2026 | Listed for sale | $425,000$188/sqft |
Source:  NIRA as distributed by MLS GRID #846445 Report a problem NIRA as distributed by MLS GRID #846445 Report a problem | ||
Public tax history
| Year | Property taxes | Tax assessment |
|---|---|---|
| 2025 | $3,387 +3.9% | $286,200 +6.6% |
| 2024 | $3,260 +21.6% | $268,600 +6.6% |
| 2023 | $2,680 +9.7% | $252,000 +20.2% |
| 2022 | $2,443 +4.3% | $209,600 +9.1% |
| 2021 | $2,342 +28.4% | $192,200 +4% |
| 2020 | $1,824 +12.7% | $184,800 +1.3% |
| 2019 | $1,619 -3.2% | $182,400 +23.2% |
| 2018 | $1,673 +7.1% | $148,100 -1.7% |
| 2017 | $1,563 | $150,700 -3.8% |
| 2016 | $1,563 -9.8% | $156,700 +3.8% |
| 2014 | $1,733 +7% | $150,900 +3.1% |
| 2013 | $1,619 -17.6% | $146,400 -14.5% |
| 2012 | $1,966 -3% | $171,300 |
| 2011 | $2,028 -36.4% | $171,300 +4.2% |
| 2010 | $3,189 | $164,400 -1.8% |
| 2009 | -- | $167,400 +4.9% |
| 2007 | -- | $159,600 +25.7% |
| 2006 | -- | $127,000 |
| 2005 | -- | $127,000 |
| 2004 | -- | $127,000 +113.4% |
| 2003 | -- | $59,500 |
| 2002 | -- | $59,500 +200.1% |
| 2001 | -- | $19,830 |
Find assessor info on the county website
Monthly payment
Est. payment
Payment breakdown
Explore the cost of this home by adjusting the details. Changes won't be saved.Climate risks
Neighborhood: Marquette Park
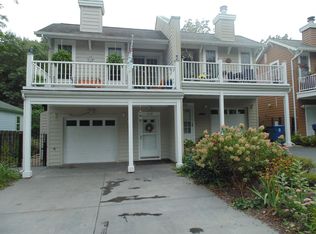
Similar homes
- $465,0004 bd2 ba2.5k sqft7700 Locust Ave, Gary, IN 46403New
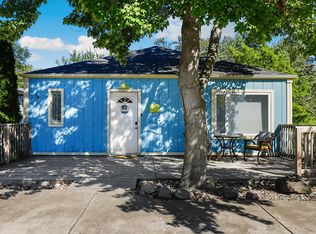 MLS ID #12772234, John Litrenta, Redfin Corporation. MRED as distributed by MLS GRID
 - $400,0003 bd4 ba2k sqft739 N Montgomery St, Gary, IN 46403Active
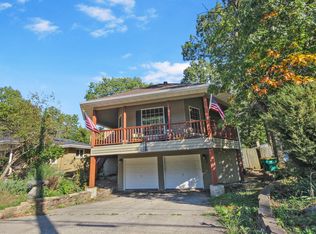 MLS ID #12492184, Wendy Embry, McColly Real Estate. MRED as distributed by MLS GRID
 - $300,0004 bd2 ba2.4k sqft7001 Ash Pl, Gary, IN 46403For Sale
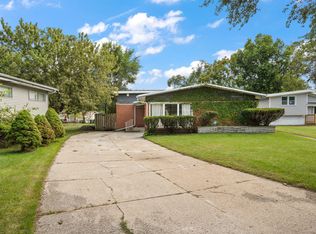
 MLS ID #845959, Brooke Metz, Realty Executives Premier. NIRA as distributed by MLS GRID
 - $424,9004 bd3 ba2.1k sqft6712 Vienna Ave, Portage, IN 46368For Sale
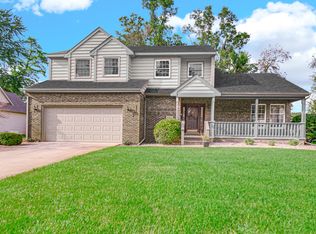 MLS ID #844832, Julie Elisha, McColly Real Estate. NIRA as distributed by MLS GRID
 - $425,9003 bd2 ba2.3k sqft9181 W Springhill Dr, Saint John, IN 46373For SaleMLS ID #846371, Debra Wagner, Listing Leaders Northwest. NIRA as distributed by MLS GRID
- $449,9994 bd3 ba2.8k sqft423 Shorewood Ct, Valparaiso, IN 46385For SaleMLS ID #846402, Samantha Fisher, Compass Indiana, LLC. NIRA as distributed by MLS GRID
- $399,9003 bd3 ba1.7k sqft419 N True St, Griffith, IN 46319For SaleMLS ID #846260, Kris Hoge, RE/MAX Realty Associates. NIRA as distributed by MLS GRID
- $349,0003 bd3 ba1.7k sqft1168 Capitol Dr, Hobart, IN 46342For SaleMLS ID #846269, Eric Seymour, BHHS Indiana Realty. NIRA as distributed by MLS GRID
- $390,0003 bd2 ba2.5k sqft228 Joliet Rd, Valparaiso, IN 46385For SaleMLS ID #842903, Kristen Stemple, Seramur Properties, LLC. NIRA as distributed by MLS GRID
- $444,0004 bd3 ba2.4k sqft361 Sandwood Ct, Valparaiso, IN 46383For SaleMLS ID #841563, Jason Lynn, Realty Executives Premier. NIRA as distributed by MLS GRID
- $419,9004 bd3 ba2.1k sqft1250 Woodhollow Ct, Schererville, IN 46375For SaleMLS ID #846270, Jessica Cardin, Realty Executives Premier. NIRA as distributed by MLS GRID
- $425,0004 bd3 ba3.1k sqft1500 Waverly Rd, Porter, IN 46304For SaleMLS ID #846271, Shawn Spaw, Stray Dog Properties, LLC. NIRA as distributed by MLS GRID
- $419,0004 bd3 ba1.8k sqft1207 Martinal Rd, Valparaiso, IN 46383For SaleMLS ID #844917, Hannah Villani, @properties/Christie's Intl RE. NIRA as distributed by MLS GRID
- $405,0003 bd2 ba2.1k sqft8832 Jefferson Ct, Munster, IN 46321For SaleMLS ID #842808, Robin Salzeider, @properties/Christie's Intl RE. NIRA as distributed by MLS GRID
- $350,0004 bd2 ba2.1k sqft7581 Murrelet St, Hobart, IN 46342For SaleMLS ID #845309, Kenneth Townsel, Ellsbury Group. NIRA as distributed by MLS GRID
- $350,0003 bd3 ba2.5k sqft1447 N Woodlawn Ave, Griffith, IN 46319For SaleMLS ID #846446, Thomas Cummings, Keller Williams Preferred Real. NIRA as distributed by MLS GRID
- $439,0003 bd2 ba2.1k sqft9424 Chestnut Ln, Munster, IN 46321For SaleMLS ID #845169, Nancy Keeler, @properties/Christie's Intl RE. NIRA as distributed by MLS GRID
- $598,0004 bd4 ba3.2k sqft41 Sunset Trl, Portage, IN 46368For SaleMLS ID #846256, Kari Rooney, Realty Executives Premier. NIRA as distributed by MLS GRID
- $459,9003 bd3 ba2k sqft8620 Marquette Rd, Schererville, IN 46375For SaleMLS ID #842070, Eric Vazquez, Blue Ridge Realty Group. NIRA as distributed by MLS GRID
- $389,9003 bd3 ba1.8k sqft3600 Westbridge Dr, Valparaiso, IN 46383For SaleMLS ID #846172, Susie Jaskowiak, @properties/Christie's Intl RE. NIRA as distributed by MLS GRID
