
Welcome to Bohannon Ridge Phase II, a vibrant community on Bohannon Road in Grantville, GA. Perfectly positioned for a smooth commute to Newnan or Columbus, this is where convenience meets quiet luxury. Welcome to the Alder Floorplan, our sophisticated one-level design! This 4-bedroom, 3 Bath plan is an absolute favorite offering 2,308 sq. ft. of elegant living space. Step into a bright entry flowing into a formal dining room accented by coffered ceilings and refined architectural detail. The spacious great room, anchored by a cozy wood-burning fireplace, opens seamlessly into the heart of the home, perfect for everyday living and effortless entertaining. The kitchen blends style and function with soft-close cabinetry, granite countertops, tile backsplash, stainless steel vent hood, electric cooktop, and built-in oven with microwave. An oversized island with an integrated sink and a luxury dishwasher. While the open breakfast area keeps everyone connected. A walk-in pantry adds storage. The owner's entry features the signature drop zone with built-in cubbies and a well-located laundry area. Retreat to the expansive owner's suite with a tiled shower, garden tub, and massive walk-in closet. Additional bedrooms are generously sized with ample storage, and Bedrooms 2 and 3 share a convenient Jack-and-Jill bath, with another full bath nearby. Thoughtful details continue throughout with luxury flooring on the main level, a designer lighting package, smart home features, and a two-car garage. Outdoor living shines on the signature Gameday Patio, complete with a wood-burning fireplace, ceiling fan, and outdoor speakers, made for fall football, cool evenings, and year-round entertaining.
Pending
$460,400
723 Bohannon Rd, Grantville, GA 30220
4beds
2,308sqft
SingleFamily
Built in 2026
2.61 Acres Lot
$-- Zestimate®
$199/sqft
$-- HOA
What's special
- 30 days
- 3
- 0
Zillow last checked:
Listing updated:
Listed by:
Madeline Lee 334-378-3262,
Hughston Homes Marketing, LLC
Source: CBORGA,MLS#: 233560
Facts & features
Interior
Bedrooms & bathrooms
- Bedrooms: 4
- Bathrooms: 3
- Full bathrooms: 3
Rooms
- Room types: Great Room, Dining Room, Other-See Remarks
Primary bathroom
- Features: Double Vanity
Dining room
- Features: Separate
Kitchen
- Features: Breakfast Bar, Kitchen Island, Pantry, View Family Room
Heating
- Electric, Heat Pump
Cooling
- Ceiling Fan(s), Central Electric, Heat Pump
Appliances
- Included: Dishwasher, Electric Range, Microwave, Other-See Remarks
- Laundry: Laundry Room, Other-See Remarks
Features
- High Ceilings, Walk-In Closet(s), Double Vanity, Tray Ceiling(s), Other-See Remarks
- Windows: Thermo Pane
- Number of fireplaces: 2
- Fireplace features: Factory Built, Family Room, Other Room
Interior area
- Total structure area: 2,308
- Total interior livable area: 2,308 sqft
Property
Parking
- Total spaces: 2
- Parking features: Attached, Driveway, 2-Garage
- Attached garage spaces: 2
- Has uncovered spaces: Yes
Features
- Levels: One
- Patio & porch: Patio
- Exterior features: Landscaping
Lot
- Size: 2.61 Acres
- Features: Private Backyard, Other-See Remarks
Details
- Parcel number: Lot 0103
- Special conditions: Standard
Construction
Type & style
- Home type: SingleFamily
- Architectural style: Ranch
Materials
- Brick, Cedar, Cement Siding
- Foundation: Slab/No
Condition
- To Be Built
- New construction: Yes
- Year built: 2026
Utilities & green energy
- Sewer: Septic Tank
- Water: Public
- Utilities for property: Underground Utilities
Green energy
- Energy efficient items: High Efficiency
Community & HOA
Community
- Security: Smoke Detector(s), None
- Subdivision: Bohannon Ridge
HOA
- Has HOA: Yes
Location
- Region: Grantville
Financial & listing details
- Price per square foot: $199/sqft
- Date on market: 8/13/2026
Estimated market value
Not available
Estimated sales range
Not available
Not available
Price history
| Date | Event | Price |
|---|---|---|
| 8/13/2026 | Pending sale | $460,400$199/sqft |
Source:  CBORGA #233560 Report a problem CBORGA #233560 Report a problem | ||
Public tax history
Tax history is unavailable.
Monthly payment
Est. payment
Payment breakdown
Explore the cost of this home by adjusting the details. Changes won't be saved.Climate risks
Neighborhood: 30220

Similar homes
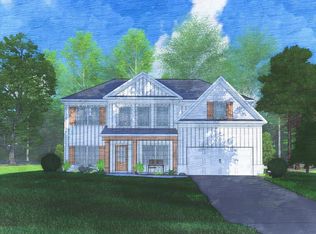
- $449,9004 bd3 ba2.3k sqft480 Bohannon Rd, Grantville, GA 30220Active
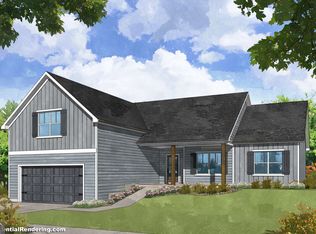
 MLS ID #10788543, Taylor Knight, Chisel Mill Realty. GAMLS
 - $--3 bd2 ba1.5k sqft139 Potts Rd, Newnan, GA 30263Auction
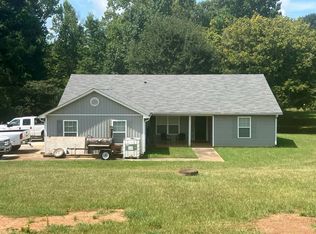 Auction.com 2
 - $399,9003 bd3 ba1.7k sqft110 Fuller Ct, Grantville, GA 30220Active
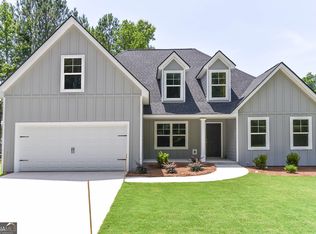 MLS ID #10797183, Joe Powell, Top Producers Realty. GAMLS
 - $494,9904 bd2 ba2.3k sqft244 Deer Creek Run Lot 17, Moreland, GA 30259Active
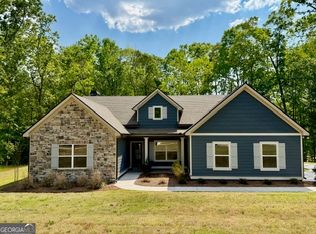 MLS ID #10839894, Steven Ward, Go Realty. GAMLS
 - $479,9004 bd3 ba2.6k sqft115 Leesburg Plantation Dr, Sharpsburg, GA 30277ActiveMLS ID #10843844, Carolyn Schmalenberger, Southern Classic Realtors. GAMLS
- $534,9004 bd3 ba3k sqft12 Springdale Ct, Senoia, GA 30276ActiveMLS ID #10839801, Valencia Marierose, Virtual Properties Realty.com. GAMLS
- $445,0004 bd3 ba2.7k sqft202 Millwood Ct, Lagrange, GA 30241ActiveMLS ID #10740995, Steven T Koleno, Beycome Brokerage Realty LLC. GAMLS
- $439,9004 bd3 ba2.3k sqft349 Andrews Mill Rd, Greenville, GA 30222ActiveMLS ID #10789381, Matthew McClain, Chisel Mill Realty. GAMLS
- $489,9904 bd4 ba2.9k sqft311 Mourning Ct Lot 33, Lagrange, GA 30241ActiveMLS ID #10839893, Steven Ward, Go Realty. GAMLS
- $462,9004 bd4 ba2.9k sqft1033 Hillcrest Rd Lot 17, Hogansville, GA 30230ActiveMLS ID #10757319, Steven Ward, Go Realty. GAMLS
- $419,0004 bd3 ba2.8k sqft10 New York Ave, Sharpsburg, GA 30277ActiveMLS ID #10822177, Bob M Barfield, Barfield Realty LLC. GAMLS
- $449,9003 bd3 ba1.6k sqft493 Hugh Oneal Rd, Greenville, GA 30222ActiveMLS ID #10827617, Melissa Simmons, Dwelli. GAMLS
- $550,0004 bd3 ba2.3k sqft19 Rock House Estates Dr, Senoia, GA 30276ActiveMLS ID #10817459, Scott Cosby, BHGRE Metro Brokers. GAMLS
- $476,9144 bd2 ba2.3k sqft961 Thrash Rd Lot 2, Lagrange, GA 30241ActiveMLS ID #10758474, Steven Ward, Go Realty. GAMLS
- $329,9004 bd3 ba1.8k sqft262 Cheryl St, Luthersville, GA 30251ActiveMLS ID #10836938, Lauren Harp, Keller Williams Realty Atl. Partners. GAMLS
