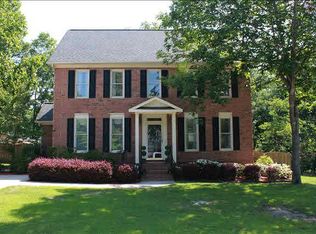
This home has the space and charm. Situated on a spacious 0.50-acre corner lot with a side-entry garage, this home is a true showcase of quality craftsmanship and thoughtful design. Inside, you'll find an array of upgrades and luxurious details, including heavy moldings, custom trim, and large, light-filled rooms. The kitchen is a chef’s dream with granite countertops, a tile backsplash, and updated finishes. The main-level master suite features an attached flex space that’s perfect for a nursery or home office. Huge family room, and a room-over with a full bath. The outdoor spaces are just as inviting, with a screened porch overlooking a private backyard. Discover why the Cayce area is one of the most sought-after communities, blending charm, convenience, and proximity to Columbia! This stunning executive brick home boasts exceptional curb appeal and has been lovingly maintained, offering the perfect combination of style and functionality. Disclaimer: CMLS has not reviewed and, therefore, does not endorse vendors who may appear in listings.
Contingent
Price cut: $10K (8/17)
$389,000
723 Moss Creek Dr, Cayce, SC 29033
4beds
3,500sqft
Single Family Residence
Built in 1987
0.49 Acres Lot
$394,900 Zestimate®
$111/sqft
$-- HOA
What's special
Side-entry garageHuge family roomUpdated finishesStunning executive brick homeTile backsplashScreened porchAttached flex space
- 68 days
- 715
- 43
Zillow last checked:
Listing updated:
Listed by:
Mary E Caughman,
The Caughman Group at eXp Realty
Source: Consolidated MLS,MLS#: 639531
Facts & features
Interior
Bedrooms & bathrooms
- Bedrooms: 4
- Bathrooms: 5
- Full bathrooms: 3
- 1/2 bathrooms: 2
- Partial bathrooms: 2
- Main level bathrooms: 3
Rooms
- Room types: Bonus Room, Exercise Room, Office, FROG (With Closet)
Primary bedroom
- Features: Double Vanity, Bath-Private, Walk-In Closet(s), Ceiling Fan(s), Closet-Private
- Level: Main
Bedroom 2
- Features: Double Vanity, Bath-Shared, Tub-Shower, Closet-Private
- Level: Second
Bedroom 3
- Features: Double Vanity, Bath-Shared, Tub-Shower, Closet-Private
- Level: Second
Bedroom 4
- Features: Bath-Private, Tub-Shower, Closet-Private
- Level: Second
Dining room
- Features: Area, Floors-Hardwood, Molding
- Level: Main
Great room
- Level: Main
Kitchen
- Features: Eat-in Kitchen, Galley, Floors-Hardwood, Granite Counters, Backsplash-Tiled, Cabinets-Painted
- Level: Main
Heating
- Gas Pac
Cooling
- Central Air
Appliances
- Included: Free-Standing Range, Self Clean, Smooth Surface, Disposal, Microwave Above Stove, Microwave Built In
- Laundry: Laundry Closet, Electric, Mud Room, Main Level
Features
- Flooring: Hardwood, Carpet
- Basement: Crawl Space
- Attic: Storage,Attic Access
- Number of fireplaces: 1
- Fireplace features: Wood Burning
Interior area
- Total structure area: 3,500
- Total interior livable area: 3,500 sqft
Property
Parking
- Total spaces: 2
- Parking features: Garage - Attached
- Attached garage spaces: 2
Features
- Stories: 2
- Fencing: Rear Only Wood
Lot
- Size: 0.49 Acres
- Features: Corner Lot
Details
- Parcel number: 00682505012
Construction
Type & style
- Home type: SingleFamily
- Architectural style: Traditional
- Property subtype: Single Family Residence
Materials
- Brick-Partial-AbvFound, Wood
Condition
- New construction: No
- Year built: 1987
Utilities & green energy
- Sewer: Public Sewer
- Water: Public
Community & HOA
Community
- Subdivision: MOSS CREEK
HOA
- Has HOA: No
Location
- Region: Cayce
Financial & listing details
- Price per square foot: $111/sqft
- Tax assessed value: $449,615
- Annual tax amount: $2,499
- Date on market: 7/28/2026
- Listing agreement: Exclusive Right To Sell
- Road surface type: Paved
Estimated market value
$394,900
$375,000 - $415,000
$5,201/mo
Price history
| Date | Event | Price |
|---|---|---|
| 9/24/2026 | Contingent | $389,000$111/sqft |
Source:  Consolidated MLS #639531 Report a problem Consolidated MLS #639531 Report a problem | ||
| 8/17/2026 | Price change | $389,000-2.5%$111/sqft |
Source: Consolidated MLS #639531 Report a problem | ||
| 7/1/2026 | Listed for sale | $399,000$114/sqft |
Source: Consolidated MLS #637638 Report a problem | ||
| 6/30/2026 | Listing removed | $399,000$114/sqft |
Source: Consolidated MLS #619989 Report a problem | ||
| 6/20/2026 | Price change | $399,000-11.7%$114/sqft |
Source: Consolidated MLS #619989 Report a problem | ||
| 6/17/2026 | Price change | $452,000-0.2%$129/sqft |
Source: Consolidated MLS #619989 Report a problem | ||
| 6/10/2026 | Price change | $453,000-0.2%$129/sqft |
Source: Consolidated MLS #619989 Report a problem | ||
| 6/3/2026 | Price change | $454,000-0.2%$130/sqft |
Source: Consolidated MLS #619989 Report a problem | ||
| 5/27/2026 | Price change | $455,000-0.2%$130/sqft |
Source: Consolidated MLS #619989 Report a problem | ||
| 5/20/2026 | Price change | $456,000-0.2%$130/sqft |
Source: Consolidated MLS #619989 Report a problem | ||
| 5/13/2026 | Price change | $457,000-0.2%$131/sqft |
Source: Consolidated MLS #619989 Report a problem | ||
| 5/6/2026 | Price change | $458,000-0.2%$131/sqft |
Source: Consolidated MLS #619989 Report a problem | ||
| 4/30/2026 | Price change | $459,000-0.2%$131/sqft |
Source: Consolidated MLS #619989 Report a problem | ||
| 4/22/2026 | Price change | $460,000-0.2%$131/sqft |
Source: Consolidated MLS #619989 Report a problem | ||
| 4/15/2026 | Price change | $461,000-0.2%$132/sqft |
Source: Consolidated MLS #619989 Report a problem | ||
| 4/8/2026 | Price change | $462,000-0.2%$132/sqft |
Source: Consolidated MLS #619989 Report a problem | ||
| 4/1/2026 | Price change | $463,000-0.2%$132/sqft |
Source: Consolidated MLS #619989 Report a problem | ||
| 3/25/2026 | Price change | $464,000-0.2%$133/sqft |
Source: Consolidated MLS #619989 Report a problem | ||
| 3/18/2026 | Price change | $465,000-0.2%$133/sqft |
Source: Consolidated MLS #619989 Report a problem | ||
| 3/13/2026 | Price change | $466,000-0.2%$133/sqft |
Source: Consolidated MLS #619989 Report a problem | ||
| 3/6/2026 | Price change | $467,000-0.2%$133/sqft |
Source: Consolidated MLS #619989 Report a problem | ||
| 2/26/2026 | Price change | $468,000-0.2%$134/sqft |
Source: Consolidated MLS #619989 Report a problem | ||
| 10/21/2025 | Listed for sale | $469,000$134/sqft |
Source: Consolidated MLS #619989 Report a problem | ||
| 9/22/2025 | Listing removed | $469,000$134/sqft |
Source: Consolidated MLS #598732 Report a problem | ||
| 8/8/2025 | Listed for sale | $469,000+67.6%$134/sqft |
Source: Consolidated MLS #598732 Report a problem | ||
| 4/28/2016 | Sold | $279,900$80/sqft |
Source: Public Record Report a problem | ||
Public tax history
| Year | Property taxes | Tax assessment |
|---|---|---|
| 2025 | $2,499 +10.5% | $14,404 +15% |
| 2024 | $2,260 +5% | $12,526 |
| 2023 | $2,153 -3.6% | $12,526 |
| 2022 | $2,233 | $12,526 |
| 2021 | -- | $12,526 +11.9% |
| 2019 | -- | $11,196 |
| 2018 | $1,987 +1.2% | $11,196 -33.3% |
| 2017 | $1,964 -65% | $16,794 +83.1% |
| 2016 | $5,613 +255.8% | $9,171 |
| 2015 | $1,578 | $9,171 -4.7% |
| 2014 | $1,578 +30.3% | $9,626 0% |
| 2013 | $1,211 | $9,630 |
| 2012 | -- | $9,630 |
| 2011 | -- | $9,630 |
| 2010 | -- | $9,630 +15.1% |
| 2009 | -- | $8,370 |
| 2008 | -- | $8,370 |
| 2007 | -- | $8,370 |
| 2006 | -- | $8,370 |
| 2005 | -- | $8,370 +21% |
| 2004 | -- | $6,920 |
| 2003 | -- | $6,920 +22% |
| 2001 | -- | $5,670 +5.8% |
| 2000 | -- | $5,360 |
Find assessor info on the county website
Monthly payment
Est. payment
Payment breakdown
Explore the cost of this home by adjusting the details. Changes won't be saved.Climate risks
Neighborhood: 29033
Nearby schools
Schools provided by the listing agent
- Elementary: Cayce Elementary
- Middle: Fulmer
- High: Airport
- District: Lexington Two
Source: Consolidated MLS. This data may not be complete. We recommend contacting the local school district to confirm school assignments for this home.


Similar homes
- $399,9994 bd3 ba3.6k sqft199 Rossmore Dr, Cayce, SC 29033For Sale
 MLS ID #635211, Tori Eakes. Consolidated MLS
 - $399,9004 bd3 ba2.2k sqft513 Beverly Dr, West Columbia, SC 29169For Sale
 MLS ID #640370, Heather Brazell. Consolidated MLS
 - $350,0005 bd3 ba2.8k sqft202 Fox Lake Dr, West Columbia, SC 29170For Sale
 MLS ID #643427, Katherine Belknap. Consolidated MLS
 - $405,0004 bd3 ba1.8k sqft120 Rook Branch Ln, Columbia, SC 29209For Sale
 MLS ID #641074, Hannah Norman. Consolidated MLS
