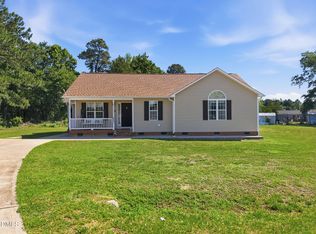
Beautiful well maintained ranch manufactured home on .59 acres. Situated in a quite desirable Wendell neighborhood with no HOA and no City taxes! This home is in immaculate condition with lots of updates too! Fresh paint throughout! Your new home boasts 4 generous sized bedrooms and 2 full baths, spacious living room and a separate Den with a cozy fireplace! The kitchen is absolutely amazing with an eat at bar, lots of cabinets, recessed lights and built in oven and microwave! The refrigerator conveys! Spacious primary suite with a walk in closet & glamour bath with a garden tub, separate shower & dual vanities! This homes split floorplan with a long open hallway leads to 3 additional spacious bedrooms that leave lots of flexibility for flex space such as an office or home gym! Huge laundry room too! Beautifully landscaped yard is great for entertaining and spacious enough for many options that yields amazing outdoor living. What a great opportunity to purchase a beautiful home in Wake County under $300k! This one won't last long! Show & Sell!
Pending
$299,900
7232 Campsite Dr, Wendell, NC 27591
4beds
2,052sqft
Single Family Residence, Residential, Manufactured Home
Built in 2004
0.59 Acres Lot
$297,100 Zestimate®
$146/sqft
$-- HOA
What's special
Recessed lightsRefrigerator conveysHuge laundry roomLots of cabinets
- 49 days |
- 190 |
- 4 |
Likely to sell faster than
Zillow last checked:
Listing updated:
Listed by:
Yolanda Martin 919-669-5073,
Yolanda Martin Homes,
Derrick Martin 404-484-9976,
Yolanda Martin Homes
Source: Doorify MLS,MLS#: 10175611
Facts & features
Interior
Bedrooms & bathrooms
- Bedrooms: 4
- Bathrooms: 2
- Full bathrooms: 2
Heating
- None
Cooling
- Ceiling Fan(s), Central Air
Appliances
- Included: Built-In Electric Oven, Cooktop, Dishwasher, Disposal, Electric Cooktop, Free-Standing Refrigerator, Microwave, Oven, Refrigerator, Water Heater
- Laundry: In Hall, Laundry Room, Main Level
Features
- Bathtub/Shower Combination, Breakfast Bar, Ceiling Fan(s), Chandelier, Crown Molding, Double Vanity, Entrance Foyer, High Speed Internet, Kitchen/Dining Room Combination, Open Floorplan, Recessed Lighting, Separate Shower, Soaking Tub, Vaulted Ceiling(s), Walk-In Closet(s), Walk-In Shower
- Flooring: Carpet, Vinyl
- Doors: Storm Door(s)
- Windows: Aluminum Frames, Blinds, Double Pane Windows
- Number of fireplaces: 1
- Fireplace features: Family Room, Fireplace Screen, Wood Burning
- Common walls with other units/homes: No Common Walls
Interior area
- Total structure area: 2,052
- Total interior livable area: 2,052 sqft
- Finished area above ground: 2,052
- Finished area below ground: 0
Property
Parking
- Total spaces: 11
- Parking features: Driveway, Gravel
- Uncovered spaces: 4
- Details: 7
Accessibility
- Accessibility features: Level Flooring
Features
- Levels: One
- Stories: 1
- Patio & porch: Deck, Front Porch, Porch
- Exterior features: Fenced Yard, Fire Pit, Private Yard
- Fencing: Wood
- Has view: Yes
- View description: None
Lot
- Size: 0.59 Acres
- Features: Back Yard, Cleared, Landscaped, Level
Details
- Parcel number: 177402998597000 0275039
- Zoning: R-20
- Special conditions: Standard
Construction
Type & style
- Home type: MobileManufactured
- Architectural style: Ranch, Traditional
- Property subtype: Single Family Residence, Residential, Manufactured Home
Materials
- Vinyl Siding
- Foundation: Brick/Mortar
- Roof: Shingle
Condition
- New construction: No
- Year built: 2004
Utilities & green energy
- Sewer: Public Sewer
- Water: Public
- Utilities for property: Cable Available, Cable Connected, Electricity Connected, Phone Available, Septic Available, Septic Connected, Sewer Available, Sewer Connected, Water Available, Water Connected
Community & HOA
Community
- Features: Street Lights
- Subdivision: Bridgegate
HOA
- Has HOA: No
Location
- Region: Wendell
Financial & listing details
- Price per square foot: $146/sqft
- Tax assessed value: $234,920
- Annual tax amount: $1,522
- Date on market: 6/22/2026
- Road surface type: Paved
Estimated market value
$297,100
$282,000 - $312,000
$2,137/mo
Price history
| Date | Event | Price |
|---|---|---|
| 7/1/2026 | Pending sale | $299,900$146/sqft |
Source:  Doorify MLS #10175611 Report a problem Doorify MLS #10175611 Report a problem | ||
| 6/22/2026 | Listed for sale | $299,900+1099.6%$146/sqft |
Source: Doorify MLS #10175611 Report a problem | ||
| 3/23/2004 | Sold | $25,000$12/sqft |
Source: Public Record Report a problem | ||
Public tax history
| Year | Property taxes | Tax assessment |
|---|---|---|
| 2025 | $1,523 +3% | $234,920 |
| 2024 | $1,479 +24.5% | $234,920 +56.8% |
| 2023 | $1,188 +7.8% | $149,775 |
| 2022 | $1,102 +2.7% | $149,775 |
| 2021 | $1,072 +1.7% | $149,775 |
| 2020 | $1,055 +13.7% | $149,775 +34.8% |
| 2019 | $927 | $111,111 |
| 2018 | $927 +14.5% | $111,111 |
| 2017 | $810 +2% | $111,111 |
| 2016 | $794 -12.9% | $111,111 -13.5% |
| 2015 | $912 +5.4% | $128,405 |
| 2014 | $865 | $128,405 |
| 2013 | -- | $128,405 |
| 2012 | -- | $128,405 |
| 2011 | -- | $128,405 |
| 2010 | -- | $128,405 |
| 2009 | -- | $128,405 |
| 2008 | -- | -- |
| 2007 | -- | -- |
| 2006 | -- | -- |
| 2005 | -- | -- |
Find assessor info on the county website
Monthly payment
Climate risks
Neighborhood: 27591
Nearby schools
GreatSchools rating
- 8/10Carver ElementaryGrades: PK-5Distance: 1.2 mi
- 5/10Wendell MiddleGrades: 6-8Distance: 0.3 mi
- 4/10East Wake High SchoolGrades: 9-12Distance: 1.8 mi
Schools provided by the listing agent
- Elementary: Wake - Carver Elementary
- Middle: Wake - Wendell Middle
- High: Wake - East Wake High School
Source: Doorify MLS. This data may not be complete. We recommend contacting the local school district to confirm school assignments for this home.
- $282,5005 bd2 ba1.8k sqft7000 Dardinelle Pl, Wendell, NC 27591Off Market

- $228,7003 bd2 ba1.3k sqft7228 Campsite Dr, Wendell, NC 27591Off Market

- $262,4004 bd3 ba1.9k sqft7008 Dardinelle Pl, Wendell, NC 27591Off Market

- $262,0004 bd2 ba2.1k sqft6912 Agea Ln, Wendell, NC 27591Sold

- $360,300-- bd2 ba2k sqft7224 Campsite Dr, Wendell, NC 27591Off Market
- $222,1003 bd2 ba1k sqft7233 Campsite Dr, Wendell, NC 27591Off Market
- $306,600-- bd3 ba2.9k sqft7012 Dardinelle Pl, Wendell, NC 27591Off Market
- $254,1005 bd3 ba1.7k sqft7005 Dardinelle Pl, Wendell, NC 27591Off Market
A local agent can set up tours, give advice and negotiate with sellers.
Similar homes
- $290,0003 bd2 ba1.3k sqft6821 Flying Eagle Ct, Wendell, NC 27591For Sale
 MLS ID #10171532, Christina Ann Martin. Doorify MLS
 - $297,5003 bd2 ba1.9k sqft502 N Cypress St, Wendell, NC 27591For Sale
 MLS ID #10182471, Sandy Roberts. Doorify MLS
 - $279,9003 bd2 ba1.5k sqft638C Harris Wilson Rd, Wendell, NC 27591For Sale
 MLS ID #10174594, Tammy Register. Doorify MLS
 - $279,9003 bd2 ba1.5k sqft638c Harris-Wilson Road #C, Wendell, NC 27591For Sale
 MLS ID #100582424, Tammy Register. eXp Realty
 - $240,0003 bd2 ba1k sqft1217 Ridge Haven Dr, Wendell, NC 27591For SaleMLS ID #10185270, Trent Wilson. Doorify MLS
- $329,0003 bd2 ba1.6k sqft10545 Oakley Rd, Zebulon, NC 27597For SaleMLS ID #10185036, Karen Hocutt. Doorify MLS
- $289,9004 bd3 ba2k sqft200 Sunray Drive, Clayton, NC 27520For Sale
 MLS ID #100584926, Shannon Starling-Parker, HTR Southern Properties. Hive MLS
 - $299,5003 bd2 ba1.3k sqft114 Heathwick Dr, Knightdale, NC 27545For SaleMLS ID #10181909, Jose Nunez. Doorify MLS
- $285,0003 bd3 ba1.9k sqft111 Cockrell Avenue, Kenly, NC 27542For SaleMLS ID #100592342, Jaclyn Smith, HomeTowne Realty. Hive MLS
- $342,0003 bd2 ba1.5k sqft2101 Horton Rd, Knightdale, NC 27545For SaleMLS ID #10174180, Ricky Murray. Doorify MLS
- $345,0004 bd3 ba2.1k sqft1012 Naylor Rd, Knightdale, NC 27545For SaleMLS ID #10156620, Yavette R Harris. Doorify MLS
- $325,0003 bd2 ba1.3k sqft12251 Buffalo Rd, Clayton, NC 27527For SaleMLS ID #10184009, Tina Balog. Doorify MLS
- $275,0003 bd2 ba1.1k sqft96 Shire Ct, Zebulon, NC 27597For SaleMLS ID #10183646, Angie Cole. Doorify MLS
- $359,9003 bd2 ba1.3k sqft109 Big Branch Ct, Zebulon, NC 27597For SaleMLS ID #10184610, Zac Campbell. Doorify MLS
- $299,0004 bd3 ba1.6k sqft1257 Sweetgrass St, Knightdale, NC 27545PendingMLS ID #10169974, Jennifer Gallagher. Doorify MLS
- $305,0003 bd2 ba1.2k sqft46 Richmond Dr, Clayton, NC 27527For SaleMLS ID #10174679, Sherry Byrd. Doorify MLS
- $349,9004 bd3 ba2.1k sqft2437 Ferdinand Dr, Knightdale, NC 27545For SaleMLS ID #10183741, Emilee Carraway. Doorify MLS
- $300,0003 bd2 ba1.1k sqft1509 Woodard St, Raleigh, NC 27610For SaleMLS ID #10179693, Steven Gunter. Doorify MLS
- $304,9003 bd2 ba1.1k sqft107 Twain Dr, Garner, NC 27529For SaleMLS ID #10183709, Jeanna Reeves. Doorify MLS
- $269,0003 bd2 ba1.1k sqft111 Polly Place, Clayton, NC 27520For SaleMLS ID #100594558, Diana May, HomeTowne Realty. Hive MLS
