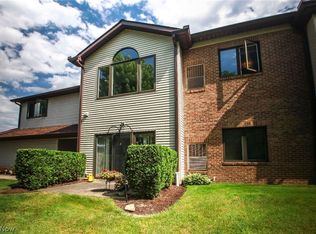
Welcome to 7232 Channing Lane, an inviting and versatile upper unit condo offering the perfect blend of comfort and everyday convenience. Step directly into a stunning, large living room highlighted by vaulted ceilings, a cozy fireplace, and huge windows that flood the space with spectacular natural light. The interior living spaces feel fresh and modern, featuring upgraded flooring in the kitchen and utility room alongside plush carpeting replaced throughout the home in 2021.
The beautifully updated kitchen is a standout, boasting a dishwasher, stove, refrigerator, and microwave all installed in 2018, freshly painted cabinets from 2023, and a brand-new faucet added in 2025. This spacious home features three beautiful bedrooms, uniquely offering two primary suites that each boast their own private bathrooms. One of these generously sized suites is equipped with a walk in closest and a connected bathroom that showcases a large double-sink vanity, wide mirrors, and a separately enclosed water closet area for maximum privacy. The third bedroom features large double-closet doors and fresh 2025 paint, providing a quiet layout perfectly suited for a spacious home office, study, or guest room.
Move right in and enjoy the confidence of major recent mechanical updates. The home features a new furnace and A/C unit installed in 2020, newer roof and updated windows from 2016 that include a 15-year warranty transferring to the new owner. As you step outside, the property showcases exceptional curb appeal and quietness as it is surrounded by woods. In addition, an attached one-car garage located right on the property. Schedule a private showing today to experience all that this home has to offer firsthand.
Active
Price cut: $5.9K (9/28)
$220,000
7232 Channing Ln, Mentor, OH 44060
3beds
1,751sqft
Condominium
Built in 1998
-- sqft lot
$-- Zestimate®
$126/sqft
$275/mo HOA
What's special
- 97 days
- 407
- 26
Zillow last checked:
Listing updated:
Listed by:
Anna Marie Velazquez 440-568-0400 cleveland@evrealestate.com,
Engel & Völkers Distinct
Source: MLS Now,MLS#: 5228461 Originating MLS: Akron Cleveland Association of REALTORS
Originating MLS: Akron Cleveland Association of REALTORSFacts & features
Interior
Bedrooms & bathrooms
- Bedrooms: 3
- Bathrooms: 3
- Full bathrooms: 3
- Main level bathrooms: 3
- Main level bedrooms: 3
Primary bedroom
- Description: Flooring: Carpet
- Features: Window Treatments
- Level: First
- Dimensions: 18 x 12
Primary bedroom
- Description: Flooring: Carpet
- Features: Window Treatments
- Level: First
- Dimensions: 15 x 13
Bedroom
- Description: Flooring: Carpet
- Features: Window Treatments
- Level: First
- Dimensions: 12 x 11
Primary bathroom
- Level: First
- Dimensions: ND x ND
Primary bathroom
- Level: First
- Dimensions: ND x ND
Bathroom
- Level: First
- Dimensions: ND x ND
Dining room
- Features: Window Treatments
- Level: First
- Dimensions: 10 x 10
Kitchen
- Description: Flooring: Luxury Vinyl Tile
- Level: First
- Dimensions: 10 x 8
Living room
- Description: Flooring: Carpet
- Features: Window Treatments
- Level: First
- Dimensions: 18 x 13
Other
- Description: Flooring: Carpet
- Features: Window Treatments
- Level: First
- Dimensions: 14 x 6
Heating
- Forced Air, Gas
Cooling
- Central Air
Appliances
- Included: Dishwasher, Microwave, Range, Refrigerator
- Laundry: In Unit
Features
- Ceiling Fan(s), High Ceilings, Open Floorplan
- Basement: None
- Number of fireplaces: 1
Interior area
- Total structure area: 1,751
- Total interior livable area: 1,751 sqft
- Finished area above ground: 1,751
Video & virtual tour
Property
Parking
- Total spaces: 1
- Parking features: Attached, Garage
- Attached garage spaces: 1
Accessibility
- Accessibility features: None
Features
- Levels: One
- Stories: 1
- Has view: Yes
- View description: City, Trees/Woods
Lot
- Features: Private
Details
- Parcel number: 10A028Y010010
Construction
Type & style
- Home type: Condo
- Architectural style: Other
- Property subtype: Condominium
Materials
- Brick, Vinyl Siding
- Roof: Asphalt,Fiberglass
Condition
- Year built: 1998
Utilities & green energy
- Sewer: Public Sewer
- Water: Public
Community & HOA
Community
- Subdivision: Hickory Ridge
HOA
- Has HOA: No
- Services included: Association Management, Maintenance Grounds, Maintenance Structure, Parking, Snow Removal, Trash
- Second HOA fee: $275 monthly
Location
- Region: Mentor
Financial & listing details
- Price per square foot: $126/sqft
- Annual tax amount: $2,974
- Date on market: 7/17/2026
- Cumulative days on market: 95 days
Estimated market value
Not available
Estimated sales range
Not available
Not available
Price history
| Date | Event | Price |
|---|---|---|
| 9/28/2026 | Price change | $220,000-2.6%$126/sqft |
Source:  MLS Now #5228461 Report a problem MLS Now #5228461 Report a problem | ||
| 9/1/2026 | Price change | $225,900-5.8%$129/sqft |
Source: MLS Now #5228461 Report a problem | ||
| 8/10/2026 | Price change | $239,900-2.1%$137/sqft |
Source: MLS Now #5228461 Report a problem | ||
| 7/31/2026 | Price change | $245,000-2%$140/sqft |
Source: MLS Now #5228461 Report a problem | ||
| 7/17/2026 | Listed for sale | $250,000+58.6%$143/sqft |
Source: MLS Now #5228461 Report a problem | ||
| 2/23/2006 | Sold | $157,590$90/sqft |
Source: MLS Now #2258123 Report a problem | ||
Public tax history
Tax history is unavailable.
Monthly payment
Est. payment
Payment breakdown
Explore the cost of this home by adjusting the details. Changes won't be saved.Climate risks
Neighborhood: 44060
Nearby schools
Schools provided by the listing agent
- District: Mentor EVSD - 4304
Source: MLS Now. This data may not be complete. We recommend contacting the local school district to confirm school assignments for this home.


Similar homes
- $210,0003 bd3 ba1.7k sqft7272 Village Dr, Mentor, OH 44060For Sale
 MLS ID #5232562, John R Mirabile II, HomeSmart Real Estate Momentum LLC. MLS Now
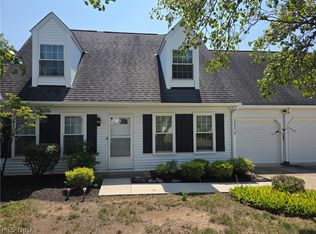
 - $214,9003 bd2 ba1.2k sqft9842 Brittany Ct #E, Mentor, OH 44060For Sale
 MLS ID #5239098, Ryan A Grahovac, Howard Hanna. MLS Now
 - $189,9003 bd2 ba1.5k sqft7033 Buckhurst Pl, Concord Township, OH 44060For Sale
 MLS ID #5255170, Claire Jazbec, Keller Williams Greater Cleveland Northeast. MLS Now
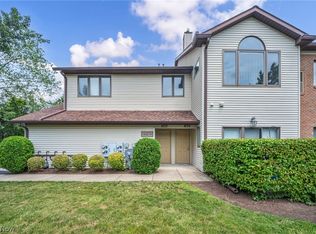
 - $199,9003 bd3 ba1.7k sqft9680 Sylvan Ln, Mentor, OH 44060For Sale
 MLS ID #5247179, Michael Kaim, Real of Ohio. MLS Now
