Welcome to 9823 Stratton Court, a spacious 3-bedroom, 2.5-bath condo offering over 1,900 square feet of living space in
desirable Cobblestone Estates. Tucked away on a quiet cul-de-sac, this well-maintained home offers a wonderful
combination of comfortable indoor living and private outdoor space.
The inviting living room features a wood-burning fireplace and large windows that provide an abundance of natural
light. Just beyond, the heated sunroom adds valuable year-round living space and provides direct access to the private
backyard patio. With the kitchen, dining area and sunroom flowing together, the layout is ideal for everyday living and
entertaining.
The kitchen features beautiful cabinetry, a tile backsplash and included appliances. A convenient first-floor laundry
area and half bath complete the main level.
Upstairs you will find three spacious bedrooms, including a generous primary suite featuring a large walk-in closet and
private bath with a soaking tub and separate shower. The upstairs bathrooms also feature updated flooring and vanity
countertops.
An impressive 20' x 23' bonus room provides exceptional flexibility and can be used as a recreation room, home office,
additional storage space or potential fourth bedroom. Additional storage is available throughout the home, including
the attached two-car garage and storage area located off the sunroom.
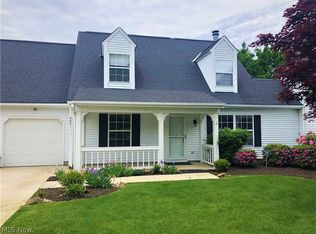
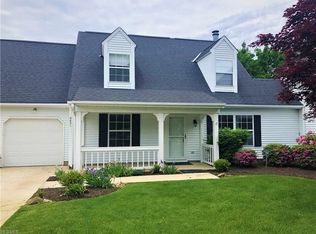
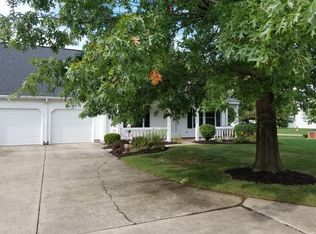
Outside, enjoy a welcoming front patio along with a spacious backyard and patio enclosed by a privacy fence. Perfect
for relaxing, entertaining or enjoying outdoor activities.
With generous living space, a versatile floor plan, private outdoor areas and a desirable Mentor location, this
Cobblestone Estates condo has plenty to offer. Schedule your private showing today!
Contingent
$264,900
9823 Stratton Ct, Mentor, OH 44060
3beds
1,908sqft
Condominium
Built in 1987
-- sqft lot
$-- Zestimate®
$139/sqft
$335/mo HOA
What's special
Quiet cul-de-sacIncluded appliancesWelcoming front patioAttached two-car garagePrivate outdoor areasTile backsplashWood-burning fireplace
- 22 days
- 1,397
- 67
Likely to sell faster than
Zillow last checked:
Listing updated:
Listed by:
Matthew S Eckliff 440-520-8595 Meckliff@gmail.com,
Century 21 Homestar
Source: MLS Now,MLS#: 5248562 Originating MLS: Akron Cleveland Association of REALTORS
Originating MLS: Akron Cleveland Association of REALTORSFacts & features
Interior
Bedrooms & bathrooms
- Bedrooms: 3
- Bathrooms: 3
- Full bathrooms: 2
- 1/2 bathrooms: 1
- Main level bathrooms: 1
Primary bedroom
- Description: Flooring: Carpet
- Level: Second
- Dimensions: 13 x 15
Bedroom
- Level: Second
- Dimensions: 11 x 13
Bedroom
- Description: Flooring: Carpet
- Level: Second
- Dimensions: 12 x 13
Bedroom
- Description: Flooring: Carpet
- Level: Second
- Dimensions: 12 x 12
Primary bathroom
- Description: Flooring: Luxury Vinyl Tile
- Level: Second
- Dimensions: 11 x 12
Bonus room
- Description: Flooring: Wood
- Level: Second
- Dimensions: 20 x 23
Eat in kitchen
- Description: Flooring: Luxury Vinyl Tile
- Level: First
- Dimensions: 11 x 19
Laundry
- Description: Flooring: Luxury Vinyl Tile
- Level: First
- Dimensions: 6 x 10
Living room
- Description: Flooring: Luxury Vinyl Tile
- Features: Fireplace
- Level: First
- Dimensions: 16 x 22
Sunroom
- Description: Flooring: Carpet
- Level: First
- Dimensions: 12 x 17
Heating
- Forced Air, Gas
Cooling
- Central Air
Appliances
- Included: Dryer, Dishwasher, Disposal, Range, Refrigerator, Washer
- Laundry: Main Level
Features
- Storage, Jetted Tub
- Has basement: No
- Number of fireplaces: 1
- Fireplace features: Wood Burning
Interior area
- Total structure area: 1,908
- Total interior livable area: 1,908 sqft
- Finished area above ground: 1,908
Video & virtual tour
Property
Parking
- Total spaces: 2
- Parking features: Attached, Electricity, Garage, Paved
- Attached garage spaces: 2
Features
- Levels: Two
- Stories: 2
- Patio & porch: Rear Porch, Front Porch, Patio
- Fencing: Partial
Lot
- Features: Cul-De-Sac
Details
- Parcel number: 10A028V000400
- Special conditions: Standard
Construction
Type & style
- Home type: Condo
- Architectural style: Colonial
- Property subtype: Condominium
- Attached to another structure: Yes
Materials
- Vinyl Siding
- Foundation: Slab
- Roof: Asphalt,Fiberglass
Condition
- Year built: 1987
Utilities & green energy
- Sewer: Public Sewer
- Water: Public
Community & HOA
Community
- Features: Restaurant, Shopping
- Security: Smoke Detector(s)
- Subdivision: Cobblestone Estates Condo
HOA
- Has HOA: No
- Services included: Association Management, Maintenance Grounds, Maintenance Structure, Reserve Fund, Snow Removal, Trash
- HOA fee: $335 monthly
Location
- Region: Mentor
Financial & listing details
- Price per square foot: $139/sqft
- Tax assessed value: $213,770
- Annual tax amount: $3,718
- Date on market: 9/30/2026
- Cumulative days on market: 22 days
- Listing terms: Cash,Conventional
Estimated market value
Not available
Estimated sales range
Not available
Not available
Price history
| Date | Event | Price |
|---|---|---|
| 9/30/2026 | Listed for sale | $264,900+12.2%$139/sqft |
Source:  MLS Now #5248562 Report a problem MLS Now #5248562 Report a problem | ||
| 7/9/2023 | Sold | $236,000+2.8%$124/sqft |
Source: MLS Now #4454939 Report a problem | ||
| 5/10/2023 | Contingent | $229,500$120/sqft |
Source: MLS Now #4454939 Report a problem | ||
| 4/30/2023 | Listed for sale | $229,500+80.7%$120/sqft |
Source: MLS Now #4454939 Report a problem | ||
| 5/3/2016 | Sold | $127,000$67/sqft |
Source: MLS Now #3798483 Report a problem | ||
Public tax history
| Year | Property taxes | Tax assessment |
|---|---|---|
| 2025 | $3,718 +7.4% | $74,820 |
| 2024 | $3,462 +16.2% | $74,820 +34% |
| 2023 | $2,979 -0.6% | $55,820 |
| 2022 | $2,996 +20.6% | $55,820 |
| 2021 | $2,484 +3.6% | $55,820 +15% |
| 2020 | $2,397 +0.9% | $48,540 |
| 2019 | $2,376 -4.5% | $48,540 -0.1% |
| 2018 | $2,488 | $48,580 |
| 2017 | $2,488 -19.2% | $48,580 |
| 2016 | $3,078 +8.3% | $48,580 |
| 2015 | $2,843 +25.9% | $48,580 |
| 2014 | $2,258 -0.1% | $48,580 |
| 2013 | $2,260 -0.4% | $48,580 |
| 2012 | $2,268 -0.6% | $48,580 -6% |
| 2011 | $2,282 -1.1% | $51,690 |
| 2010 | $2,306 +5.4% | $51,690 +0% |
| 2009 | $2,188 -6.6% | $51,685 -12% |
| 2008 | $2,343 +2.3% | $58,730 |
| 2007 | $2,290 -61.9% | $58,730 |
| 2006 | $6,014 +6.5% | $58,730 +7.1% |
| 2005 | $5,649 -0.2% | $54,835 |
| 2004 | $5,659 +8.2% | $54,835 |
| 2003 | $5,229 +10.6% | $54,835 +7.3% |
| 2002 | $4,726 0% | $51,087 |
| 2001 | $4,727 -0.1% | $51,087 |
| 2000 | $4,729 +21.7% | $51,087 +21.8% |
| 1999 | $3,885 | $41,959 |
Find assessor info on the county website
Monthly payment
Est. payment
Payment breakdown
Explore the cost of this home by adjusting the details. Changes won't be saved.Climate risks
Neighborhood: 44060
Nearby schools
Schools provided by the listing agent
- District: Mentor EVSD - 4304
Source: MLS Now. This data may not be complete. We recommend contacting the local school district to confirm school assignments for this home.

Similar homes
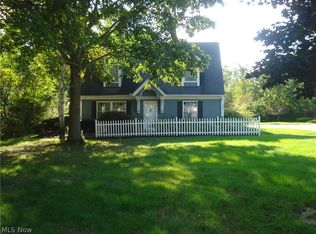
- $274,0003 bd2 ba1.6k sqft7590 Andrea Dr, Mentor, OH 44060For Sale
 MLS ID #5234991, Richard T Miller, Century 21 Homestar. MLS Now
 - $214,9003 bd2 ba1.2k sqft9842 Brittany Ct #E, Mentor, OH 44060For Sale
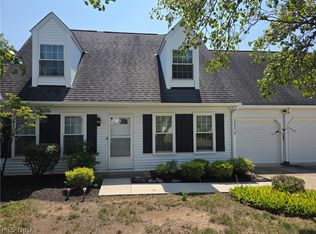 MLS ID #5239098, Ryan A Grahovac, Howard Hanna. MLS Now
 - $300,0004 bd2 ba2.3k sqft7466 Mountain Park Dr, Mentor, OH 44060For Sale
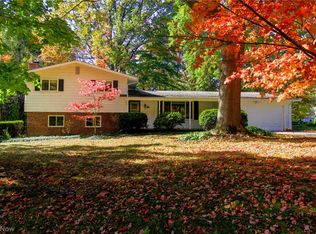 MLS ID #5253918, David Schillero, RE/MAX Crossroads Properties. MLS Now
 - $245,0002 bd2 ba1.2k sqft9838 Highgate Ct, Mentor, OH 44060For Sale
 MLS ID #5251214, Alexandra D Friel, Platinum Real Estate. MLS Now
