One of the best condos in the building with breathtaking panoramic views of the Chicago skyline! This stunning, move-in ready unit offers an unbeatable combination of space, natural light, and location. Enjoy a bright open-concept layout, oversized windows, generously sized bedrooms, abundant closet space, and a private balcony showcasing some of the best city views around. Well-maintained building with low-maintenance living and convenient access to shopping, dining, parks and public transportation. A rare opportunity to own a spectacular condo with million-dollar views at an exceptional value - schedule your private showing today!
Active
$229,900
7234 W North Ave APT 1807, Elmwood Park, IL 60707
2beds
1,270sqft
Condominium, Single Family Residence
Built in 1976
-- sqft lot
$-- Zestimate®
$181/sqft
$648/mo HOA
What's special
Generously sized bedroomsAbundant closet spaceOversized windowsStunning move-in ready unitBright open-concept layout
- --
- 413
- views
- 29
- saves
Zillow last checked:
Listing updated:
Listed by:
Elias Villanueva (773)629-3659,
RE/MAX Premier
Source: MRED as distributed by MLS GRID,MLS#: 12642750
Facts & features
Interior
Bedrooms & bathrooms
- Bedrooms: 2
- Bathrooms: 2
- Full bathrooms: 2
Rooms
- Room types: Walk In Closet
Primary bedroom
- Features: Flooring (Carpet), Bathroom (Full)
- Level: Main
- Area: 221 Square Feet
- Dimensions: 17X13
Bedroom 2
- Features: Flooring (Carpet)
- Level: Main
- Area: 182 Square Feet
- Dimensions: 14X13
Dining room
- Features: Flooring (Ceramic Tile)
- Level: Main
- Area: 99 Square Feet
- Dimensions: 11X9
Kitchen
- Level: Main
- Area: 117 Square Feet
- Dimensions: 13X9
Living room
- Features: Flooring (Wood Laminate)
- Level: Main
- Area: 294 Square Feet
- Dimensions: 21X14
Walk in closet
- Level: Main
- Area: 30 Square Feet
- Dimensions: 6X5
Heating
- Forced Air
Cooling
- Central Air
Appliances
- Laundry: Common Area
Features
- Basement: None
Interior area
- Total structure area: 0
- Total interior livable area: 1,270 sqft
Property
Parking
- Total spaces: 2
- Parking features: Garage Door Opener, Yes, Garage Owned, Attached, Garage
- Attached garage spaces: 2
- Has uncovered spaces: Yes
Accessibility
- Accessibility features: No Disability Access
Details
- Parcel number: 12364300411205
- Special conditions: None
Construction
Type & style
- Home type: Condo
- Property subtype: Condominium, Single Family Residence
Materials
- Concrete
Condition
- New construction: No
- Year built: 1976
Utilities & green energy
- Sewer: Public Sewer
- Water: Lake Michigan
Community & HOA
HOA
- Has HOA: Yes
- Amenities included: Coin Laundry, Elevator in Residence, Storage, On Site Manager/Engineer, Party Room, Sundeck, Pool
- Services included: Heat, Water, Gas, Parking, Insurance, Pool, Exterior Maintenance, Scavenger, Snow Removal
- HOA fee: $648 monthly
Location
- Region: Elmwood Park
Financial & listing details
- Price per square foot: $181/sqft
- Tax assessed value: $158,810
- Annual tax amount: $3,803
- Date on market: 5/8/2026
- Ownership: Condo
Estimated market value
Not available
Estimated sales range
Not available
Not available
Price history
| Date | Event | Price |
|---|---|---|
| 5/22/2026 | Listing removed | $244,900$193/sqft |
Source: REMAX Report a problem | ||
| 5/20/2026 | Listed for sale | $244,900+48.4%$193/sqft |
Source: REMAX Report a problem | ||
| 12/26/2023 | Sold | $165,000-13.1%$130/sqft |
Source:  MRED as distributed by MLS GRID #11915045 Report a problem MRED as distributed by MLS GRID #11915045 Report a problem | ||
| 11/29/2023 | Contingent | $189,900$150/sqft |
Source: MRED as distributed by MLS GRID #11915045 Report a problem | ||
| 10/23/2023 | Listed for sale | $189,900-9.6%$150/sqft |
Source: MRED as distributed by MLS GRID #11915045 Report a problem | ||
| 3/30/2006 | Sold | $210,000+59.1%$165/sqft |
Source: Public Record Report a problem | ||
| 5/4/1999 | Sold | $132,000$104/sqft |
Source: Public Record Report a problem | ||
Public tax history
| Year | Property taxes | Tax assessment |
|---|---|---|
| 2024 | $3,102 -18.4% | $15,881 |
| 2023 | $3,803 +3.9% | $15,881 |
| 2022 | $3,659 +83.7% | $15,881 +83.9% |
| 2021 | $1,992 -0.8% | $8,634 |
| 2020 | $2,007 +10.3% | $8,634 -10.7% |
| 2019 | $1,821 -2.9% | $9,673 +5% |
| 2018 | $1,876 +2.4% | $9,213 |
| 2017 | $1,833 -3.6% | $9,213 |
| 2016 | $1,901 +29.6% | $9,213 +25.4% |
| 2015 | $1,467 +1.5% | $7,345 |
| 2014 | $1,446 +3.8% | $7,345 |
| 2013 | $1,393 -32.4% | $7,345 -30.1% |
| 2012 | $2,060 -2.5% | $10,515 |
| 2011 | $2,113 -1.8% | $10,515 |
| 2010 | $2,152 -24.2% | $10,515 -26.9% |
| 2009 | $2,837 -2.9% | $14,383 -12% |
| 2008 | $2,921 -0.3% | $16,345 |
| 2007 | $2,930 +40.5% | $16,345 +7.2% |
| 2006 | $2,085 +7.4% | $15,249 |
| 2005 | $1,941 +2.1% | $15,249 |
| 2004 | $1,901 -4.8% | $15,249 +46.1% |
| 2003 | $1,996 +2.4% | $10,437 |
| 2002 | $1,950 -7.6% | $10,437 |
| 2001 | $2,111 -1.8% | $10,437 -1.1% |
| 2000 | $2,149 -12.7% | $10,557 |
| 1999 | $2,462 | $10,557 |
Find assessor info on the county website
Monthly payment
Est. payment
Payment breakdown
Explore the cost of this home by adjusting the details. Changes won't be saved.Climate risks
Neighborhood: 60707
Nearby schools
Schools provided by the listing agent
- District: 401
Source: MRED as distributed by MLS GRID. This data may not be complete. We recommend contacting the local school district to confirm school assignments for this home.
- $169,600-- bd1 ba900 sqft7234 W North Ave APT 501, Elmwood Park, IL 60707Off Market
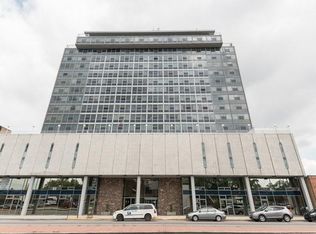
- $149,000-- bd1 ba900 sqft7234 W North Ave APT 502, Elmwood Park, IL 60707Sold
- $176,100-- bd1 ba750 sqft7234 W North Ave APT 504, Elmwood Park, IL 60707Off Market
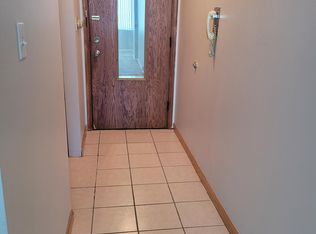
- $77,1002 bd1 ba1k sqft7234 W North Ave APT 505, Elmwood Park, IL 60707Off Market
Similar homes
- $153,9001 bd1 ba770 sqft7840 W North Ave APT 4I, Elmwood Park, IL 60707Active
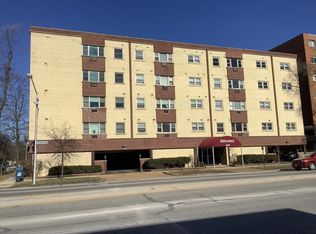 MLS ID #12745131, Leonard Lanni, National City Realty. MRED as distributed by MLS GRID
 - $237,0002 bd2 ba1k sqft5218 N Delphia Ave Unit 309, Chicago, IL 60656Active
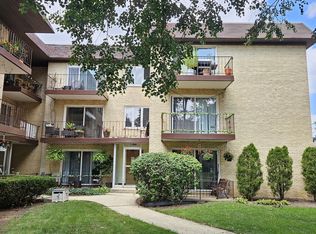 MLS ID #12740604, Barbara Guratowski, Chicagoland Brokers, Inc.. MRED as distributed by MLS GRID
 - $185,9002 bd1 ba800 sqft2041 N Harlem Ave APT 3E, Elmwood Park, IL 60707Re-activated
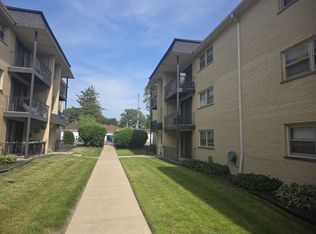 MLS ID #12679524, Marco Aguirre, Roman Properties, LLC.. MRED as distributed by MLS GRID
 - $224,9002 bd1 ba700 sqft6533 16th St, Berwyn, IL 60402New
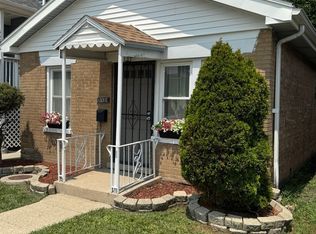 MLS ID #12745212, Theresa LaSalvia, Habloft LLC. MRED as distributed by MLS GRID
