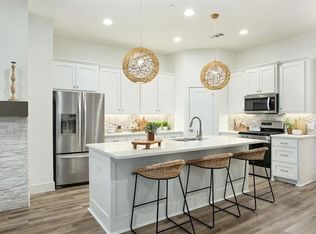
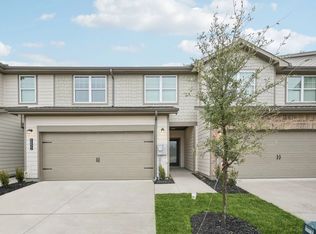
Welcome to easy TOWNHOME living inside a GATED amazingly peaceful 55+ gated lakeside community! Start your day on the PRIVATE FRONT PATIO. It’s the best spot for morning coffee, potted plants or catching up with neighbors as the day begins. Inside you’re greeted by a SPACIOUS OPEN FLOOR PLAN wrapped in beautiful WOOD FLOORING. It makes the entire space feel warm & welcoming. The kitchen is ready to impress with miles of GORGEOUS COUNTERTOPS, ABUNDANT CABINETRY & an ISLAND with STORAGE & BARSTOOL SEATING that naturally becomes the heart of the home. It’s the perfect setup for charcuterie nights, pancake Saturdays or chatting with friends while dinner simmers. When the day winds down, retreat to the primary suite where a VAULTED CEILING adds an airy touch & the ensuite bath feels delightfully spa-like. It offers DUAL SINKS & a LUXURIOUSLY OVERSIZED SHOWER complete with a BUILT-IN BENCH. The secondary bedroom is thoughtfully SPLIT for privacy, GENEROUSLY SIZED & features its own WALK-IN CLOSET & a second full bath nearby. An ATTACHED TWO-CAR GARAGE adds everyday convenience, while the community offers fantastic AMENITIES including a FITNESS CENTER, sparkling POOL and a COMMUNITY CENTER. You’ll love staying active, socializing or simply enjoying the perks of low-maintenance living! You’ll also enjoy being just minutes from outdoor fun at beautiful Joe Pool Lake, parks, dining & more! This townhome delivers comfort, connection & carefree living all in one. See it today!
Under contract
Price cut: $10K (6/10)
$325,000
7236 Calistoga Ln, Grand Prairie, TX 75054
2beds
1,367sqft
:
Get pre-qualified$2,627/mo
Townhouse
Built in 2021
2,482 Square Feet Lot
$320,800 Zestimate®
$238/sqft
$278/mo HOA
What's special
Private front patioAttached two-car garageBeautiful wood flooringSpacious open floor planGorgeous countertopsDual sinksAbundant cabinetry
- 141 days |
- 75 |
- 0 |
Zillow last checked:
Listing updated:
Listed by:
Tanika Donnell 0642634 817-890-7325,
TDRealty 817-890-7325
Source: NTREIS,MLS#: 21203968
Facts & features
Interior
Bedrooms & bathrooms
- Bedrooms: 2
- Bathrooms: 2
- Full bathrooms: 2
Primary bedroom
- Level: First
- Dimensions: 12 x 14
Bedroom
- Level: First
- Dimensions: 11 x 10
Primary bathroom
- Level: First
- Dimensions: 10 x 10
Dining room
- Level: First
- Dimensions: 7 x 12
Other
- Level: First
- Dimensions: 7 x 5
Kitchen
- Level: First
- Dimensions: 13 x 14
Laundry
- Level: First
- Dimensions: 2 x 5
Living room
- Level: First
- Dimensions: 19 x 17
Heating
- Central, Electric
Cooling
- Central Air, Ceiling Fan(s), Electric
Appliances
- Included: Dishwasher, Electric Range, Electric Water Heater, Disposal, Microwave
Features
- Decorative/Designer Lighting Fixtures, Eat-in Kitchen, Kitchen Island, Open Floorplan, Cable TV, Vaulted Ceiling(s), Walk-In Closet(s)
- Flooring: Carpet, Tile, Wood
- Has basement: No
- Has fireplace: No
Interior area
- Total interior livable area: 1,367 sqft
Video & virtual tour
Property
Parking
- Total spaces: 2
- Parking features: Covered, Door-Single, Garage, Garage Door Opener, Gated, Garage Faces Rear
- Attached garage spaces: 2
Features
- Levels: One
- Stories: 1
- Patio & porch: Covered
- Exterior features: Rain Gutters
- Pool features: None, Community
Lot
- Size: 2,482 Square Feet
- Features: Landscaped, Few Trees
Details
- Parcel number: 281466900K0020000
Construction
Type & style
- Home type: Townhouse
- Architectural style: Traditional
- Property subtype: Townhouse
- Attached to another structure: Yes
Materials
- Brick
- Foundation: Slab
- Roof: Shingle
Condition
- Year built: 2021
Utilities & green energy
- Sewer: Public Sewer
- Water: Public
- Utilities for property: Sewer Available, Water Available, Cable Available
Community & HOA
Community
- Features: Clubhouse, Fitness Center, Fenced Yard, Gated, Pool, Sidewalks
- Security: Carbon Monoxide Detector(s), Smoke Detector(s)
- Senior community: Yes
- Subdivision: Mira Lagos East Townhomes - North
HOA
- Has HOA: Yes
- Services included: All Facilities, Association Management
- HOA fee: $278 monthly
- HOA name: Legacy Southwest Property Management
- HOA phone: 214-705-1615
Location
- Region: Grand Prairie
Financial & listing details
- Price per square foot: $238/sqft
- Tax assessed value: $339,290
- Annual tax amount: $7,878
- Date on market: 3/11/2026
- Cumulative days on market: 142 days
- Listing terms: Cash,Conventional,FHA,VA Loan
- Exclusions: Mounted TVs and master bedroom curtains and rods.
Estimated market value
$320,800
$305,000 - $337,000
$2,348/mo
Price history
| Date | Event | Price |
|---|---|---|
| 7/3/2026 | Contingent | $325,000$238/sqft |
Source: NTREIS #21203968 Report a problem | ||
| 6/10/2026 | Price change | $325,000-3%$238/sqft |
Source: NTREIS #21203968 Report a problem | ||
| 5/4/2026 | Price change | $335,000-1.5%$245/sqft |
Source: NTREIS #21203968 Report a problem | ||
| 3/11/2026 | Listed for sale | $340,000+18.1%$249/sqft |
Source: NTREIS #21203968 Report a problem | ||
| 7/30/2021 | Sold | -- |
Source: Agent Provided Report a problem | ||
| 3/4/2021 | Pending sale | $288,000$211/sqft |
Source: NTREIS #14386746 Report a problem | ||
| 10/21/2020 | Listed for sale | $288,000$211/sqft |
Source: NTREIS #14386746 Report a problem | ||
Public tax history
| Year | Property taxes | Tax assessment |
|---|---|---|
| 2025 | $5,935 -7.9% | $339,290 -3.6% |
| 2024 | $6,444 | $352,120 |
Find assessor info on the county website
Monthly payment
Est. payment
Payment breakdown
Explore the cost of this home by adjusting the details. Changes won't be saved.Climate risks
Neighborhood: Mira Lagos
Nearby schools
GreatSchools rating
- 5/10Lakeridge Elementary SchoolGrades: PK-5Distance: 2.4 mi
- 4/10Bessie Coleman Middle SchoolGrades: 6-8Distance: 7.1 mi
- 2/10Cedar Hill High SchoolGrades: 9-12Distance: 5.1 mi
Schools provided by the listing agent
- Elementary: Lakeridge
- Middle: Permenter
- High: Cedar Hill
- District: Cedar Hill ISD
Source: NTREIS. This data may not be complete. We recommend contacting the local school district to confirm school assignments for this home.
- $--3 bd2 ba1.7k sqft7238 Calistoga Ln, Grand Prairie, TX 75054Sold

- $297,0002 bd2 ba1.3k sqft7234 Calistoga Ln, Grand Prairie, TX 75052Off Market
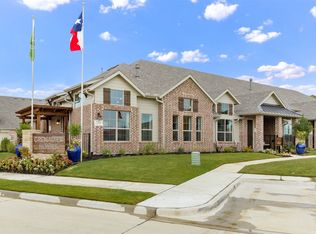
- $313,7002 bd2 ba1.3k sqft7232 Calistoga Ln, Grand Prairie, TX 75054Off Market
- $--2 bd2 ba1.3k sqft7234 Merlot Pl, Grand Prairie, TX 75054Sold
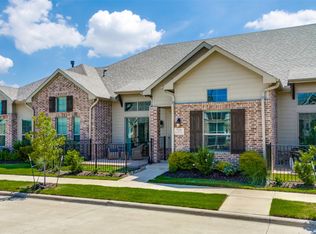
- $317,0002 bd2 ba1.3k sqft7230 Calistoga Ln, Grand Prairie, TX 75054Off Market
- $--2 bd2 ba1.3k sqft7232 Merlot Pl, Grand Prairie, TX 75054Sold
- $334,7002 bd2 ba1.4k sqft7235 Calistoga Ln, Grand Prairie, TX 75054Off Market
- $325,9002 bd2 ba1.4k sqft7237 Calistoga Ln, Grand Prairie, TX 75054Off Market
A local agent can set up tours, give advice and negotiate with sellers.
A local lender can help you make sure your offer is ready when you are.
Similar homes
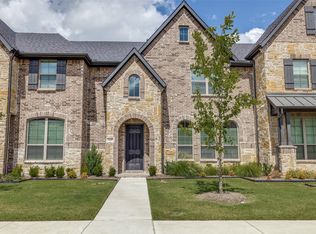
- $345,0002 bd2 ba1.4k sqft7220 Calistoga Ln, Grand Prairie, TX 75052For Sale
 MLS ID #21184118, Glenda Fabregas. NTREIS
 - $379,9003 bd3 ba1.8k sqft7119 Buchanan Dr, Grand Prairie, TX 75054For Sale
 MLS ID #21197230, Robert Blackman. NTREIS
 - $325,0003 bd2 ba1.4k sqft2506 McKensie Ln, Grand Prairie, TX 75052For Sale
 MLS ID #21324482, Jeanine Batcher. NTREIS
 - from $296,4903 bd2 ba1.5k sqftRayne Plan, Broadmoor Village, Cedar Hill, TX 75104New Construction
 Starlight Homes
 - $363,9993 bd2 ba2k sqft2808 Grandview Dr, Grand Prairie, TX 75052For SaleMLS ID #21327063, Katherine Tu. NTREIS
- $325,0002 bd3 ba1.3k sqft3915 Cascade Sky Dr, Arlington, TX 76005For SaleMLS ID #21318799, Harrison Sharp. NTREIS
- $350,0003 bd2 ba1.6k sqft705 Pearl Way, Arlington, TX 76002For SaleMLS ID #21308726, Jennifer De Haven. NTREIS
- $375,0003 bd2 ba1.8k sqft1347 Lake Forest Dr, Grand Prairie, TX 75052For SaleMLS ID #21282383, Taylor Wilson. NTREIS
- $329,9003 bd2 ba2k sqft1138 Hampshire Ln, Cedar Hill, TX 75104For SaleMLS ID #21337818, Amy Allen. NTREIS
- $350,0003 bd3 ba1.8k sqft5407 Winged Foot Dr, Arlington, TX 76017For SaleMLS ID #21229506, Brandon McDonnell. NTREIS
- from $317,4903 bd2 ba1.7k sqftCrescent Plan, Broadmoor Village, Cedar Hill, TX 75104New ConstructionStarlight Homes
- $354,9003 bd3 ba1.7k sqft634 Blue Ridge Dr, Mansfield, TX 76063For SaleMLS ID #21192474, Bob Stallings. NTREIS
- $328,7254 bd2 ba1.4k sqft8015 Leigh Ann Dr, Dallas, TX 75232For SaleMLS ID #21339009, Raquel Rodriguez. NTREIS
- from $350,4903 bd3 ba1.7k sqftBerkeley Plan, Parkside, Mansfield, TX 76063New ConstructionAshton Woods Homes
- $299,9903 bd2 ba1.5k sqft916 Penrose, Cedar Hill, TX 75104New ConstructionStarlight Homes
- $299,4903 bd2 ba1.5k sqft928 Penrose, Cedar Hill, TX 75104New ConstructionStarlight Homes
- $299,4903 bd2 ba1.5k sqft912 Penrose, Cedar Hill, TX 75104New ConstructionStarlight Homes
- from $311,4903 bd2 ba1.7k sqftOrbit Plan, Broadmoor Village, Cedar Hill, TX 75104New ConstructionStarlight Homes
- $320,0004 bd2 ba1.9k sqft339 S Stewart Ave, Lancaster, TX 75146For SaleMLS ID #21336713, Star Green. NTREIS
- $350,0003 bd3 ba1.5k sqft1530 Allen Dr, Cedar Hill, TX 75104For SaleMLS ID #21319191, Rocio Ortiz. NTREIS
