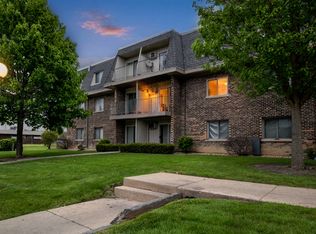
Wow! Beautiful 2 bedrooms, 1 bath, 1 car garage quad in the Quincy Park community has been meticulously cared for throughout the years and is move-in ready! Private entry leads to an open floor plan with a fully applianced kitchen, granite counters, tile backsplash, laminate floors. Features a eat-in dining area for entertaining. The master bedroom includes a walk-in cedar closet. AC unit 2025. Microwave 2026. Dishwasher 2024. Laundry in the unit. Whole house fan. Double pane windows. The bathroom with a newer vanity. The attached garage parking features plenty of room for extra storage and includes a 2nd tandem exterior parking spot. Step outside onto your private patio perfect for grilling and relaxing! A private community picnic area, playground and outdoor pool make this property your own summer oasis! Situated in a vibrant, family-friendly neighborhood with excellent public transit links, good schools and plentiful dining and shopping options you will feel right at home! Prospect Heights Metra Station (North Central Service) is located about 1.5 miles away, offers convenient weekday service to downtown Chicago. Major highways like I-294 and Palatine Rd are just minutes away, giving easy access to O'Hare, the city, and surrounding suburbs. No rental restrictions. Investors Welcome!
Contingent
$224,900
724 E Old Willow Rd #104-D, Prospect Heights, IL 60070
2beds
1,000sqft
Condominium, Single Family Residence
Built in 1971
-- sqft lot
$-- Zestimate®
$225/sqft
$226/mo HOA
What's special
Private community picnic areaOutdoor poolPrivate entryOpen floor planFully applianced kitchenDouble pane windowsEat-in dining area
- 29 days
- 393
- 33
Zillow last checked:
Listing updated:
Listed by:
Rusen Rusev 847-507-0663,
Runway Realty Inc
Source: MRED as distributed by MLS GRID,MLS#: 12746695
Facts & features
Interior
Bedrooms & bathrooms
- Bedrooms: 2
- Bathrooms: 1
- Full bathrooms: 1
Rooms
- Room types: Foyer
Primary bedroom
- Features: Flooring (Wood Laminate)
- Level: Second
- Area: 180 Square Feet
- Dimensions: 15X12
Bedroom 2
- Features: Flooring (Wood Laminate)
- Level: Second
- Area: 110 Square Feet
- Dimensions: 11X10
Dining room
- Features: Flooring (Wood Laminate)
- Level: Second
- Area: 64 Square Feet
- Dimensions: 8X8
Foyer
- Features: Flooring (Ceramic Tile)
- Level: Main
- Area: 16 Square Feet
- Dimensions: 4X4
Kitchen
- Features: Kitchen (Eating Area-Breakfast Bar), Flooring (Wood Laminate)
- Level: Second
- Area: 88 Square Feet
- Dimensions: 11X8
Living room
- Features: Flooring (Wood Laminate)
- Level: Second
- Area: 208 Square Feet
- Dimensions: 16X13
Heating
- Natural Gas, Forced Air
Cooling
- Central Air
Appliances
- Included: Range, Microwave, Dishwasher, Refrigerator, Washer, Dryer, Humidifier
- Laundry: Washer Hookup, In Unit
Features
- Storage, Walk-In Closet(s)
- Flooring: Laminate
- Basement: None
Interior area
- Total structure area: 0
- Total interior livable area: 1,000 sqft
Property
Parking
- Total spaces: 1
- Parking features: Asphalt, Garage Door Opener, Yes, Attached, Garage
- Attached garage spaces: 1
- Has uncovered spaces: Yes
Accessibility
- Accessibility features: No Disability Access
Details
- Parcel number: 03241020141016
- Special conditions: None
Construction
Type & style
- Home type: Condo
- Property subtype: Condominium, Single Family Residence
Materials
- Aluminum Siding
- Roof: Asphalt
Condition
- New construction: No
- Year built: 1971
Utilities & green energy
- Electric: Circuit Breakers
- Sewer: Public Sewer
- Water: Public
Community & HOA
Community
- Security: Carbon Monoxide Detector(s)
- Subdivision: Quincy Park
HOA
- Has HOA: Yes
- Amenities included: Pool
- Services included: Insurance, Pool, Exterior Maintenance, Lawn Care, Scavenger, Snow Removal
- HOA fee: $226 monthly
Location
- Region: Prospect Heights
Financial & listing details
- Price per square foot: $225/sqft
- Tax assessed value: $144,390
- Annual tax amount: $5,752
- Date on market: 8/30/2026
- Ownership: Condo
Estimated market value
Not available
Estimated sales range
Not available
Not available
Price history
| Date | Event | Price |
|---|---|---|
| 9/4/2026 | Contingent | $224,900$225/sqft |
Source:  MRED as distributed by MLS GRID #12746695 Report a problem MRED as distributed by MLS GRID #12746695 Report a problem | ||
| 8/30/2026 | Listed for sale | $224,900+64.2%$225/sqft |
Source: MRED as distributed by MLS GRID #12746695 Report a problem | ||
| 6/24/2019 | Sold | $137,000-1.4%$137/sqft |
Source: MRED as distributed by MLS GRID #10375867 Report a problem | ||
| 5/16/2019 | Pending sale | $139,000$139/sqft |
Source: Coldwell Banker Residential Brokerage - The Groves #10375867 Report a problem | ||
| 5/10/2019 | Listed for sale | $139,000$139/sqft |
Source: Coldwell Banker Residential Brokerage #10375867 Report a problem | ||
Public tax history
| Year | Property taxes | Tax assessment |
|---|---|---|
| 2022 | $4,594 +11.5% | $14,439 +29.3% |
| 2021 | $4,119 +3.1% | $11,168 |
| 2020 | $3,994 +36.1% | $11,168 -10.7% |
| 2019 | $2,935 +41.6% | $12,500 +35.8% |
| 2018 | $2,073 +0.8% | $9,203 |
| 2017 | $2,057 -7.6% | $9,203 |
| 2016 | $2,226 +52.2% | $9,203 +37.4% |
| 2015 | $1,463 +1.2% | $6,696 |
| 2014 | $1,445 +9.1% | $6,696 |
| 2013 | $1,325 -27.5% | $6,696 -21.6% |
| 2012 | $1,827 -26.1% | $8,541 -20% |
| 2011 | $2,472 +3% | $10,676 |
| 2010 | $2,400 +18.3% | $10,676 -23.5% |
| 2009 | $2,029 +9.6% | $13,958 -8.9% |
| 2008 | $1,851 +5.9% | $15,315 |
| 2007 | $1,749 -3.7% | $15,315 +17.4% |
| 2006 | $1,817 +9.2% | $13,044 |
| 2005 | $1,663 +7.4% | $13,044 |
| 2004 | $1,549 -2.2% | $13,044 +44.9% |
| 2003 | $1,584 +9% | $8,999 |
| 2002 | $1,453 +51.8% | $8,999 |
| 2001 | $957 +1.2% | $8,999 +12.5% |
| 2000 | $946 | $7,998 |
| 1999 | $946 | $7,998 |
Find assessor info on the county website
Monthly payment
Est. payment
Payment breakdown
Explore the cost of this home by adjusting the details. Changes won't be saved.Climate risks
Neighborhood: 60070
Nearby schools
Schools provided by the listing agent
- Elementary: Robert Frost Elementary School
- Middle: Oliver W Holmes Middle School
- High: Wheeling High School
- District: 21
Source: MRED as distributed by MLS GRID. This data may not be complete. We recommend contacting the local school district to confirm school assignments for this home.

- $144,390-- bd-- ba-- sqft706 E Old Willow Rd #101-C, Prospect Heights, IL 60070Off Market
- $144,390-- bd-- ba-- sqft714 E Old Willow Rd #102-D, Prospect Heights, IL 60070Off Market
- $144,390-- bd-- ba-- sqft716 E Old Willow Rd #103-D, Prospect Heights, IL 60070Off Market
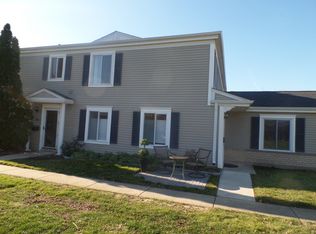
- $144,3902 bd1 ba1.1k sqft1589 Quaker Ln #106-B, Prospect Heights, IL 60070Off Market
Similar homes
- $267,7002 bd2 ba1.4k sqft16 E Old Willow Road 206 S, Prospect Heights, IL 60070New
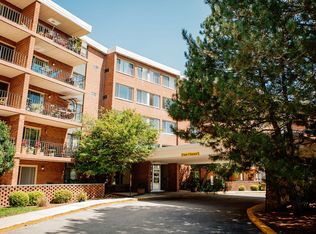 MLS ID #12771119, Bonnie Mosson, Coldwell Banker Realty. MRED as distributed by MLS GRID
 - $274,9002 bd1 ba1.1k sqft1532 Cove Dr #243-A, Prospect Heights, IL 60070Re-activated
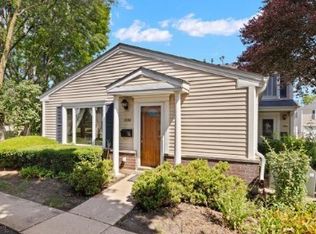 MLS ID #12755373, Alfred Lazar, Alfred Lazar. MRED as distributed by MLS GRID
 - $179,9992 bd1 ba900 sqft876 Blossom Ln APT 203, Prospect Heights, IL 60070Active
 MLS ID #12765369, Vitaliy Slavetskyy, Core Realty & Investments Inc.. MRED as distributed by MLS GRID
 - $255,0002 bd2 ba1.2k sqft2005 Valencia Dr APT 306D, Northbrook, IL 60062New
 MLS ID #12769751, Galya Georgieva, CSC, Coldwell Banker Realty. MRED as distributed by MLS GRID
