Looking for a project? Great investment opportunity, conveniently located on the South side of town, this home should qualify for a restoration loan. Seller has flooring to finish the home.
It backs up to a private area, has a screened-in porch, sets on a large lot with an oversized driveway.
Under contract - showing
Price cut: $14K (9/29)
$325,000
724 Hogan Dr, Murfreesboro, TN 37128
3beds
1,318sqft
Single Family Residence, Residential
Built in 1994
0.76 Acres Lot
$-- Zestimate®
$247/sqft
$-- HOA
What's special
Oversized drivewayScreened-in porchLarge lot
- 41 days
- 316
- 19
Likely to sell faster than
Zillow last checked:
Listing updated:
Listed by:
Lenese Holder Higbee 615-848-3404,
Benchmark Realty, LLC 615-809-2323
Source: RealTracs MLS as distributed by MLS GRID,MLS#: 3601345
Facts & features
Interior
Bedrooms & bathrooms
- Bedrooms: 3
- Bathrooms: 2
- Full bathrooms: 2
- Main level bedrooms: 3
Heating
- Central, Electric
Cooling
- Central Air, Electric
Appliances
- Included: Electric Oven, Dishwasher, Refrigerator
- Laundry: Electric Dryer Hookup, Washer Hookup
Features
- Flooring: Carpet, Laminate, Tile
- Basement: Crawl Space
- Has fireplace: No
Interior area
- Total structure area: 1,318
- Total interior livable area: 1,318 sqft
- Finished area above ground: 1,318
Property
Parking
- Total spaces: 2
- Parking features: Garage Faces Rear
- Attached garage spaces: 2
Features
- Levels: One
- Stories: 1
- Patio & porch: Screened
Lot
- Size: 0.76 Acres
- Dimensions: 93.58 x 205.56 IRR
Details
- Parcel number: 125A A 00500 R0075108
- Special conditions: Standard
Construction
Type & style
- Home type: SingleFamily
- Property subtype: Single Family Residence, Residential
Materials
- Aluminum Siding
- Roof: Shingle
Condition
- New construction: No
- Year built: 1994
Utilities & green energy
- Sewer: Septic Tank
- Water: Public
- Utilities for property: Electricity Available, Water Available
Community & HOA
Community
- Subdivision: Southridge Sec 2
HOA
- Has HOA: No
Location
- Region: Murfreesboro
Financial & listing details
- Price per square foot: $247/sqft
- Tax assessed value: $267,300
- Annual tax amount: $1,254
- Date on market: 9/25/2026
- Electric utility on property: Yes
Estimated market value
Not available
Estimated sales range
Not available
Not available
Price history
| Date | Event | Price |
|---|---|---|
| 10/15/2026 | Contingent | $325,000$247/sqft |
Source: RealTracs MLS as distributed by MLS GRID #3601345 Report a problem | ||
| 9/29/2026 | Price change | $325,000-4.1%$247/sqft |
Source:  RealTracs MLS as distributed by MLS GRID #3601345 Report a problem | ||
| 9/25/2026 | Listed for sale | $339,000+294.6%$257/sqft |
Source: RealTracs MLS as distributed by MLS GRID #3601345 Report a problem | ||
| 12/6/1994 | Sold | $85,900$65/sqft |
Source: Public Record Report a problem | ||
Public tax history
| Year | Property taxes | Tax assessment |
|---|---|---|
| 2025 | $1,254 | $66,825 |
| 2024 | $1,254 | $66,825 |
| 2023 | $1,254 +15.4% | $66,825 -0.6% |
| 2022 | $1,086 +2.1% | $67,225 +40.2% |
| 2021 | $1,064 | $47,950 |
| 2020 | $1,064 +5.7% | $47,950 |
| 2019 | $1,007 | $47,950 |
| 2018 | $1,007 +17.2% | $47,950 +49.6% |
| 2017 | $859 | $32,050 |
| 2016 | $859 | $32,050 |
| 2015 | $859 | $32,050 +3.8% |
| 2013 | $859 +12.6% | $30,875 |
| 2012 | $763 +0.2% | $30,875 |
| 2011 | $761 | $30,875 |
| 2010 | $761 +0.1% | $30,875 -0.9% |
| 2008 | $760 | $31,150 |
| 2007 | $760 -0.2% | $31,150 -0.2% |
| 2006 | $762 +2.5% | $31,225 +17.6% |
| 2005 | $743 | $26,544 |
| 2004 | $743 | $26,544 |
| 2002 | $743 | $26,544 |
| 2001 | -- | $26,544 -73.2% |
| 2000 | -- | $98,893 |
Find assessor info on the county website
Monthly payment
Est. payment
Payment breakdown
Explore the cost of this home by adjusting the details. Changes won't be saved.Climate risks
Neighborhood: 37128
Nearby schools
Schools provided by the listing agent
- Elementary: Barfield Elementary
- Middle: Christiana Middle School
- High: Riverdale High School
Source: RealTracs MLS as distributed by MLS GRID. This data may not be complete. We recommend contacting the local school district to confirm school assignments for this home.

Similar homes
- $325,0003 bd1 ba1.5k sqft233 Rucker Rd, Murfreesboro, TN 37127For Sale
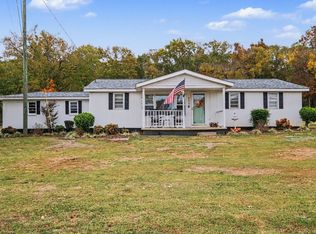
 MLS ID #3630902, Ahmad Swade. RealTracs MLS as distributed by MLS GRID
- $344,5003 bd2 ba1.2k sqft1604 Cason Trl, Murfreesboro, TN 37128For Sale
 MLS ID #3320948, Ryan Boggs. RealTracs MLS as distributed by MLS GRID
- $343,0003 bd2 ba1.3k sqft1808 Saint Andrews Dr, Murfreesboro, TN 37128For Sale
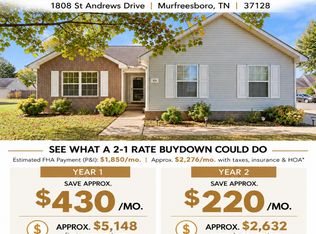 MLS ID #3623678, Lea Anne Bedsole. RealTracs MLS as distributed by MLS GRID
- $419,9003 bd2 ba1.7k sqft551 Faxon Ct, Murfreesboro, TN 37128For Sale
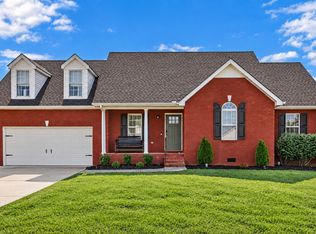 MLS ID #3627517, Robert Cronin, ABR, SRS, ePRO. RealTracs MLS as distributed by MLS GRID
- $385,0003 bd3 ba1.8k sqft2635 Cason Ln, Murfreesboro, TN 37128For SaleMLS ID #3632698, Brad Hopkins. RealTracs MLS as distributed by MLS GRID
- $284,9992 bd1 ba882 sqft2710 Oxford Hall Ave, Murfreesboro, TN 37128For SaleMLS ID #3628392, Art Kelly. RealTracs MLS as distributed by MLS GRID
- $370,9993 bd3 ba1.3k sqft3730 Burdette Way, Murfreesboro, TN 37128For SaleMLS ID #3612767, Jesus Colina. RealTracs MLS as distributed by MLS GRID
- $366,0003 bd2 ba1.4k sqft512 Myers Parsons Way, Murfreesboro, TN 37127For SaleMLS ID #3531075, Shannan Maxwell. RealTracs MLS as distributed by MLS GRID
- $415,0003 bd3 ba1.9k sqft2837 Vicwood Dr, Murfreesboro, TN 37128For SaleMLS ID #3546919, Cheryl Kypreos. RealTracs MLS as distributed by MLS GRID
- $324,9003 bd3 ba1.7k sqft2268 Hospitality Ln, Murfreesboro, TN 37128For SaleMLS ID #3262925, Robert Salmons. RealTracs MLS as distributed by MLS GRID
- $309,9002 bd2 ba1.5k sqft404 Forest Glen Cir, Murfreesboro, TN 37128For SaleMLS ID #3601472, Shelia Lunsford. RealTracs MLS as distributed by MLS GRID
- $299,9002 bd1 ba858 sqft2739 Oxford Hall Ave, Murfreesboro, TN 37128For SaleMLS ID #3169933, George W Weeks. RealTracs MLS as distributed by MLS GRID
- $278,0002 bd3 ba1.2k sqft324 Arapaho Dr, Murfreesboro, TN 37128For SaleMLS ID #3630931, Nikki Watts. RealTracs MLS as distributed by MLS GRID
- $375,0003 bd2 ba1.7k sqft3332 Mershon Dr, Murfreesboro, TN 37128For SaleMLS ID #3603371, Dan Alcorn. RealTracs MLS as distributed by MLS GRID
- $339,8003 bd3 ba1.8k sqft3611 Simba Ln, Murfreesboro, TN 37127For SaleMLS ID #3612126, Tatiana Krusell. RealTracs MLS as distributed by MLS GRID
- $374,9003 bd3 ba1.7k sqft1504 Carrick Dr, Murfreesboro, TN 37128For SaleMLS ID #3596118, Jessica Warner. RealTracs MLS as distributed by MLS GRID
- $359,5002 bd2 ba1.4k sqft528 Village Green Cir, Murfreesboro, TN 37128For SaleMLS ID #3609890, Kris Thomson. RealTracs MLS as distributed by MLS GRID
- $269,9002 bd3 ba1.2k sqft381 Shoshone Pl, Murfreesboro, TN 37128For SaleMLS ID #3630142, Jamie Knight, Broker. RealTracs MLS as distributed by MLS GRID
- $435,0003 bd2 ba1.7k sqft1233 Crescent Ridge Dr, Murfreesboro, TN 37128For SaleMLS ID #3615277, Christopher Wilson. RealTracs MLS as distributed by MLS GRID
