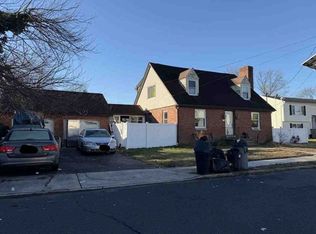
Welcome home to this 4 bedroom, 1 bath home. Dining room is neutral & includes upgraded light, hardwood floors, wainscotting and pantry area. Family room offers built-in bookcases, 2 year young double hung windows & 18' bay window, wood fireplace w/blowers, newer doors, mantle & stone around. Living room is neutral. 4th bedroom/den completes the first floor. Upstairs includes 3 bedrooms and full bath with oak cabinets and tile around the sink. The outside is nicely landscaped. Extra features include: One car detached garage with loft and vinyl siding. Double pane tilt in windows throughout with 25 year warranty. House and garage have a maintenance free exterior.
Pre-foreclosure
Est. $310,000
724 Putnam Ave, Lawrence Township, NJ 08648
4beds
1,344sqft
Single Family Residence
Built in 1956
7,500 Square Feet Lot
$310,000 Zestimate®
$231/sqft
$-- HOA
Overview
- 173 days |
- 39 |
- 0 |
Zillow last checked:
Listing updated:
Listed by:
Darlene Mayernik 609-605-7723,
Keller Williams Premier,
Listing Team: The Mayernik Group
Source: Bright MLS,MLS#: NJME2078178
Facts & features
Interior
Bedrooms & bathrooms
- Bedrooms: 4
- Bathrooms: 1
- Full bathrooms: 1
- Main level bathrooms: 1
- Main level bedrooms: 1
Rooms
- Room types: Living Room, Dining Room, Primary Bedroom, Bedroom 2, Bedroom 4, Kitchen, Family Room, Bedroom 1
Primary bedroom
- Level: Upper
- Area: 132 Square Feet
- Dimensions: 11 X 12
Bedroom 1
- Level: Upper
- Area: 132 Square Feet
- Dimensions: 11 X 12
Bedroom 2
- Level: Upper
- Area: 108 Square Feet
- Dimensions: 9 X 12
Bedroom 4
- Level: Main
Dining room
- Level: Main
- Area: 108 Square Feet
- Dimensions: 9 X 12
Family room
- Level: Main
- Area: 216 Square Feet
- Dimensions: 12 X 18
Kitchen
- Features: Kitchen - Gas Cooking, Pantry, Double Sink
- Level: Main
- Area: 121 Square Feet
- Dimensions: 11 X 11
Living room
- Features: Fireplace - Other
- Level: Main
- Area: 180 Square Feet
- Dimensions: 12 X 15
Heating
- Forced Air, Natural Gas
Cooling
- Central Air, Electric
Appliances
- Included: Self Cleaning Oven, Dishwasher, Gas Water Heater
- Laundry: In Basement
Features
- Butlers Pantry, Ceiling Fan(s), Eat-in Kitchen
- Flooring: Wood, Carpet
- Basement: Full,Exterior Entry
- Number of fireplaces: 1
Interior area
- Total structure area: 1,344
- Total interior livable area: 1,344 sqft
- Finished area above ground: 1,344
- Finished area below ground: 0
Property
Parking
- Total spaces: 1
- Parking features: Garage Door Opener, Driveway, Detached, Other
- Garage spaces: 1
- Has uncovered spaces: Yes
Accessibility
- Accessibility features: None
Features
- Levels: Two
- Stories: 2
- Patio & porch: Patio
- Exterior features: Sidewalks, Street Lights, Lighting
- Pool features: None
- Fencing: Other
Lot
- Size: 7,500 Square Feet
- Dimensions: 50 x 150
- Features: Front Yard, Rear Yard
Details
- Additional structures: Above Grade, Below Grade
- Parcel number: 070110100040
- Zoning: R-4
- Special conditions: Standard
Construction
Type & style
- Home type: SingleFamily
- Architectural style: Cape Cod
- Property subtype: Single Family Residence
Materials
- Vinyl Siding
- Foundation: Brick/Mortar
- Roof: Pitched,Shingle
Condition
- Good
- New construction: No
- Year built: 1956
Utilities & green energy
- Electric: 200+ Amp Service
- Sewer: Public Sewer
- Water: Public
Community & HOA
Community
- Subdivision: None Available
HOA
- Has HOA: No
Location
- Region: Lawrence Township
- Municipality: LAWRENCE TWP
Financial & listing details
- Price per square foot: $231/sqft
- Tax assessed value: $164,900
- Annual tax amount: $5,219
- Date on market: 6/1/2026
- Listing agreement: Exclusive Right To Sell
- Ownership: Fee Simple
Visit our professional directory to find a foreclosure specialist in your area that can help with your home search.
Find a foreclosure agentForeclosure details
Estimated market value
$310,000
$285,000 - $338,000
$2,983/mo
Price history
| Date | Event | Price |
|---|---|---|
| 6/26/2026 | Sold | $310,000$231/sqft |
Source:  Bright MLS #NJME2078178 Report a problem Bright MLS #NJME2078178 Report a problem | ||
| 6/1/2026 | Pending sale | $310,000+316.1%$231/sqft |
Source: Bright MLS #NJME2078178 Report a problem | ||
| 11/26/1984 | Sold | $74,500$55/sqft |
Source: Agent Provided Report a problem | ||
Public tax history
| Year | Property taxes | Tax assessment |
|---|---|---|
| 2025 | $5,109 | $164,900 |
| 2024 | $5,109 +9.5% | $164,900 |
| 2023 | $4,666 +1.4% | $164,900 |
| 2022 | $4,603 +1.5% | $164,900 |
| 2021 | $4,535 +1.4% | $164,900 |
| 2020 | $4,474 +2.5% | $164,900 |
| 2019 | $4,367 +0.5% | $164,900 |
| 2018 | $4,346 +1.6% | $164,900 |
| 2017 | $4,278 +3% | $164,900 |
| 2016 | $4,153 +2% | $164,900 |
| 2015 | $4,070 +20.8% | $164,900 |
| 2014 | $3,370 -3% | $164,900 +113% |
| 2013 | $3,474 +4.6% | $77,400 |
| 2012 | $3,322 +1.1% | $77,400 |
| 2011 | $3,285 +4.3% | $77,400 |
| 2010 | $3,149 +1.6% | $77,400 |
| 2009 | $3,100 +5.4% | $77,400 |
| 2008 | $2,941 +4.1% | $77,400 |
| 2007 | $2,825 | $77,400 |
| 2006 | -- | $77,400 |
| 2005 | -- | $77,400 |
| 2004 | $2,314 | $77,400 |
| 2003 | -- | $77,400 |
| 2002 | -- | $77,400 |
| 2001 | -- | $77,400 |
Find assessor info on the county website
Monthly payment
Climate risks
Neighborhood: 08648
Nearby schools
GreatSchools rating
- 6/10Slackwood Elementary SchoolGrades: PK-3Distance: 0.4 mi
- 8/10Lawrence Middle SchoolGrades: 7-8Distance: 1.1 mi
- 7/10Lawrence High SchoolGrades: PK,9-12Distance: 1.3 mi
Schools provided by the listing agent
- Middle: Lawrence M.s.
- High: Lawrence H.s.
- District: Lawrence Township Public Schools
Source: Bright MLS. This data may not be complete. We recommend contacting the local school district to confirm school assignments for this home.
- $411,2004 bd2 ba1.7k sqft718 Putnam Ave, Lawrence Township, NJ 08648Off Market
- $403,800-- bd-- ba1.5k sqft729 Putnam Ave, Lawrence Township, NJ 08648Off Market
- $283,300-- bd-- ba940 sqft728 Putnam Ave, Lawrence Township, NJ 08648Off Market
- $403,5003 bd3 ba1.3k sqft716 Putnam Ave, Lawrence Township, NJ 08648Off Market
- $391,3004 bd2 ba1.2k sqft734 Putnam Ave, Lawrence Township, NJ 08648Off Market
- $420,5004 bd2 ba-- sqft734 Putnam Ave, Lawrence, NJ 08648Off Market
- $371,0003 bd1 ba1.1k sqft733 Putnam Ave, Lawrence Township, NJ 08648Off Market
- $426,3003 bd3 ba1.1k sqft2 Tartan Ct, Lawrence Township, NJ 08648Off Market
Similar homes
- $--4 bd2 ba1.7k sqft97 Bromley Ave, Hamilton, NJ 08629Auction
 Xome
Xome - $299,0004 bd2 ba1.3k sqft150 S Olden Ave, Trenton, NJ 08609For Sale
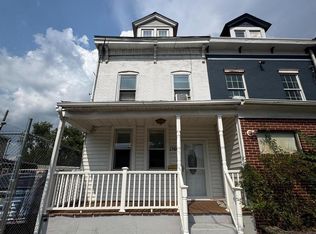
 MLS ID #NJME2081238, Brigida Suquilanda, BHHS Fox & Roach - Robbinsville. Bright MLS
 - $299,0004 bd2 ba1.8k sqft150-150 S Olden Ave, Trenton, NJ 08609For Sale
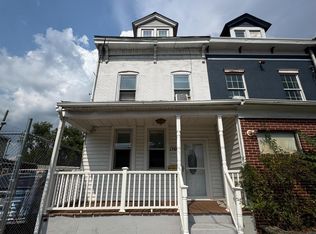
 MLS ID #2701937R, BRIGIDA J. SUQUILANDA. All Jersey MLS
 - $289,0004 bd2 ba1.5k sqft227 S Johnston Ave, Trenton, NJ 08609For Sale
 MLS ID #NJME2081368, Anthony McAnany, BHHS Fox & Roach - Robbinsville. Bright MLS
 - $299,0003 bd1 ba1.3k sqft35 Beal St, Hamilton, NJ 08610For SaleMLS ID #NJME2081498, Daniel Pensiero, Prime Realty Partners. Bright MLS
- $450,0003 bd3 ba1.8k sqft29 Vander Veer Dr, Lawrence Township, NJ 08648For SaleMLS ID #NJME2080922, Christine Mariano, Corcoran Sawyer Smith - Princeton. Bright MLS
- $289,9002 bd2 ba1.4k sqft87 Pennwood Dr, Ewing, NJ 08638For SaleMLS ID #NJME2081456, James Traynham, Smires & Associates. Bright MLS
- $325,0004 bd3 ba1.1k sqft41 Hollywood Ave, Trenton, NJ 08609For SaleMLS ID #NJME2081176, Yolanda Gulley, Keller Williams Premier. Bright MLS
- $425,0003 bd1 ba998 sqft708 Nathan Hale Ave, Lawrence Township, NJ 08648For SaleMLS ID #NJME2080268, Tony Crivello, Weichert Realtors-Branchburg. Bright MLS
- $285,0003 bd2 ba1.2k sqft862 Fairmount Ave, Trenton, NJ 08629For SaleMLS ID #NJME2081524, Alex Falcao, Real Broker, LLC. Bright MLS
- $449,9003 bd2 ba1.4k sqft2220 Brunswick Ave, Lawrence Township, NJ 08648For SaleMLS ID #NJME2079974, Tony Lee, Home Journey Realty. Bright MLS
- $365,0002 bd1 ba1k sqft333 Sandalwood Ave, Hamilton, NJ 08619For SaleMLS ID #NJME2081482, Michelle Keys, Master Keys Realty Group. Bright MLS
- $335,0003 bd2 ba1.4k sqft29 Mabel St, Ewing, NJ 08638For SaleMLS ID #NJME2077246, Robert Webb, RE/MAX Supreme. Bright MLS
- $325,0003 bd2 ba1.2k sqft268 Clover, Titusville, NJ 08560For SaleMLS ID #NJME2081354, Shay Thomas, Coldwell Banker Residential Brokerage - Princeton. Bright MLS
- $325,0002 bd1 ba884 sqft16 Running Brook Rd, Trenton, NJ 08638For SaleMLS ID #NJME2081066, Sharif Hatab, EXP Realty, LLC. Bright MLS
- $285,0004 bd3 ba1.7k sqft308 S Johnston Ave, Trenton, NJ 08609For SaleMLS ID #NJME2080104, Miranda Jackson, Harkes Realty and Associates. Bright MLS
- $312,0003 bd2 ba1.6k sqft142 Concord Ave, Hamilton, NJ 08619AuctionMLS ID #NJME2080316, Christopher Rose, REALHome Services and Solutions, Inc.. Bright MLS
- $309,9003 bd1 ba1.2k sqft1424 Hamilton Ave, Hamilton, NJ 08629For SaleMLS ID #NJME2078966, Beth Arena, Real Broker, LLC. Bright MLS
- $319,9003 bd1 ba1.1k sqft2507 Columbia Ave, Ewing, NJ 08638For SaleMLS ID #NJME2075446, Jacqui Thomas, Keller Williams Premier. Bright MLS
- $375,0003 bd2 ba1.4k sqft22 Mervine Pl, Hamilton, NJ 08609For SaleMLS ID #NJME2081064, Luis Rosario, Keller Williams Premier. Bright MLS
