Welcome home to this beautiful, updated 4-bedroom, 2.5-bathroom home featuring a 1-car garage with a built-in workshop table! Perfectly positioned close to the local elementary school, this move-in-ready home boasts newer flooring on the main level and lower level, and brand-new carpeting throughout the upper floor. Step inside to a bright, airy living room accented by dramatic vaulted ceilings. The redesigned, updated eat-in kitchen features crisp white cabinetry and a convenient pass-through window into the adjacent family room—ideal for seamless entertaining and everyday living. Upstairs, you'll find three spacious bedrooms, including a stunning primary suite. The primary bedroom showcases a generous closet equipped with custom built-ins, plus a hidden extra storage room located right behind it! The renovated primary bathroom offers dual sinks and a custom walk-in shower. The lower level offers versatile living options with a family room that flows straight out to the backyard. It also includes a flexible 4th bedroom or dedicated home office, complete with a space-saving Murphy bed and custom built-in shelving. Out back, the yard is built for both relaxation and fun! Kids will fall in love with the custom tree fort, while adults will appreciate the dedicated storage shed for tools and garden gear. Convenient to all major highways!
For sale
$480,000
724 Stafford Hill Dr, Glen Burnie, MD 21061
4beds
1,534sqft
Single Family Residence
Built in 1983
7,129 Square Feet Lot
$478,200 Zestimate®
$313/sqft
$10/mo HOA
What's special
Redesigned updated eat-in kitchenCrisp white cabinetryRenovated primary bathroomCustom built-in shelvingDual sinksCustom walk-in showerCustom tree fort
- 3 days
- 226
- 23
Zillow last checked:
Listing updated:
Listed by:
Rosie Wetzel 443-310-5762,
Coldwell Banker Realty 410-224-2200
Source: Bright MLS,MLS#: MDAA2155646
Facts & features
Interior
Bedrooms & bathrooms
- Bedrooms: 4
- Bathrooms: 3
- Full bathrooms: 3
Rooms
- Room types: Living Room, Primary Bedroom, Bedroom 2, Bedroom 3, Bedroom 4, Kitchen, Family Room, Laundry, Bathroom 2, Primary Bathroom
Primary bedroom
- Features: Attached Bathroom, Bathroom - Walk-In Shower, Ceiling Fan(s), Double Sink, Flooring - Carpet, Walk-In Closet(s)
- Level: Upper
- Area: 294 Square Feet
- Dimensions: 14 X 21
Bedroom 2
- Features: Flooring - Carpet, Ceiling Fan(s)
- Level: Upper
- Area: 110 Square Feet
- Dimensions: 10 X 11
Bedroom 3
- Features: Flooring - Carpet, Ceiling Fan(s)
- Level: Upper
Bedroom 4
- Features: Built-in Features
- Level: Lower
- Area: 63 Square Feet
- Dimensions: 7 X 9
Primary bathroom
- Features: Bathroom - Walk-In Shower, Flooring - Ceramic Tile
- Level: Upper
Bathroom 2
- Features: Flooring - Ceramic Tile
- Level: Upper
Family room
- Features: Flooring - Laminate Plank, Balcony Access
- Level: Lower
- Area: 378 Square Feet
- Dimensions: 18 X 21
Kitchen
- Features: Eat-in Kitchen, Recessed Lighting, Flooring - Ceramic Tile
- Level: Main
Laundry
- Level: Lower
Living room
- Features: Cathedral/Vaulted Ceiling, Flooring - Laminate Plank
- Level: Main
- Area: 238 Square Feet
- Dimensions: 14 X 17
Heating
- Heat Pump, Electric
Cooling
- Other, Electric
Appliances
- Included: Microwave, Dishwasher, Disposal, Refrigerator, Washer, Dryer, Electric Water Heater
- Laundry: Lower Level, Laundry Room
Features
- Attic, Bathroom - Stall Shower, Bathroom - Tub Shower, Bathroom - Walk-In Shower, Built-in Features, Ceiling Fan(s), Combination Kitchen/Dining, Eat-in Kitchen, Pantry, Primary Bath(s), Recessed Lighting, Vaulted Ceiling(s)
- Flooring: Carpet, Ceramic Tile, Laminate
- Doors: French Doors
- Windows: Bay/Bow
- Has basement: No
- Has fireplace: No
Interior area
- Total structure area: 1,534
- Total interior livable area: 1,534 sqft
- Finished area above ground: 1,534
- Finished area below ground: 0
Property
Parking
- Total spaces: 2
- Parking features: Garage Faces Front, Garage Door Opener, Inside Entrance, Other, Attached, Driveway
- Attached garage spaces: 1
- Uncovered spaces: 1
Accessibility
- Accessibility features: None
Features
- Levels: Multi/Split,Three
- Stories: 3
- Exterior features: Play Area, Play Equipment, Sidewalks, Other
- Pool features: None
Lot
- Size: 7,129 Square Feet
Details
- Additional structures: Above Grade, Below Grade
- Parcel number: 020449690036596
- Zoning: R5
- Special conditions: Standard
Construction
Type & style
- Home type: SingleFamily
- Property subtype: Single Family Residence
Materials
- Aluminum Siding, Brick, Combination
- Foundation: Slab
Condition
- New construction: No
- Year built: 1983
Utilities & green energy
- Sewer: Public Sewer
- Water: Public
Community & HOA
Community
- Subdivision: Myers Estates
HOA
- Has HOA: Yes
- HOA fee: $120 annually
Location
- Region: Glen Burnie
Financial & listing details
- Price per square foot: $313/sqft
- Tax assessed value: $354,667
- Annual tax amount: $4,058
- Date on market: 8/29/2026
- Listing agreement: Exclusive Right To Sell
- Ownership: Fee Simple
Estimated market value
$478,200
$454,000 - $502,000
$2,944/mo
Price history
| Date | Event | Price |
|---|---|---|
| 8/29/2026 | Listed for sale | $480,000+52.4%$313/sqft |
Source:  Bright MLS #MDAA2155646 Report a problem Bright MLS #MDAA2155646 Report a problem | ||
| 12/27/2018 | Sold | $315,000$205/sqft |
Source: Public Record Report a problem | ||
| 10/19/2018 | Listed for sale | $315,000+131.8%$205/sqft |
Source: Fathom Realty MD, LLC. #1009942864 Report a problem | ||
| 4/25/1994 | Sold | $135,900$89/sqft |
Source: Public Record Report a problem | ||
Public tax history
| Year | Property taxes | Tax assessment |
|---|---|---|
| 2025 | $4,156 +22.3% | $333,500 +7.4% |
| 2024 | $3,400 +8.3% | $310,467 +8% |
| 2023 | $3,139 +13.6% | $287,433 +8.7% |
| 2022 | $2,763 +3.1% | $264,400 +3.1% |
| 2021 | $2,679 +3.2% | $256,333 +3.2% |
| 2020 | $2,597 +3.3% | $248,267 +3.4% |
| 2019 | $2,515 +3.8% | $240,200 +0.5% |
| 2018 | $2,422 +0% | $238,900 +0.5% |
| 2017 | $2,422 | $237,600 +0.6% |
| 2016 | -- | $236,300 +4.1% |
| 2015 | -- | $226,967 +4.3% |
| 2014 | -- | $217,633 +4.5% |
| 2013 | -- | $208,300 |
| 2012 | -- | $208,300 |
| 2011 | -- | $208,300 -28% |
| 2010 | -- | $289,280 +3.4% |
| 2009 | -- | $279,796 +3.5% |
| 2008 | -- | $270,313 +3.6% |
| 2007 | -- | $260,830 +18.2% |
| 2006 | -- | $220,700 +22.2% |
| 2005 | -- | $180,570 +28.6% |
| 2004 | -- | $140,440 +1.9% |
| 2003 | -- | $137,816 +1.9% |
| 2002 | -- | $135,193 +2% |
| 2001 | -- | $132,570 |
Find assessor info on the county website
Monthly payment
Est. payment
Payment breakdown
Explore the cost of this home by adjusting the details. Changes won't be saved.Climate risks
Neighborhood: 21061
Nearby schools
Schools provided by the listing agent
- District: Anne Arundel County Public Schools
Source: Bright MLS. This data may not be complete. We recommend contacting the local school district to confirm school assignments for this home.
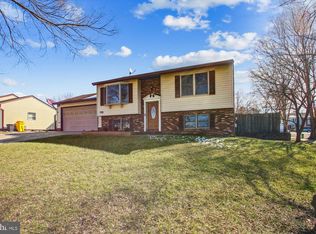
Similar homes
- $450,0003 bd2 ba1.6k sqft705 Baylor Rd, Glen Burnie, MD 21061For Sale

 MLS ID #MDAA2152372, Bruce Fink, Douglas Realty, LLC. Bright MLS
 - $430,0003 bd2 ba1.5k sqft577 Nolview Ct, Glen Burnie, MD 21061For Sale
 MLS ID #MDAA2155534, Mackenzie Davis, Douglas Realty, LLC. Bright MLS
 - $479,9994 bd3 ba1.8k sqft784 Stevenson Rd, Severn, MD 21144For Sale
 MLS ID #MDAA2153764, Samantha Finn, MJL Realty LLC. Bright MLS
 - $495,0003 bd4 ba2k sqftGlen Burnie Heighs, Glen Burnie, MD 21061For Sale
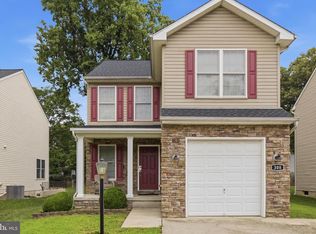 MLS ID #MDAA2154098, Bridgette Jacobs, Long & Foster Real Estate, Inc.. Bright MLS
 - $534,0004 bd3 ba2k sqft754 Hyde Park Dr, Glen Burnie, MD 21061For SaleMLS ID #MDAA2153256, Joe Casey, Taylor Properties. Bright MLS
- $399,0004 bd2 ba1.7k sqft1300 Gilbert Pl, Glen Burnie, MD 21061For SaleMLS ID #MDAA2155358, Liz Parrott, Douglas Realty, LLC. Bright MLS
- $459,9005 bd3 ba1.1k sqft623 Baylor Rd, Glen Burnie, MD 21061For SaleMLS ID #MDAA2147682, Robert Bishop, United Real Estate Premier. Bright MLS
- $369,9003 bd1 ba1.3k sqft716 Hamlen Rd, Glen Burnie, MD 21061For SaleMLS ID #MDAA2155232, Nestor Gotay, Corcoran McEnearney. Bright MLS
- $465,0004 bd2 ba1.9k sqft522 Kenora Dr, Millersville, MD 21108For SaleMLS ID #MDAA2155654, Erica Baker, TTR Sotheby's International Realty. Bright MLS
- $469,9993 bd3 ba1.5k sqft7956 Oakwood Rd, Glen Burnie, MD 21061For SaleMLS ID #MDAA2142794, Jennifer Wolff, Real Estate Professionals, Inc.. Bright MLS
- $425,0004 bd3 ba1.8k sqft115 Martin Rd, Glen Burnie, MD 21061For SaleMLS ID #MDAA2150282, farhoud saleh, Samson Properties. Bright MLS
- $455,0003 bd2 ba2k sqft114 Main Ave SE, Glen Burnie, MD 21061For SaleMLS ID #MDAA2152284, Joshua Shapiro, Douglas Realty, LLC. Bright MLS
- $499,9003 bd4 ba2k sqft413 Baylor Rd, Glen Burnie, MD 21061For SaleMLS ID #MDAA2149164, hugh le, RE/MAX Realty Group. Bright MLS
- $449,9003 bd4 ba2.1k sqft207 Truck Farm Dr, Glen Burnie, MD 21061For SaleMLS ID #MDAA2155340, Sandi Bare, Integrity Real Estate. Bright MLS
- $515,0004 bd2 ba1.7k sqft18 D St SW, Glen Burnie, MD 21061For SaleMLS ID #MDAA2149890, Mary Schaner, Cummings & Co. Realtors. Bright MLS
- $524,9003 bd2 ba1.4k sqft8116 Foxwell Rd, Millersville, MD 21108For SaleMLS ID #MDAA2155096, Gina White, Coldwell Banker Realty. Bright MLS
- $424,9006 bd2 ba2k sqft1011 Somerset Dr, Glen Burnie, MD 21061For SaleMLS ID #MDAA2154806, Elaina Bellas, LPT Realty, LLC. Bright MLS
- $500,0004 bd3 ba2.1k sqft776 Evergreen Rd, Severn, MD 21144For SaleMLS ID #MDAA2150868, Marlon Deausen, Deausen Realty. Bright MLS
- $419,0004 bd2 ba2k sqft415 Baylor Rd, Glen Burnie, MD 21061For SaleMLS ID #MDAA2146756, Yasmin Brown, The Home Team Realty Group, LLC. Bright MLS
- $480,0004 bd2 ba1.5k sqft1424 Boulder Ln, Hanover, MD 21076For SaleMLS ID #MDAA2155256, Maria Weaver, Cummings & Co. Realtors. Bright MLS
