?? FOR SALE BY OWNER – GEORGIA, VT
2 Acres | 3 Bedrooms | 2+ Bathrooms | Approx. 2,200 Sq. Ft. | Finished Basement | 2-Car Garage | In-Ground Pool | Large Heated Shop
Beautiful property situated on approximately 2 private acres in Georgia, Vermont, offering a unique combination of privacy, comfortable living, extensive recent upgrades, outdoor entertaining space, and a recently built radiant floor heated 40’x60’x16’ shop.
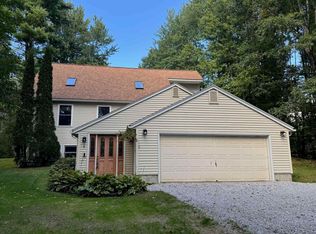
The home features approximately 2,200 sq. ft. of living space, 3 bedrooms, 2 bathrooms and an attached 2-car garage. Recent improvements include new flooring, boiler, heat pumps, refrigerator, dishwasher, custom laundry room, and paint on the first floor.
The finished basement provides additional usable living space and features a den/family room, separate gym room, and bathroom with shower. It’s a versatile space for entertaining, working out, relaxing, or additional living space.
The backyard is made for entertaining with a 20’ x 40’ in-ground pool surrounded by new paver patios, providing plenty of room for outdoor furniture, grilling, and gatherings. The pool area is enclosed with white vinyl fencing and includes a pool equipment house. There is also a 12’ x 20’ storage shed with a garage door just outside the fence.
A major feature of the property is the large 40x60 shop built in 2024. The shop has radiant in floor heating and equipped with water and its own bathroom, making it ideal for vehicles, equipment, storage, hobbies, or certain approved home-based business uses.
Serious inquiries only. Private showings available for qualified buyers. Message for additional information, photos, or to schedule a showing.
For sale by owner
$824,900
724 Stone Bridge Rd, Milton, VT 05468
3beds
2,200sqft
SingleFamily
Built in 1971
2 Acres Lot
$480,000 Zestimate®
$375/sqft
$-- HOA
What's special
Pool equipment houseFinished basementOutdoor entertaining spacePrivate acresCustom laundry room
What the owner loves about this home
recently built radiant floor heated 40’x60’x16’ shop.
20'x40' in ground pool
Granite countertops
Custom laundry room
In home gym
New outdoor patio, great for entertaining
- 16 hours
- 135
- 0
Listed by:
Property Owner (802) 922-7220
Facts & features
Interior
Bedrooms & bathrooms
- Bedrooms: 3
- Bathrooms: 2
- Full bathrooms: 2
Heating
- Baseboard, Oil
Cooling
- Wall
Appliances
- Included: Dishwasher, Dryer, Freezer, Microwave, Range / Oven, Refrigerator, Trash compactor, Washer
Features
- Flooring: Hardwood, Linoleum / Vinyl
- Basement: Partially finished
- Has fireplace: Yes
Interior area
- Total interior livable area: 2,200 sqft
Property
Parking
- Total spaces: 2
- Parking features: Garage - Attached, Garage - Detached
Features
- Exterior features: Vinyl
Lot
- Size: 2 Acres
Details
- Parcel number: 23707610063
Construction
Type & style
- Home type: SingleFamily
Materials
- Roof: Shake / Shingle
Condition
- New construction: No
- Year built: 1971
Utilities & green energy
- Electric: Circuit Breaker(s), Generator Ready, 220 Volt, At Street
- Sewer: Septic
- Utilities for property: High Speed Intrnt -Avail, Telephone Available
Community & HOA
Location
- Region: Milton
Financial & listing details
- Price per square foot: $375/sqft
- Tax assessed value: $254,700
- Date on market: 10/12/2026
Estimated market value
$480,000
$446,000 - $514,000
$2,627/mo
Price history
| Date | Event | Price |
|---|---|---|
| 10/12/2026 | Listed for sale | $824,900+166.1%$375/sqft |
Source: Owner Report a problem | ||
| 8/31/2018 | Sold | $310,000-1.6%$141/sqft |
Source:  PrimeMLS #4705680 Report a problem PrimeMLS #4705680 Report a problem | ||
| 7/19/2018 | Pending sale | $314,900$143/sqft |
Source: Derek Eisenberg, ePro, GRI, GAA, RAA #4705680 Report a problem | ||
| 7/10/2018 | Listed for sale | $314,900+6.1%$143/sqft |
Source: Continental Real Estate Group, Inc. #4705680 Report a problem | ||
| 4/24/2015 | Sold | $296,900-0.7%$135/sqft |
Source: Public Record Report a problem | ||
| 4/7/2015 | Pending sale | $299,000$136/sqft |
Source: KW Vermont #4397896 Report a problem | ||
| 1/5/2015 | Listed for sale | $299,000$136/sqft |
Source: KW Vermont Keller Williams Realty #4397896 Report a problem | ||
Public tax history
| Year | Property taxes | Tax assessment |
|---|---|---|
| 2024 | -- | $254,700 |
| 2023 | -- | $254,700 |
| 2022 | -- | $254,700 |
| 2021 | -- | $254,700 |
| 2020 | -- | $254,700 |
| 2019 | -- | $254,700 |
| 2018 | -- | $254,700 |
| 2017 | -- | $254,700 |
| 2016 | -- | $254,700 +9900% |
| 2015 | -- | $2,547 |
| 2014 | -- | $2,547 |
| 2013 | -- | $2,547 |
| 2012 | -- | $2,547 +1% |
| 2011 | -- | $2,521 |
| 2010 | -- | $2,521 |
| 2009 | -- | $2,521 -6.8% |
| 2008 | -- | $2,705 |
| 2007 | -- | $2,705 |
| 2006 | -- | $2,705 +110% |
| 2003 | $2,306 | $1,288 |
Find assessor info on the county website
Monthly payment
Est. payment
Payment breakdown
Explore the cost of this home by adjusting the details. Changes won't be saved.Climate risks
Neighborhood: 05468
Nearby schools
Schools provided by the listing agent
- Elementary: Georgia Elem/Middle School
- Middle: Georgia Elem/Middle School
- District: Georgia School District
Source: The MLS. This data may not be complete. We recommend contacting the local school district to confirm school assignments for this home.
Similar homes
- $849,9004 bd3 ba2k sqftLot 1 Oakledge Way #1, Milton, VT 05468Active
 MLS ID #5105344, Blake M Gintof. PrimeMLS
 - $425,0003 bd2 ba2.1k sqft26 Beaver Brook Road, Milton, VT 05468Active
 MLS ID #5113946, Templeton Real Estate Group. PrimeMLS
 - $775,0003 bd3 ba2k sqft49 Edgewater Terrace, Milton, VT 05468Active
 MLS ID #5093856, Bryce Gilmer. PrimeMLS
 - $549,9003 bd2 ba2.3k sqft9 Walker Drive, Milton, VT 05468Active
 MLS ID #5110820, Geri Reilly. PrimeMLS
