NEW CONSTRUCTION in East Charlotte - This beautiful home has an open design with 10' ceilings & 8' doors/cased openings on the first floor, a gourmet kitchen with cabinets stacked to ceiling, vented range hood, quartz counter tops, center island and under cabinet lighting. Butler's pantry with beverage frig directly across from a huge walk-in pantry w/built-in shelving providing generous storage. Electric fireplace w/mantle in family room. Luxury vinyl plank flooring throughout home in all areas except bathrooms. Iron picket stair railing with oak step treads. Primary bedroom on upper level with full bath, double vanity, oversized tiled shower & walk-in closet with built-in shelving. 9' ceilings on upper level w/2 guest bedrooms (both with walk-in closets). Hall bath has tub/shower combo & ceramic tile walls & flooring. Screened rear porch designed for relaxed evenings. 2-car detached garage with electric car charger - rear loading with alley access. Front lawn maintenance & irrigation covered by HOA.
Under contract-no show
$604,485
7242 Julius Ln Lot 106, Charlotte, NC 28212
3beds
2,252sqft
Single Family Residence
Built in 2026
0.09 Acres Lot
$602,900 Zestimate®
$268/sqft
$115/mo HOA
What's special
Gourmet kitchenCabinets stacked to ceilingOversized tiled showerCenter islandVented range hoodUnder cabinet lightingQuartz counter tops
- 36 days |
- 8 |
- 1 |
Zillow last checked:
Listing updated:
Listed by:
Thomasena Washington twashington@saussyburbank.com,
SaussyBurbank
Source: Canopy MLS as distributed by MLS GRID,MLS#: 4406826
Facts & features
Interior
Bedrooms & bathrooms
- Bedrooms: 3
- Bathrooms: 3
- Full bathrooms: 2
- 1/2 bathrooms: 1
Primary bedroom
- Features: Walk-In Closet(s)
- Level: Upper
Bedroom s
- Features: Walk-In Closet(s)
- Level: Upper
Bedroom s
- Features: Walk-In Closet(s)
- Level: Upper
Bathroom full
- Level: Upper
Bathroom half
- Level: Main
Bathroom full
- Level: Upper
Dining area
- Level: Main
Family room
- Features: Open Floorplan
- Level: Main
Kitchen
- Features: Open Floorplan, Walk-In Pantry
- Level: Main
Laundry
- Level: Upper
Other
- Features: Open Floorplan
- Level: Main
Heating
- Electric, Forced Air, Heat Pump, Zoned
Cooling
- Central Air, Zoned
Appliances
- Included: Bar Fridge, Dishwasher, Disposal, Electric Range, Electric Water Heater, Exhaust Fan, Exhaust Hood, Microwave, Plumbed For Ice Maker, Self Cleaning Oven
- Laundry: Electric Dryer Hookup, Laundry Room, Washer Hookup
Features
- Built-in Features, Kitchen Island, Open Floorplan, Pantry, Walk-In Closet(s)
- Flooring: Carpet, Tile, Vinyl
- Doors: Insulated Door(s)
- Windows: Insulated Windows
- Has basement: No
- Attic: Pull Down Stairs
- Fireplace features: Family Room
Interior area
- Total structure area: 2,252
- Total interior livable area: 2,252 sqft
- Finished area above ground: 2,252
- Finished area below ground: 0
Property
Parking
- Total spaces: 2
- Parking features: Detached Garage, Garage on Main Level
- Garage spaces: 2
Accessibility
- Accessibility features: Zero-Grade Entry
Features
- Levels: Two
- Stories: 2
- Patio & porch: Covered, Front Porch, Rear Porch, Screened
Lot
- Size: 0.09 Acres
- Dimensions: 115.81 x 84.6 x 131.58
- Features: Cleared, Infill Lot, Wooded
Details
- Parcel number: 10304453
- Zoning: R-3
- Special conditions: Standard
- Other equipment: Network Ready
Construction
Type & style
- Home type: SingleFamily
- Architectural style: Arts and Crafts,Cottage
- Property subtype: Single Family Residence
Materials
- Fiber Cement
- Foundation: Slab
Condition
- New construction: Yes
- Year built: 2026
Details
- Builder model: Alden 2245F
- Builder name: Saussy Burbank
Utilities & green energy
- Sewer: Public Sewer
- Water: City
- Utilities for property: Cable Available, Electricity Connected, Underground Power Lines, Underground Utilities, Wired Internet Available
Community & HOA
Community
- Features: Dog Park, Game Court, Playground, Recreation Area, Sidewalks, Street Lights
- Security: Carbon Monoxide Detector(s), Security System, Smoke Detector(s)
- Subdivision: Eastland Yards
HOA
- Has HOA: Yes
- HOA fee: $115 monthly
Location
- Region: Charlotte
Financial & listing details
- Price per square foot: $268/sqft
- Tax assessed value: $100,000
- Date on market: 7/22/2026
- Listing terms: Cash,Conventional,FHA,VA Loan
- Electric utility on property: Yes
- Road surface type: Concrete, Paved
Estimated market value
$602,900
$573,000 - $633,000
$2,695/mo
Price history
| Date | Event | Price |
|---|---|---|
| 7/22/2026 | Pending sale | $604,485$268/sqft |
Source:  Canopy MLS as distributed by MLS GRID #4406826 Report a problem Canopy MLS as distributed by MLS GRID #4406826 Report a problem | ||
| 7/22/2026 | Listed for sale | $604,485$268/sqft |
Source: Canopy MLS as distributed by MLS GRID #4406826 Report a problem | ||
Public tax history
Tax history is unavailable.
Monthly payment
Est. payment
Payment breakdown
Explore the cost of this home by adjusting the details. Changes won't be saved.Climate risks
Neighborhood: Eastland-Wilora Lake
Nearby schools
GreatSchools rating
- 6/10Esperanza Global AcademyGrades: PK-5Distance: 1 mi
- 5/10Albemarle Road MiddleGrades: 6-8Distance: 1.4 mi
- 6/10Independence HighGrades: 9-12Distance: 3.6 mi
Schools provided by the listing agent
- Elementary: Esperanza Global Academy
- Middle: Albemarle Road
- High: Independence
Source: Canopy MLS as distributed by MLS GRID. This data may not be complete. We recommend contacting the local school district to confirm school assignments for this home.
- $607,1023 bd3 ba2.2k sqft9149 Maybry Park St LOT 125, Charlotte, NC 28212Pending

- $589,9003 bd3 ba2.2k sqft9133 Maybry Park St LOT 121, Charlotte, NC 28212New Construction
- $526,9703 bd3 ba1.8k sqft9129 Maybry Park St LOT 120, Charlotte, NC 28212Pending
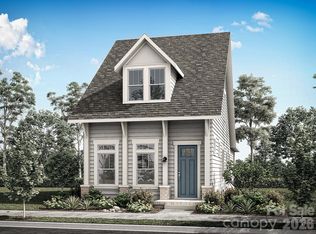
- $566,8723 bd3 ba2.2k sqft7230 Julius Ln LOT 103, Charlotte, NC 28212Pending

- $555,000-- bd-- ba-- sqft9121 Maybry Park St, Charlotte, NC 28212Sold
- $525,000-- bd-- ba-- sqft9117 Maybry Park St, Charlotte, NC 28212Sold
- $589,8453 bd3 ba2.2k sqft7234 Julius Ln LOT 104, Charlotte, NC 28212Sold
- $2,8503 bd3 ba2.2k sqft9113 Maybry Park St, Charlotte, NC 28212For Rent
A local agent can set up tours, give advice and negotiate with sellers.
Similar homes
- $589,9003 bd3 ba2.2k sqft9133 Maybry Park St Lot 121, Charlotte, NC 28212New Construction
 MLS ID #4418256, Thomasena Washington, SaussyBurbank. Canopy MLS as distributed by MLS GRID
 - $549,9003 bd3 ba2.2k sqft9125 Maybry Park St Lot 119, Charlotte, NC 28212New ConstructionMLS ID #4394366, Thomasena Washington, SaussyBurbank. Canopy MLS as distributed by MLS GRID
- from $559,9003 bd3 ba2.2k sqftBeckett 2275 Plan, Eastland Yards, Charlotte, NC 28212New Construction
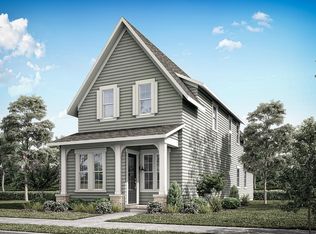 Saussy Burbank
 - $514,9003 bd4 ba2k sqft9055 Maybry Park St Lot 107, Charlotte, NC 28212New Construction
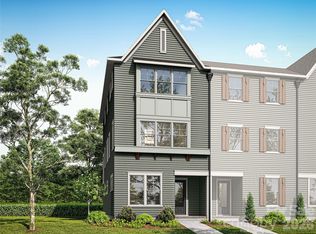 MLS ID #4341320, Thomasena Washington, SaussyBurbank. Canopy MLS as distributed by MLS GRID
 - $469,9003 bd4 ba2k sqft9059 Maybry Park St Lot 108, Charlotte, NC 28212New ConstructionMLS ID #4338252, Thomasena Washington, SaussyBurbank. Canopy MLS as distributed by MLS GRID
- $463,9003 bd4 ba2k sqft9063 Maybry Park St Lot 109, Charlotte, NC 28212New ConstructionMLS ID #4341017, Thomasena Washington, SaussyBurbank. Canopy MLS as distributed by MLS GRID
- $500,9904 bd3 ba2.8k sqft2231 Dardan Woods Dr, Charlotte, NC 28215New ConstructionMLS ID #4418121, Jenna Lucas, EXP Realty LLC Mooresville. Canopy MLS as distributed by MLS GRID
- $680,0006 bd6 ba3k sqft7014 Ware Rd, Charlotte, NC 28212New ConstructionMLS ID #4394661, Brant McConkey, JCB Urban Company. Canopy MLS as distributed by MLS GRID
- $599,9004 bd3 ba2.4k sqft7004 Brandon Place Rd, Charlotte, NC 28227New ConstructionMLS ID #4407284, Michael Conley, Eastwood Homes. Canopy MLS as distributed by MLS GRID
- $524,9005 bd3 ba2.7k sqft12945 Caldwell Rd, Charlotte, NC 28213New ConstructionMLS ID #4413274, Makenzie Breedlove, Red Cedar Realty LLC. Canopy MLS as distributed by MLS GRID
- $484,9004 bd3 ba2.4k sqft8113 Cravat Ct, Charlotte, NC 28215New ConstructionCanopy MLS as distributed by MLS GRID
- $622,7504 bd4 ba3.2k sqft7010 Brandon Pl, Charlotte, NC 28227New ConstructionMLS ID #4402799, Michael Conley, Eastwood Homes. Canopy MLS as distributed by MLS GRID
- $648,0003 bd3 ba2.3k sqftBlair Place, Monroe, NC 28110New ConstructionMLS ID #4414113, Alisha Kasing, Mattamy Carolina Corporation. Canopy MLS as distributed by MLS GRID
- $426,9003 bd2 ba1.8k sqft8126 Cravat Ct, Charlotte, NC 28215New ConstructionCanopy MLS as distributed by MLS GRID
- $451,9903 bd2 ba1.9k sqftRavenfield, Charlotte, NC 28213New ConstructionMLS ID #4401142, Jerry Smith, Smith Capital Partners LLC. Canopy MLS as distributed by MLS GRID
- $451,9905 bd3 ba2.5k sqftRavenfield, Charlotte, NC 28213New ConstructionMLS ID #4414406, Jerry Smith, Smith Capital Partners LLC. Canopy MLS as distributed by MLS GRID
- $462,9004 bd3 ba2.2k sqft3610 Narrow Dr, Charlotte, NC 28215New ConstructionCanopy MLS as distributed by MLS GRID
- $474,9004 bd3 ba2.4k sqft6516 Fairford Dr, Charlotte, NC 28215New ConstructionCanopy MLS as distributed by MLS GRID
- from $574,9953 bd3 ba2.7k sqftDean Plan, Griffith Lakes - Cottage Collection, Charlotte, NC 28269New ConstructionToll Brothers Inc.
- from $604,9954 bd4 ba3.1k sqftWoodrow Plan, Griffith Lakes - Cottage Collection, Charlotte, NC 28269New ConstructionToll Brothers Inc.
