The Goldfield floor plan offers a perfect blend of modern design and natural elegance, featuring a main-level owner's suite with vaulted ceilings and two covered porches to take in breathtaking mountain views. The finished basement adds versatility with a large rec room, a full bath, an optional cold storage area, and space to grow. Located in Terraine, West Jordan's premier master-planned community, the Goldfield is designed to complement a vibrant lifestyle surrounded by trails, parks, and open green spaces. With 2 distinct elevation options along with eco-friendly finishes and thoughtful craftsmanship, this home perfectly aligns with the community's commitment to blending modern comfort with the beauty of the West Bench.
Pending
$1,308,425
7246 W Hikerspass Dr #351, West Jordan, UT 84081
7beds
5,490sqft
Single Family Residence
Built in 2026
7,405 Square Feet Lot
$-- Zestimate®
$238/sqft
$145/mo HOA
What's special
- 190 days |
- 4 |
- 0 |
Zillow last checked:
Listing updated:
Listed by:
Kaylee Thompson 801-675-0960,
AIM Realty,
Taylor Winget 801-680-5386,
AIM Realty
Source: UtahRealEstate.com,MLS#: 2137373
Facts & features
Interior
Bedrooms & bathrooms
- Bedrooms: 7
- Bathrooms: 6
- Full bathrooms: 2
- 3/4 bathrooms: 3
- 1/2 bathrooms: 1
- Partial bathrooms: 1
- Main level bedrooms: 1
Rooms
- Room types: Den/Office
Primary bedroom
- Level: First,Second
Heating
- Forced Air, Central
Cooling
- Central Air
Appliances
- Included: Double Oven, Gas Oven, Countertop Range, Gas Range
Features
- Walk-In Closet(s)
- Flooring: Carpet, Laminate, Tile
- Doors: French Doors
- Basement: Entrance,Full,Walk-Out Access
- Number of fireplaces: 1
Interior area
- Total structure area: 5,490
- Total interior livable area: 5,490 sqft
- Finished area above ground: 3,487
- Finished area below ground: 1,962
Property
Parking
- Total spaces: 4
- Parking features: Garage - Attached
- Attached garage spaces: 4
Features
- Levels: Two
- Stories: 3
- Patio & porch: Covered, Porch, Covered Deck, Covered Patio, Open Porch
- Exterior features: Entry (Foyer)
- Pool features: Association
- Fencing: Full
- Has view: Yes
- View description: Valley
Lot
- Size: 7,405 Square Feet
- Residential vegetation: Landscaping: Full
Details
- Parcel number: 2027109064
- Zoning: 1308
- Zoning description: Single-Family
Construction
Type & style
- Home type: SingleFamily
- Property subtype: Single Family Residence
Materials
- Asphalt, Stucco, Cement Siding
- Roof: Asphalt,Metal
Condition
- Und. Const.
- New construction: Yes
- Year built: 2026
Utilities & green energy
- Water: Culinary, Secondary
- Utilities for property: Natural Gas Connected, Electricity Connected, Sewer Connected, Water Connected
Community & HOA
Community
- Subdivision: Terraine
HOA
- Has HOA: Yes
- Amenities included: Clubhouse, Trail(s), Pool, Snow Removal
- HOA fee: $145 monthly
- HOA name: terrainelife
- HOA phone: 801-675-0960
Location
- Region: West Jordan
Financial & listing details
- Price per square foot: $238/sqft
- Annual tax amount: $4,500
- Date on market: 2/14/2026
- Listing terms: Cash,Conventional
- Acres allowed for irrigation: 0
- Electric utility on property: Yes
Estimated market value
Not available
Estimated sales range
Not available
$5,278/mo
Price history
| Date | Event | Price |
|---|---|---|
| 2/15/2026 | Pending sale | $1,308,425$238/sqft |
Source:  UtahRealEstate.com #2137373 Report a problem UtahRealEstate.com #2137373 Report a problem | ||
Public tax history
Tax history is unavailable.
Monthly payment
Est. payment
Payment breakdown
Explore the cost of this home by adjusting the details. Changes won't be saved.Climate risks
Neighborhood: 84081
Nearby schools
GreatSchools rating
- 5/10Antelope Canyon ElementaryGrades: K-6Distance: 2 mi
- 4/10Joel P Jensen Middle SchoolGrades: 7-9Distance: 5.2 mi
- 3/10West Jordan High SchoolGrades: 10-12Distance: 5.6 mi
Schools provided by the listing agent
- High: Copper Hills
- District: Jordan
Source: UtahRealEstate.com. This data may not be complete. We recommend contacting the local school district to confirm school assignments for this home.
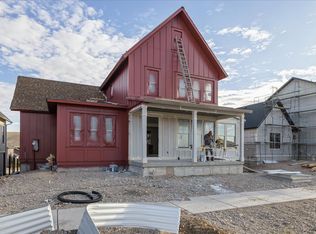
- $1,299,9957 bd6 ba5.6k sqft7224 W Hikers Pass S #349, West Jordan, UT 84084New Construction
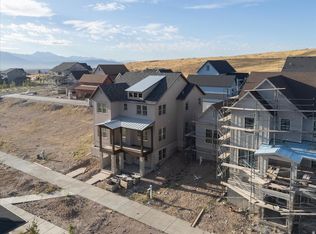
- $1,144,9956 bd4 ba4.8k sqft7278 S Ramble Rd #358, West Jordan, UT 84081New Construction
- $574,9903 bd2 ba3k sqft7256 S Ramble Rd, West Jordan, UT 84081New Construction

- $644,3483 bd3 ba3.1k sqft7237 W Terraine Rd, West Jordan, UT 84081Pending

- $582,9003 bd3 ba3.2k sqft7253 Sage Run Rd S #339, West Jordan, UT 84081Pending
- $550,9003 bd3 ba2.7k sqft7257 S Sage Run Rd #338, West Jordan, UT 84081Pending
- $1,199,9955 bd5 ba5k sqft7249 S Hidden Way W #568, West Jordan, UT 84081New Construction
- $664,5693 bd3 ba1.8k sqft7254 S Ramble Rd, West Jordan, UT 84081New Construction
A local agent can set up tours, give advice and negotiate with sellers.
Similar homes
- $1,299,9957 bd6 ba5.6k sqft7224 W Hikers Pass S #349, West Jordan, UT 84084New Construction
 MLS ID #2158599, Kaylee Thompson, AIM Realty. UtahRealEstate.com
 - $1,199,9955 bd5 ba5k sqft7249 S Hidden Way W #568, West Jordan, UT 84081New Construction
 MLS ID #2170487, Kaylee Thompson, AIM Realty. UtahRealEstate.com
 - $1,054,9004 bd4 ba4.9k sqft7752 S Flattop Mount Dr W #363, West Jordan, UT 84081New Construction
 MLS ID #2176152, Dakota Robison, Holmes Homes Realty. UtahRealEstate.com
 - $1,064,9005 bd4 ba4.3k sqft8043 S Ambrosia Ln, West Jordan, UT 84081For Sale
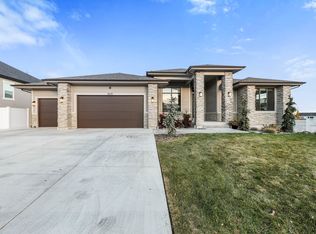 MLS ID #2152959, Wesley Jackson, Bravo Realty Services, LLC. UtahRealEstate.com
 - $875,0005 bd6 ba3.9k sqft7059 W Addison View Ln #119, West Jordan, UT 84081For SaleMLS ID #2178466, Suellen Sandoval, Elite Property Management & Real Estate. UtahRealEstate.com
- $1,210,0007 bd5 ba5.2k sqft11201 S Prosperity Rd, South Jordan, UT 84009For SaleMLS ID #2174288, Jacob Hannemann, Sky Realty. UtahRealEstate.com
- $1,299,9004 bd3 ba4.8k sqft4839 W Step Rock Ln, Herriman, UT 84096For SaleMLS ID #2180014, Ammon Childs, Simple Choice Real Estate. UtahRealEstate.com
- $999,9005 bd3 ba3.9k sqft6638 W Braeburn Way S, West Jordan, UT 84081For SaleMLS ID #2147805, Justin M Yoder, KW Success Keller Williams Realty. UtahRealEstate.com
- $1,275,0006 bd4 ba4.6k sqft11979 S 275 E, Draper, UT 84020For SaleMLS ID #2177367, Justin Hurd, KW South Valley Keller Williams. UtahRealEstate.com
- $1,369,0006 bd4 ba5k sqft6474 W Carrick Way, Highland, UT 84003For SaleMLS ID #2179933, Heather M Woolley, Equity Real Estate (Results). UtahRealEstate.com
- $1,350,0008 bd6 ba6.5k sqft1203 W Makiya Cir, South Jordan, UT 84095For SaleMLS ID #2156445, Eddie Vargas, Dimension Realty Services. UtahRealEstate.com
- $1,188,0005 bd4 ba4.9k sqft10993 S Oquirrh Lake Rd, South Jordan, UT 84009For SaleMLS ID #2177877, Tamara Zander, Zander Real Estate Team PLLC. UtahRealEstate.com
- $1,100,0007 bd4 ba4.3k sqft719 W Yates Springs Rd, Erda, UT 84074For SaleMLS ID #2179151, Crystal Lawrence, Ascend Real Estate. UtahRealEstate.com
- $1,299,9906 bd5 ba4.2k sqft11007 S Lake Island Dr #309, South Jordan, UT 84009New ConstructionUtahRealEstate.com
- $1,159,0006 bd5 ba6k sqft14661 Rock Canyon Cir, Herriman, UT 84096For SaleMLS ID #2177182, Ashley Paris, Equity Real Estate (Advantage). UtahRealEstate.com
- $1,249,9006 bd5 ba5k sqft3427 N 775th St W, Lehi, UT 84043For SaleMLS ID #2178443, Daniel Dixon, RE/MAX Associates. UtahRealEstate.com
- $1,350,0005 bd4 ba5.8k sqft2872 E Sorrel Dr, Eagle Mountain, UT 84005For SaleMLS ID #2162634, Matt Sumsion, KW Westfield (Excellence). UtahRealEstate.com
- $1,069,9006 bd5 ba5.1k sqft6386 W Arranmore Dr, South Jordan, UT 84009For SaleMLS ID #2149922, Jessica Jensen, Better Homes and Gardens Real Estate Momentum (Lehi). UtahRealEstate.com
- $1,490,0005 bd5 ba5.4k sqft923 E Shilow Rd #130, Erda, UT 84074New ConstructionMLS ID #2178404, Brenda S. Horrocks, Real Estate Essentials. UtahRealEstate.com
- $1,324,0006 bd5 ba5k sqft11202 S 1000 E, Sandy, UT 84094For SaleMLS ID #2143003, Matthew Duke, Equity Real Estate (South Valley). UtahRealEstate.com
