Immaculate with designer touches make this four bedroom three bath home a must see! The front door opens and greets you to a stunning foyer and an impressive great room with vaulted ceilings and gleaming porcelain tile floors that are carried out through the entire house. The dining room has a cozy elegant feel with a beautiful chandelier but can accommodate a large dining table . The kitchen has warm wood cabinets, stainless appliances,breakfast nook and granite countertops with glass tile back splash. The triple split plan offers a bright bedroom and bathroom near the front of the home , perfect for guests or even a home office. The other two bedrooms and master bedroom are located in the rear of the home off the great room. The master bedroom is spacious and light with a over sized walk-in closet and en-suite bathroom. The master bath has upgraded dual sinks with granite vanity,large walk-in shower, and garden tub. The other two bedrooms share a Jack and Jill bathroom that also has been updated. Off the great room, sliding glass doors lead to a covered screen porch and a fenced in back yard. Looking for the perfect home ? Make your appointment today !
Pre-foreclosure
Est. $313,300
7248 Twin Cedar Ln, Lakeland, FL 33810
4beds
1,946sqft
SingleFamily
Built in 2008
6,098 Square Feet Lot
$313,300 Zestimate®
$161/sqft
$40/mo HOA
Overview
- 337 days |
- 14 |
- 2 |
Facts & features
Interior
Bedrooms & bathrooms
- Bedrooms: 4
- Bathrooms: 3
- Full bathrooms: 3
Cooling
- Central
Appliances
- Included: Dishwasher, Dryer, Garbage disposal, Microwave, Refrigerator, Washer
- Laundry: Inside, In Kitchen
Features
- Split Bedroom, Vaulted Ceiling(s), Walk-In Closet(s), Open Floorplan, Solid Surface Counters
- Flooring: Other
- Basement: None
- Has fireplace: No
Interior area
- Structure area source: Public Records
- Total interior livable area: 1,946 sqft
Property
Parking
- Total spaces: 2
- Parking features: Garage - Attached
Features
- Patio & porch: Screened, Rear Porch
- Exterior features: Other, Stucco
Lot
- Size: 6,098 Square Feet
- Features: Street Paved, Cul-de-sac, Sidewalk
Details
- Parcel number: 232714000944000520
Construction
Type & style
- Home type: SingleFamily
- Architectural style: Florida
Materials
- masonry
- Foundation: Retaining Wall
- Roof: Other
Condition
- Year built: 2008
Utilities & green energy
- Water: Public
- Utilities for property: Cable Available, Electricity Connected
Community & HOA
Community
- Subdivision: CEDARCREST
HOA
- Has HOA: Yes
- HOA fee: $40 monthly
Location
- Region: Lakeland
Financial & listing details
- Price per square foot: $161/sqft
- Tax assessed value: $272,599
- Annual tax amount: $3,524
Foreclosure details
Estimated market value
$313,300
$298,000 - $329,000
$2,319/mo
Price history
| Date | Event | Price |
|---|---|---|
| 4/11/2019 | Sold | $212,000-5.7%$109/sqft |
Source: Public Record Report a problem | ||
| 3/11/2019 | Pending sale | $224,900$116/sqft |
Source: RE/MAX Experts #L4905695 Report a problem | ||
| 2/28/2019 | Listed for sale | $224,900$116/sqft |
Source: REMAX EXPERTS #L4905695 Report a problem | ||
| 2/28/2019 | Pending sale | $224,900$116/sqft |
Source: REMAX EXPERTS #L4905695 Report a problem | ||
| 2/25/2019 | Pending sale | $224,900$116/sqft |
Source: RE/MAX EXPERTS #L4905695 Report a problem | ||
| 1/23/2019 | Listed for sale | $224,900+82.8%$116/sqft |
Source: REMAX EXPERTS #L4905695 Report a problem | ||
| 7/19/2013 | Sold | $123,000+11.8%$63/sqft |
Source: Public Record Report a problem | ||
| 4/3/2013 | Listed for sale | $110,000+12%$57/sqft |
Source: REMAX Paramount Properties #L4641715 Report a problem | ||
| 9/19/2011 | Sold | $98,200-45.4%$50/sqft |
Source: Public Record Report a problem | ||
| 10/1/2008 | Sold | $180,000$92/sqft |
Source: Public Record Report a problem | ||
Public tax history
| Year | Property taxes | Tax assessment |
|---|---|---|
| 2025 | $3,524 -2.4% | $272,599 -2.3% |
| 2024 | $3,611 +76.5% | $279,012 +42.6% |
| 2023 | $2,047 +2.4% | $195,694 +3% |
| 2022 | $1,998 -0.5% | $189,994 +3% |
| 2021 | $2,009 +0.8% | $184,460 +1.4% |
| 2020 | $1,992 +37.1% | $181,913 +29.6% |
| 2019 | $1,453 -21.7% | $140,350 +1.9% |
| 2018 | $1,855 +2.2% | $137,733 +2.1% |
| 2017 | $1,815 +31.1% | $134,900 +2.1% |
| 2016 | $1,384 -29.9% | $132,125 +1.3% |
| 2015 | $1,976 -3.9% | $130,386 +8.8% |
| 2014 | $2,055 +26% | $119,861 +14.2% |
| 2013 | $1,631 +1.7% | $105,003 +0.7% |
| 2012 | $1,604 +1.7% | $104,255 -25% |
| 2011 | $1,576 -0.1% | $138,974 +1.5% |
| 2010 | $1,578 -23.2% | $136,920 -14.5% |
| 2009 | $2,054 +714% | $160,155 +901% |
| 2008 | $252 | $16,000 |
Find assessor info on the county website
Monthly payment
Climate risks
Neighborhood: 33810
Nearby schools
GreatSchools rating
- 2/10Dr. NE Roberts Elementary SchoolGrades: PK-5Distance: 0.6 mi
- 2/10Sleepy Hill Middle SchoolGrades: 6-8Distance: 2.9 mi
- 3/10Kathleen Senior High SchoolGrades: PK,9-12Distance: 5.5 mi
Schools provided by the listing agent
- Middle: Sleepy Hill Middle
- High: Kathleen High
Source: The MLS. This data may not be complete. We recommend contacting the local school district to confirm school assignments for this home.
- $328,5003 bd2 ba2.4k sqft7252 Twin Cedar Ln, Lakeland, FL 33810Off Market

- $298,5004 bd2 ba1.5k sqft7244 Twin Cedar Ln, Lakeland, FL 33810Off Market
- $320,1003 bd2 ba1.7k sqft7256 Twin Cedar Ln, Lakeland, FL 33810Off Market
- $286,4004 bd2 ba1.5k sqft7277 Cedarcrest Blvd, Lakeland, FL 33810Off Market

- $276,6003 bd2 ba-- sqft7281 Cedarcrest Blvd, Lakeland, FL 33810Off Market
- $316,1004 bd3 ba1.9k sqft7237 Twin Cedar Ln, Lakeland, FL 33810Off Market
- $276,0003 bd2 ba1.3k sqft7273 Cedarcrest Blvd, Lakeland, FL 33810Off Market
- $290,9003 bd2 ba1.6k sqft7285 Cedarcrest Blvd, Lakeland, FL 33810Off Market
Similar homes
- $310,0003 bd2 ba1.5k sqft1723 BRANGUS DRIVE, LAKELAND, FL 33810For Sale

 MLS ID #A4702758, Scott Fader, JOSEPH WALTER REALTY LLC. Stellar MLS
 - $325,0003 bd2 ba1.4k sqft5563 STARLING LOOP, LAKELAND, FL 33810For Sale
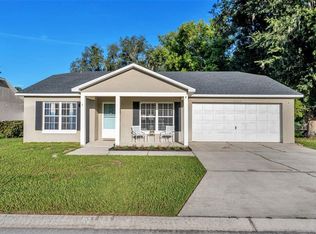 MLS ID #L4964191, Christine Hubbert, BHHS FLORIDA PROPERTIES GROUP. Stellar MLS
 - $349,9004 bd3 ba2.8k sqft7508 HUNTERS GREENE CIRCLE, LAKELAND, FL 33810For Sale
 MLS ID #L4963610, Shawn McDonald, SHAWN R MCDONALD REALTYGRP INC. Stellar MLS
 - $299,9004 bd2 ba1.1k sqft2345 NORTHVIEW DRIVE, LAKELAND, FL 33810For Sale
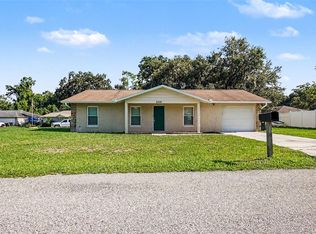 MLS ID #O6427856, Robert Salmons, ENTERA REALTY LLC. Stellar MLS
 - $288,0003 bd2 ba1.3k sqft7126 SHEFFIELD DRIVE, LAKELAND, FL 33810For SaleMLS ID #S5155111, Jesse Carriedo, REALTYCITY INC. Stellar MLS
- $335,0003 bd2 ba1.7k sqft1639 SADDLEHORN DRIVE, LAKELAND, FL 33810For SaleMLS ID #TB8526509, Rajamohan Perumalsamy, DALTON WADE INC. Stellar MLS
- $350,0004 bd2 ba1.7k sqft1712 CHARMI DRIVE, LAKELAND, FL 33810For SaleMLS ID #L4960414, Jeri Thom, PREMIER REALTY NETWORK, INC. Stellar MLS
- $340,0003 bd2 ba1.5k sqft7640 MUSCOVY DRIVE, LAKELAND, FL 33810For SaleMLS ID #TB8518682, Amy Camasso, CENTURY 21 BEGGINS ENTERPRISES. Stellar MLS
- $355,0004 bd2 ba1.9k sqft1944 HARVEST LANDING CIRCLE, LAKELAND, FL 33810For SaleMLS ID #O6428189, Steven Spencer, PA, EXP REALTY LLC. Stellar MLS
- $275,0003 bd2 ba1.6k sqft2304 CHESHIRE PLACE, LAKELAND, FL 33810For SaleMLS ID #L4962005, Jamie Folks, KELLER WILLIAMS REALTY. Stellar MLS
- $299,9003 bd2 ba1.2k sqft1746 GREY FOX DRIVE, LAKELAND, FL 33810For SaleMLS ID #TB8528617, Mari Colgan, LPT REALTY, LLC. Stellar MLS
- $365,0003 bd2 ba2.1k sqft7589 MUSCOVY DRIVE, LAKELAND, FL 33810For SaleMLS ID #C7527249, Kimberly Olson, REMAX LANDMARK. Stellar MLS
- $332,0003 bd3 ba1.8k sqft8335 ADELE ROAD, LAKELAND, FL 33810For SaleMLS ID #O6408643, Earl King, Jr, NEST SEEKERS FLORIDA, LLC. Stellar MLS
- $275,0003 bd2 ba1.1k sqft7212 PEBBLE PASS LOOP, LAKELAND, FL 33810For SaleMLS ID #TB8529255, Adam Mazur, FOUNDATION REALTY GROUP. Stellar MLS
- $285,0003 bd2 ba1.4k sqft8054 KAITLIN CIRCLE, LAKELAND, FL 33810For SaleMLS ID #L4963759, Rafael Lozano, III, LA ROSA REALTY PRESTIGE. Stellar MLS
- $280,0003 bd2 ba1.7k sqft6353 SILVER LAKES DRIVE W, LAKELAND, FL 33810For SaleMLS ID #TB8521172, Kim Barker, VITIS REALTY. Stellar MLS
- $337,9003 bd2 ba1.9k sqft2805 HONEYWELL PLACE, LAKELAND, FL 33810For SaleMLS ID #L4961527, Michael Jimenez, HOUSE OF GLASS REAL ESTATE PM. Stellar MLS
- $330,0003 bd2 ba2k sqft7411 FLORAL CIRCLE E, LAKELAND, FL 33810For SaleMLS ID #L4956486, JP Phillips, KELLER WILLIAMS REALTY. Stellar MLS
- $316,9994 bd2 ba1.5k sqft8016 DIAMOND CREEK LANE, LAKELAND, FL 33809For SaleMLS ID #L4963570, Denisse Rodriguez, TRUE FLORIDA REALTY LLC. Stellar MLS
- from $340,9003 bd2 ba1.6k sqftAshlyn Plan, Myrtlebrook Preserve, Lakeland, FL 33810New ConstructionHighland Homes FL
