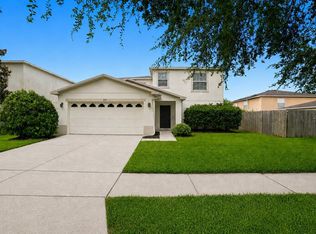
Welcome to 7249 Bridgeview Dr! This beautiful 5-bedroom, 3-bathroom property offers nearly 3,500 sq ft of living space and a 2-car garage. Entering through the foyer, you’ll notice the luxury vinyl plank flooring and the high ceilings. There is plenty of space to entertain between the living room, separate family room, and kitchen/dining room—all of which are on the first floor along with a bedroom, full bathroom, and laundry room. Upstairs, there are FOUR additional bedrooms, two full bathrooms, and a large flex space. The primary bedroom is an en suite upstairs with tray ceilings, a walk-in closet, and a separate shower/tub. Enjoy the perks of low HOA fees and the convenience of being close to everything you need. This home offers the perfect blend of comfort and accessibility. Call to schedule a showing today!
Pending
Price cut: $7.5K (8/24)
$385,000
7249 BRIDGEVIEW DRIVE, WESLEY CHAPEL, FL 33545
5beds
3,474sqft
Single Family Residence
Built in 2006
6,645 Square Feet Lot
$-- Zestimate®
$111/sqft
$13/mo HOA
What's special
Four additional bedroomsLarge flex spaceHigh ceilingsSeparate family roomTray ceilingsWalk-in closet
- 485 days
- 104
- 9
Zillow last checked:
Listing updated:
Listed by:
Matt Gardner 724-513-6012,
EXP REALTY LLC 888-883-8509
Source: Stellar MLS,MLS#: TB8388253 Originating MLS: Sarasota - Manatee
Originating MLS: Sarasota - Manatee
Facts & features
Interior
Bedrooms & bathrooms
- Bedrooms: 5
- Bathrooms: 3
- Full bathrooms: 3
Primary bedroom
- Features: Walk-In Closet(s)
- Level: Second
- Area: 570 Square Feet
- Dimensions: 30x19
Bedroom 2
- Features: Built-in Closet
- Level: Second
- Area: 156 Square Feet
- Dimensions: 12x13
Bedroom 3
- Features: Built-in Closet
- Level: First
- Area: 132 Square Feet
- Dimensions: 11x12
Bedroom 4
- Features: Walk-In Closet(s)
- Level: Second
- Area: 160 Square Feet
- Dimensions: 10x16
Bedroom 5
- Features: Walk-In Closet(s)
- Level: Second
- Area: 160 Square Feet
- Dimensions: 10x16
Primary bathroom
- Features: No Closet
- Level: Second
- Area: 120 Square Feet
- Dimensions: 15x8
Bathroom 2
- Features: Built-in Closet
- Level: Second
- Area: 88 Square Feet
- Dimensions: 11x8
Bathroom 3
- Features: Built-in Closet
- Level: First
- Area: 35 Square Feet
- Dimensions: 7x5
Kitchen
- Level: First
- Area: 156 Square Feet
- Dimensions: 13x12
Laundry
- Level: First
- Area: 35 Square Feet
- Dimensions: 5x7
Living room
- Level: First
- Area: 468 Square Feet
- Dimensions: 26x18
Heating
- Central
Cooling
- Central Air
Appliances
- Included: Cooktop, Microwave, Refrigerator
- Laundry: Gas Dryer Hookup
Features
- Ceiling Fan(s)
- Flooring: Carpet, Luxury Vinyl
- Has fireplace: No
Interior area
- Total structure area: 3,989
- Total interior livable area: 3,474 sqft
Video & virtual tour
Property
Parking
- Total spaces: 2
- Parking features: Garage - Attached
- Attached garage spaces: 2
Features
- Levels: Two
- Stories: 2
- Exterior features: Lighting
Lot
- Size: 6,645 Square Feet
Details
- Parcel number: 3425200040003000100
- Zoning: MPUD
- Special conditions: None
Construction
Type & style
- Home type: SingleFamily
- Property subtype: Single Family Residence
Materials
- Stucco
- Foundation: Slab
- Roof: Shingle
Condition
- New construction: No
- Year built: 2006
Utilities & green energy
- Sewer: Public Sewer
- Water: Public
- Utilities for property: Public
Community & HOA
Community
- Pet fee: $0 monthly
- Subdivision: WATERGRASS PRCL A
HOA
- Has HOA: Yes
- HOA fee: $13 monthly
- HOA name: Inframark/Sarah Schmidt
- HOA phone: 813-907-0256
Location
- Region: Wesley Chapel
Financial & listing details
- Price per square foot: $111/sqft
- Tax assessed value: $483,043
- Annual tax amount: $9,294
- Date on market: 6/19/2025
- Cumulative days on market: 458 days
- Listing terms: Cash,Conventional,FHA,VA Loan
- Ownership: Fee Simple
- Total actual rent: 0
- Road surface type: Asphalt, Paved
Estimated market value
Not available
Estimated sales range
Not available
Not available
Price history
| Date | Event | Price |
|---|---|---|
| 9/2/2026 | Pending sale | $385,000$111/sqft |
Source: eXp Realty #TB8388253 Report a problem | ||
| 8/24/2026 | Price change | $385,000-1.9%$111/sqft |
Source:  Stellar MLS #TB8388253 Report a problem Stellar MLS #TB8388253 Report a problem | ||
| 7/13/2026 | Price change | $392,500-1.9%$113/sqft |
Source: eXp Realty #TB8388253 Report a problem | ||
| 6/8/2026 | Price change | $399,900-1.3%$115/sqft |
Source: eXp Realty #TB8388253 Report a problem | ||
| 4/28/2026 | Price change | $405,000-12%$117/sqft |
Source: Stellar MLS #TB8388253 Report a problem | ||
| 4/17/2026 | Price change | $460,000-2.1%$132/sqft |
Source: eXp Realty #TB8388253 Report a problem | ||
| 3/13/2026 | Price change | $469,900-3.1%$135/sqft |
Source: Stellar MLS #TB8388253 Report a problem | ||
| 2/3/2026 | Price change | $485,000-2%$140/sqft |
Source: Stellar MLS #TB8388253 Report a problem | ||
| 12/4/2025 | Price change | $495,000-2.4%$142/sqft |
Source: Stellar MLS #TB8388253 Report a problem | ||
| 10/30/2025 | Price change | $507,200-1.5%$146/sqft |
Source: Stellar MLS #TB8388253 Report a problem | ||
| 10/10/2025 | Price change | $515,000-1.9%$148/sqft |
Source: Stellar MLS #TB8388253 Report a problem | ||
| 9/19/2025 | Price change | $525,000-1.9%$151/sqft |
Source: Stellar MLS #TB8388253 Report a problem | ||
| 8/29/2025 | Price change | $535,000-1.4%$154/sqft |
Source: Stellar MLS #TB8388253 Report a problem | ||
| 8/1/2025 | Price change | $542,500-0.5%$156/sqft |
Source: Stellar MLS #TB8388253 Report a problem | ||
| 7/10/2025 | Price change | $545,000-1.8%$157/sqft |
Source: Stellar MLS #TB8388253 Report a problem | ||
| 6/19/2025 | Listed for sale | $555,000+356.8%$160/sqft |
Source: Stellar MLS #TB8388253 Report a problem | ||
| 8/19/2021 | Listing removed | -- |
Source: Zillow Rental Network Premium Report a problem | ||
| 8/15/2021 | Listed for rent | $2,245+30.1%$1/sqft |
Source: Zillow Rental Network Premium Report a problem | ||
| 3/30/2012 | Listing removed | $1,725 |
Source: SUN COVE REALTY INC #T2508572 Report a problem | ||
| 3/4/2012 | Listed for rent | $1,725 |
Source: SUN COVE REALTY INC #T2508572 Report a problem | ||
| 2/13/2012 | Sold | $121,500$35/sqft |
Source: Public Record Report a problem | ||
Public tax history
| Year | Property taxes | Tax assessment |
|---|---|---|
| 2025 | $9,584 +3.1% | $483,043 -2.9% |
| 2024 | $9,295 +7.8% | $497,225 +40.2% |
| 2023 | $8,621 +21.3% | $354,780 +10% |
| 2022 | $7,109 +10.9% | $322,530 +21% |
| 2021 | $6,408 +2.1% | $266,555 +3.1% |
| 2020 | $6,277 -0.1% | $258,554 +0.8% |
| 2019 | $6,281 | $256,488 -4% |
| 2018 | $6,281 -2.8% | $267,260 +18.7% |
| 2017 | $6,465 +14.8% | $225,104 +22.1% |
| 2016 | $5,632 +12.5% | $184,364 +6.6% |
| 2015 | $5,005 +3.5% | $172,945 +1.9% |
| 2014 | $4,836 | $169,744 +4.6% |
| 2013 | -- | $162,234 -0.6% |
| 2012 | -- | $163,295 -9.1% |
| 2011 | -- | $179,649 -9.7% |
| 2010 | -- | $198,844 -17.9% |
| 2009 | -- | $242,305 -15.3% |
| 2008 | -- | $285,934 -12.8% |
| 2007 | -- | $327,985 +3.2% |
| 2006 | -- | $317,943 |
Find assessor info on the county website
Monthly payment
Est. payment
Payment breakdown
Explore the cost of this home by adjusting the details. Changes won't be saved.Climate risks
Neighborhood: Watergrass
Nearby schools
Schools provided by the listing agent
- Elementary: Watergrass Elementary-PO
- Middle: Thomas E Weightman Middle-PO
- High: Wesley Chapel High-PO
Source: Stellar MLS. This data may not be complete. We recommend contacting the local school district to confirm school assignments for this home.
- $361,8004 bd2 ba2.8k sqft7253 Bridgeview Dr, Wesley Chapel, FL 33545Off Market
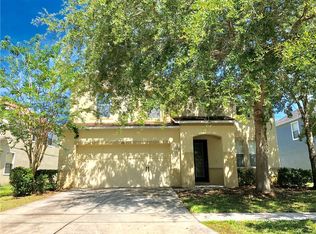
- $385,1004 bd2 ba2.8k sqft7253 Bridgeview Dr, Zephyrhills, FL 33545Off Market
- $397,8005 bd3 ba3k sqft7243 Bridgeview Dr, Wesley Chapel, FL 33545Off Market
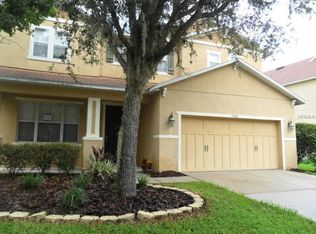
- $341,0003 bd3 ba2.3k sqft7242 Seedpod Loop, Wesley Chapel, FL 33545Off Market
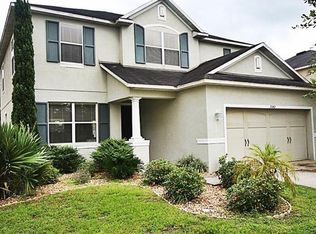
Similar homes
- $425,9955 bd3 ba2.3k sqft31814 BARREL WAVE WAY, WESLEY CHAPEL, FL 33545For Sale
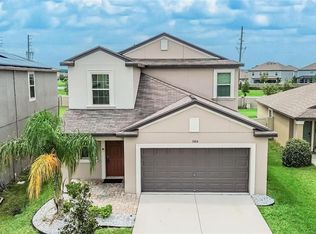
 MLS ID #TB8533818, Jose Gutierrez Quinones, 27NORTH REALTY. Stellar MLS
 - $357,5004 bd2 ba2k sqft34455 CLIFFCREEK COURT, WESLEY CHAPEL, FL 33545For Sale
 MLS ID #TB8541490, Carol Romeo, COLDWELL BANKER REALTY. Stellar MLS
 - $419,9005 bd4 ba3.2k sqft5123 CELLO WOOD LANE, WESLEY CHAPEL, FL 33543For Sale
 MLS ID #O6437778, Michael Mcgee, MAINSTAY BROKERAGE LLC. Stellar MLS
 - $310,0004 bd4 ba3.4k sqft37351 NEIGHBORS PATH, ZEPHYRHILLS, FL 33542For Sale
 MLS ID #OM734031, Terell Killings, NOBLE HOME REALTY. Stellar MLS
 - $474,9004 bd3 ba2.2k sqft32659 HARMONY OAKS DRIVE, WESLEY CHAPEL, FL 33545For SaleMLS ID #TB8512949, Steven Pichardo, WEALTH HAVEN REALTY. Stellar MLS
- $344,0003 bd3 ba2k sqft5068 LITTLE STREAM LANE, WESLEY CHAPEL, FL 33545For SaleMLS ID #TB8380394, Candra Granville Mack, CHARLES RUTENBERG REALTY INC. Stellar MLS
- $409,9003 bd2 ba1.9k sqft30608 PECAN VALLEY LOOP, WESLEY CHAPEL, FL 33543For SaleMLS ID #TB8545893, Joe Medina, INVESTOR CORNER REALTY LLC. Stellar MLS
- $374,0003 bd3 ba1.8k sqft1677 LUDINGTON AVENUE, WESLEY CHAPEL, FL 33543For SaleMLS ID #TB8548224, Joy Yoshihara, PROBITY REALTY. Stellar MLS
- $385,0004 bd2 ba1.8k sqft7760 BROAD POINTE DRIVE, ZEPHYRHILLS, FL 33540For SaleMLS ID #TB8537560, Jillian Merluse, CENTURY 21 BILL NYE REALTY. Stellar MLS
- $440,0005 bd3 ba2.7k sqft36801 YESLER DRIVE, ZEPHYRHILLS, FL 33542For SaleMLS ID #TB8554730, Mathy Ramos Vazquez, MY REALTY GROUP, LLC.. Stellar MLS
- $369,0004 bd3 ba1.8k sqft4896 SAN MARTINO DRIVE, WESLEY CHAPEL, FL 33543For SaleMLS ID #TB8553654, Shelly Sidhu, RE/MAX PREMIER GROUP. Stellar MLS
- $374,9004 bd2 ba1.8k sqft6938 SHELBY LYNN WAY, ZEPHYRHILLS, FL 33542For SaleMLS ID #O6420362, Maria Valderrama, WRA BUSINESS & REAL ESTATE. Stellar MLS
- $355,0004 bd3 ba2.4k sqft35746 BUTTONWEED TRAIL, ZEPHYRHILLS, FL 33541For SaleMLS ID #TB8537108, Geri LaFountain, KING & ASSOCIATES REAL ESTATE LLC. Stellar MLS
- $450,0004 bd3 ba2.5k sqft4716 MAPLETREE LOOP, WESLEY CHAPEL, FL 33543For SaleMLS ID #TB8529713, Brittany Rodrigues, COMPASS FLORIDA LLC. Stellar MLS
- $340,0004 bd2 ba1.8k sqft35525 STELLA VAST DRIVE, ZEPHYRHILLS, FL 33541For SaleMLS ID #TB8517751, Gloria Johnpierre, SIVEN PREMIER REAL ESTATE. Stellar MLS
- $519,0005 bd4 ba3k sqft30643 WALKER CUP PLACE, WESLEY CHAPEL, FL 33543For SaleMLS ID #TB8520235, Sherlyn Clark, EXP REALTY LLC. Stellar MLS
- $359,0004 bd2 ba1.9k sqft25342 LEXINGTON OAKS BOULEVARD, WESLEY CHAPEL, FL 33544For SaleMLS ID #TB8528885, Todd Bennett, FLORIDA EXECUTIVE REALTY. Stellar MLS
- $459,9004 bd2 ba2k sqft28436 OPENFIELD LOOP, WESLEY CHAPEL, FL 33543For SaleMLS ID #TB8554584, Michelle Garcia, CENTURY 21 EXECUTIVE TEAM. Stellar MLS
- $329,9003 bd2 ba1.7k sqft26521 WHIRLAWAY TERRACE, WESLEY CHAPEL, FL 33544For SaleMLS ID #TB8548868, Rob Jones, OFFERPAD BROKERAGE FL, LLC. Stellar MLS
- $469,0004 bd2 ba2.2k sqft28402 OPENFIELD LOOP, WESLEY CHAPEL, FL 33543For SaleMLS ID #TB8552958, Natalie Wetherington, COASTAL PROPERTIES GROUP INTERNATIONAL. Stellar MLS
