PRICE REDUCED!! WELCOME TO LENNAR BUILT SOLID CBS HOME ROOMY FamILY Rm, Liv/Din Rm area, OFFICE OR DRESSING ROOM OFF MASTER opening to covered patio and indoor utility room. Kensington model upgraded features are:18x18 Ceramic Tile in kitchen, Corian counter, 42" maple cabinets and Moen faucets! CLOSE TO DISNEY,LEGO LAND & Tampa! HOME FEATURES NEW FENCE 6 MTH! ROOF 1.5 YR-AC 6YR-H20 HEATER 4 YR NEW!! PAVER BRICK DRIVEWAY-SS APPL, MAPLE CABINETS & CORIAN COUNTERTOPS IN KITCHEN AND BATHS-ROMAN TUB SEPERATE SHOWER IN MASTER BATH-LARGE WALK IN CLOSET-LIVING ROOM/FORMAL DINING ROOM /FAMILY ROOM PLUS OFFICE/EXTRA ROOM OFF THE MASTER OPENING ONTO THE SCREENED IN PORCH. SMART GARAGE DOOR OPENER AND DRYER 10 MIN FROM AMAZON WAREHOUSE NEW WHITE VINYL FENCE FOR FIDO! FURNITURE NEG- OWNER MOTIVATED!
Accepting backups
$298,100
725 Auburn Preserve Boulevard, Auburndale, FL 33823
3beds
1,631sqft
Single Family Residence
Built in 2006
7,701 Square Feet Lot
$289,600 Zestimate®
$183/sqft
$36/mo HOA
What's special
Screened in porchNew fenceOak cabinetsPaver brick driveway
- 225 days |
- 35 |
- 1 |
Zillow last checked:
Listing updated:
Listed by:
Shelley Marko 772-359-5302,
Dalton Wade Inc
Source: BeachesMLS,MLS#: R11151361 Originating MLS: BeachesMLS
Originating MLS: BeachesMLSFacts & features
Interior
Bedrooms & bathrooms
- Bedrooms: 3
- Bathrooms: 2
- Full bathrooms: 2
- Main level bathrooms: 2
- Main level bedrooms: 3
Primary bedroom
- Level: Main
- Area: 240
- Dimensions: 16 X 15
Kitchen
- Level: Main
- Area: 300
- Dimensions: 20 X 15
Living room
- Level: Main
- Area: 600
- Dimensions: 30 X 20
Heating
- Central
Cooling
- Central Air
Appliances
- Included: Dryer, Dishwasher, Electric Range, Microwave, Refrigerator, Washer
- Laundry: Electric Dryer Hookup, Inside, Laundry Room, Washer Dryer Install Allowed
Features
- Bathtub, Cathedral Ceiling(s), Dining Area, Separate/Formal Dining Room, Dual Sinks, Garden Tub/Roman Tub, Split Bedrooms, Soaking Tub, Separate Shower, Walk-In Closet(s)
- Flooring: Ceramic Tile, Tile
- Windows: Blinds
Interior area
- Total structure area: 2,327
- Total interior livable area: 1,631 sqft
Video & virtual tour
Property
Parking
- Total spaces: 2
- Parking features: Attached, Driveway, Garage, Garage Door Opener, Paver Block
- Attached garage spaces: 2
- Has uncovered spaces: Yes
Accessibility
- Accessibility features: None
Features
- Levels: One
- Stories: 1
- Patio & porch: Porch, Screened
- Exterior features: Outdoor Living Area, Porch
- Fencing: Fenced
- Waterfront features: None
Lot
- Size: 7,701 Square Feet
- Features: < 1/4 Acre
Details
- Parcel number: 212725299501000040
- Zoning: res
- Special conditions: Standard,Listed As-Is
Construction
Type & style
- Home type: SingleFamily
- Property subtype: Single Family Residence
Materials
- Block
- Foundation: Slab
- Roof: Composition,Shingle
Condition
- Resale
- New construction: No
- Year built: 2006
Utilities & green energy
- Electric: 3 Phase
- Sewer: Public Sewer
- Water: Public
- Utilities for property: Cable Connected, Electricity Connected, Sewer Available, Water Available
Community & HOA
Community
- Features: Home Owners Association
- Security: None
- Subdivision: AUBURN RESERVE
HOA
- Has HOA: Yes
- Amenities included: None
- Services included: Common Areas
- HOA fee: $36 monthly
- HOA name: Garrison Property Services
- HOA phone: 863-353-2558
Location
- Region: Auburndale
Financial & listing details
- Price per square foot: $183/sqft
- Tax assessed value: $229,283
- Annual tax amount: $1,611
- Date on market: 1/5/2026
- Cumulative days on market: 150 days
- Listing terms: Cash,Conventional,FHA,VA Loan
- Electric utility on property: Yes
- Road surface type: Asphalt
Estimated market value
$289,600
$269,000 - $310,000
$1,891/mo
Price history
| Date | Event | Price |
|---|---|---|
| 8/11/2026 | Listed for sale | $298,100$183/sqft |
Source:  Stellar MLS #P4938200 Report a problem Stellar MLS #P4938200 Report a problem | ||
| 7/8/2026 | Contingent | $298,100$183/sqft |
Source: Stellar MLS #P4938200 Report a problem | ||
| 5/26/2026 | Pending sale | $298,100$183/sqft |
Source: Stellar MLS #P4938200 Report a problem | ||
| 4/26/2026 | Price change | $298,100-6.1%$183/sqft |
Source: Stellar MLS #P4938200 Report a problem | ||
| 4/18/2026 | Price change | $317,500-2.3%$195/sqft |
Source: Stellar MLS #P4938200 Report a problem | ||
| 4/13/2026 | Price change | $324,900-0.9%$199/sqft |
Source: Stellar MLS #P4938200 Report a problem | ||
| 3/10/2026 | Price change | $328,000-1.6%$201/sqft |
Source:  BeachesMLS #R11151361 Report a problem BeachesMLS #R11151361 Report a problem | ||
| 1/27/2026 | Price change | $333,500-3.3%$204/sqft |
Source: BeachesMLS #RX-11151361 Report a problem | ||
| 1/5/2026 | Listed for sale | $344,900+73.3%$211/sqft |
Source: BeachesMLS #RX-11151361 Report a problem | ||
| 7/9/2019 | Sold | $199,000$122/sqft |
Source: Public Record Report a problem | ||
| 6/1/2019 | Pending sale | $199,000$122/sqft |
Source: Keller Williams Realty of Winter Haven #P4905915 Report a problem | ||
| 5/12/2019 | Listed for sale | $199,000+22.8%$122/sqft |
Source: KELLER WILLIAMS REALTY OF WH #P4905915 Report a problem | ||
| 3/18/2016 | Sold | $162,000-4.6%$99/sqft |
Source: Public Record Report a problem | ||
| 2/10/2016 | Pending sale | $169,900$104/sqft |
Source: Coldwell Banker Residential Real Estate - Winter Haven #P4708259 Report a problem | ||
| 2/1/2016 | Price change | $169,900-0.6%$104/sqft |
Source: Coldwell Banker Residential Real Estate - Winter Haven #P4708259 Report a problem | ||
| 1/1/2016 | Price change | $171,000-0.3%$105/sqft |
Source: Coldwell Banker Residential Real Estate - Winter Haven #P4708259 Report a problem | ||
| 12/14/2015 | Listed for sale | $171,500+42.9%$105/sqft |
Source: Coldwell Banker Residential Real Estate - Winter Haven #P4708259 Report a problem | ||
| 10/30/2009 | Sold | $120,000+0.9%$74/sqft |
Source: Public Record Report a problem | ||
| 8/15/2009 | Listed for sale | $118,900-44.7%$73/sqft |
Source: foreclosure.com Report a problem | ||
| 6/28/2007 | Sold | $215,000$132/sqft |
Source: Public Record Report a problem | ||
Public tax history
| Year | Property taxes | Tax assessment |
|---|---|---|
| 2025 | $1,612 +3.6% | $140,940 +2.9% |
| 2024 | $1,556 +3.2% | $136,968 +3% |
| 2023 | $1,508 +3.4% | $132,979 +3% |
| 2022 | $1,458 +1% | $129,106 +3% |
| 2021 | $1,444 -29.3% | $125,346 -21.2% |
| 2020 | $2,042 -24.8% | $159,155 +4.2% |
| 2019 | $2,716 | $152,789 +5.8% |
| 2018 | $2,716 +4.8% | $144,374 +5% |
| 2017 | $2,592 +8.2% | $137,482 +4.3% |
| 2016 | $2,395 -0.4% | $131,793 +1.6% |
| 2015 | $2,406 +7% | $129,735 +5.5% |
| 2014 | $2,248 +5.5% | $123,000 +10% |
| 2013 | $2,131 -2.9% | $111,818 -3.1% |
| 2012 | $2,194 -3.7% | $115,384 -4.9% |
| 2011 | $2,278 -2.9% | $121,348 -2.3% |
| 2010 | $2,345 -8% | $124,156 -3.6% |
| 2009 | $2,549 -10.7% | $128,858 -34.3% |
| 2008 | $2,854 | $196,169 |
| 2007 | -- | -- |
| 2006 | $381 | -- |
Find assessor info on the county website
Monthly payment
Est. payment
Payment breakdown
Explore the cost of this home by adjusting the details. Changes won't be saved.Climate risks
Neighborhood: 33823
Nearby schools
GreatSchools rating
- 2/10Lena Vista Elementary SchoolGrades: PK-5Distance: 3.8 mi
- 3/10Jere L. Stambaugh Middle SchoolGrades: 6-8Distance: 4.2 mi
- 3/10Auburndale Senior High SchoolGrades: PK,9-12Distance: 4.2 mi
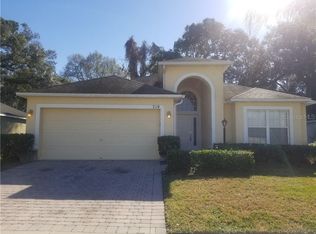
- $306,2004 bd3 ba1.9k sqft719 Auburn Preserve Blvd, Auburndale, FL 33823Off Market
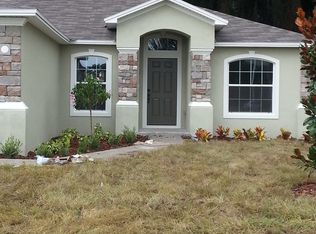
- $279,5003 bd2 ba1.8k sqft731 Auburn Preserve Blvd, Auburndale, FL 33823Off Market
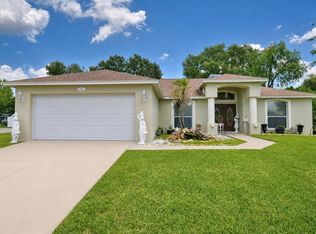
- $270,0003 bd2 ba1.1k sqft737 Auburn Preserve Blvd, Auburndale, FL 33823Sold

- $312,4003 bd2 ba2k sqft4201 Misty Way, Auburndale, FL 33823Off Market
- $425,0003 bd2 ba1.9k sqft4264 Berkley Rd, Auburndale, FL 33823Off Market
- $277,0003 bd2 ba1.5k sqft4200 Misty Way, Auburndale, FL 33823Off Market
- $407,8003 bd2 ba1.6k sqft140 Lady Bug Ln, Auburndale, FL 33823Off Market
- $179,100-- bd-- ba1.3k sqft140 Lady Bug Ln, Auburndale, FL 33823Off Market
A local agent can set up tours, give advice and negotiate with sellers.
Similar homes
- $399,9003 bd2 ba1.9k sqft166 WINONA CIRCLE, AUBURNDALE, FL 33823For Sale
 MLS ID #P4939402, Denise Spears, CENTURY 21 MYERS REALTY. Stellar MLS
 - $265,0003 bd2 ba1k sqft311 CONGRESS AVENUE, AUBURNDALE, FL 33823For Sale
 MLS ID #S5140118, Oscar Perez Marquez, AROD PARTNERS REALTY. Stellar MLS
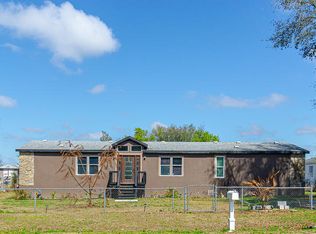
 - $285,0003 bd2 ba2.1k sqft5472 Citrus Hill Drive, Polk City, FL 33868For Sale
 MLS ID #B26013210, Marlynn Tamayo, Partnership Realty Inc.. BeachesMLS
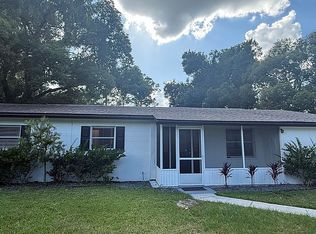
 - $299,9004 bd2 ba1.4k sqft904 Marsha Cir, Lakeland, FL 33801For Sale By Owner
- $335,0004 bd2 ba1.7k sqft737 DAPHNE DRIVE, POLK CITY, FL 33868For SaleMLS ID #P4938290, Terry Dorman, ELEVATE REAL ESTATE BROKERS. Stellar MLS
- $299,0004 bd2 ba1.8k sqft439 HAMMERSTONE AVENUE, HAINES CITY, FL 33844For SaleMLS ID #O6359567, Paul Quintyne, LPT REALTY, LLC. Stellar MLS
- $319,9003 bd2 ba1.5k sqft320 LIBERTY BOULEVARD, DAVENPORT, FL 33837For SaleMLS ID #S5155418, Rafael Fernandez, AGENT TRUST REALTY CORPORATION. Stellar MLS
- $345,0004 bd3 ba2k sqft(Undisclosed Address), LAKELAND, FL 33805For SaleMLS ID #O6427624, Youbel Montesino, LPT REALTY, LLC. Stellar MLS
- $280,0003 bd2 ba1.7k sqft598 Sweetwater Way, Haines City, FL 33844For Sale By Owner
- $299,9003 bd2 ba1.6k sqft3300 LYNROCK AVENUE, DUNDEE, FL 33838For SaleMLS ID #P4938737, Lisette Butler, LA ROSA REALTY PRESTIGE. Stellar MLS
- $319,0003 bd2 ba1.5k sqft9016 Orange Blossom Loop, Haines City, FL 33844For Sale
 MLS ID #1225529, Lori Lamb, Keller Williams Realty Florida Partners. DBAMLS
 - $279,9753 bd2 ba1.7k sqft257 MEADOWBROOK BOULEVARD, WINTER HAVEN, FL 33881For SaleMLS ID #P4937588, Katherine Montana - De Jesus, KELLER WILLIAMS REALTY SMART 1. Stellar MLS
- $279,9993 bd2 ba1k sqft356715, Winter Haven, FL 33880For Sale
 MLS ID #A11975721, Cristina De Oliveira, Miami New Realty. MIAMI
 - $302,0003 bd2 ba1.9k sqft(Undisclosed Address), HAINES CITY, FL 33844New ConstructionMLS ID #TB8487190, Stephen Hachey, FLAT FEE MLS REALTY. Stellar MLS
- $340,0004 bd2 ba1.7k sqft3473 YARIAN DRIVE, HAINES CITY, FL 33844For SaleMLS ID #S5152794, Sonia Chacon, AGENT TRUST REALTY CORPORATION. Stellar MLS
- $269,9003 bd2 ba1.4k sqft3142 HENDERSON CIRCLE W, LAKELAND, FL 33803For SaleMLS ID #L4962951, Jared Weggeland, KELLER WILLIAMS REALTY. Stellar MLS
- $300,0004 bd2 ba1.7k sqft1562 LANDON LANE, HAINES CITY, FL 33844New ConstructionMLS ID #O6432693, Jennifer Robles, LPT REALTY, LLC. Stellar MLS
- $287,0003 bd2 ba1.9k sqft123 Ruby Lake Drive, Winter Haven, FL 33884For SaleMLS ID #F10549163, Lisa A Gonzalez, Signature Realty Group. BeachesMLS
- $385,0003 bd3 ba2k sqft4519 ASHFORD DRIVE, WINTER HAVEN, FL 33880For SaleMLS ID #L4964004, Amy Reynolds, LOCKHART & ASSOCIATES INC. Stellar MLS
- $303,5002 bd2 ba1.3k sqft436 PONTEVEDRA ROAD, DAVENPORT, FL 33837For SaleMLS ID #OM723730, Gloria Ampuero, AMPUERO REALTY CORP.. Stellar MLS
