If you are looking for a hassle free turn-key investment with reliable immidiate income, THIS IS YOUR CHANCE! Stunning Brand-New Model Home - Prime Investment Opportunity! Welcome to this brand-new model home by Desert Wind Homes, ideally located in the beautiful hill-top community of Mesa View. This is an exceptional investment opportunity, as the Builder will lease the home back for a minimum of 18 months with an option to extend-providing immediate stable income and peace of mind. The home comes nicely appointed with what you would expect from a model home, featuring all appliances including Kitchen Refrigerator and Washer and Dryer. Backyard is fully landscaped with a wonderful lighted outdoor patio allowing for a move -in ready experience once the lease period is up. Perfect for investors seeking low-maintenance ownership - there will be no tenants moving in our out during the initial lease period, providing less wear and tear on your investment, PLUS the home will be fully maintained by the Builder throughout the initial lease term. Contact Sales Agent for lease back terms today or visit the Sales Office and model Homes Saturday-Wednesday 10-5p.
Active
$579,000
725 Sun Mesa Dr Lot 149, Model Home Sun Valley, NV 89433
3beds
1,550sqft
:
Get pre-qualified$3,845/mo
Single Family Residence
Built in 2025
10,454 Square Feet Lot
$-- Zestimate®
$374/sqft
$69/mo HOA
What's special
Brand-new model homeBackyard is fully landscapedWonderful lighted outdoor patio
- 211 days |
- 241 |
- 7 |
Zillow last checked:
Listing updated:
Listed by:
Deanna Wiseman S.48038 775-846-8673,
Pacific Wind Realty
Source: NNRMLS,MLS#: 260000166
Facts & features
Interior
Bedrooms & bathrooms
- Bedrooms: 3
- Bathrooms: 2
- Full bathrooms: 2
Heating
- Forced Air, Natural Gas
Cooling
- Central Air
Appliances
- Included: Disposal, Dryer, Gas Range, Refrigerator, Washer
- Laundry: Laundry Room, Shelves, Washer Hookup
Features
- Breakfast Bar, Kitchen Island, Pantry, Walk-In Closet(s)
- Flooring: Carpet, Luxury Vinyl
- Windows: Double Pane Windows, Low Emissivity Windows, Vinyl Frames
- Has fireplace: No
- Common walls with other units/homes: No Common Walls
Interior area
- Total structure area: 1,550
- Total interior livable area: 1,550 sqft
Property
Parking
- Total spaces: 6
- Parking features: Attached, Garage, Garage Door Opener
- Attached garage spaces: 3
Features
- Levels: One
- Stories: 1
- Exterior features: Rain Gutters
- Pool features: None
- Spa features: None
- Fencing: Back Yard
- Has view: Yes
- View description: Mountain(s)
Lot
- Size: 10,454 Square Feet
- Features: Common Area, Gentle Sloping
Details
- Additional structures: None
- Parcel number: 50443102
- Zoning: MDS
Construction
Type & style
- Home type: SingleFamily
- Property subtype: Single Family Residence
Materials
- Insulation - Blown-In, Brick, Frame, Stucco
- Foundation: Slab
- Roof: Composition,Shingle
Condition
- New construction: Yes
- Year built: 2025
Details
- Builder name: Desert Wind Homes
Utilities & green energy
- Sewer: Public Sewer
- Water: Public
- Utilities for property: Cable Available, Electricity Connected, Natural Gas Connected, Sewer Connected, Water Connected, Cellular Coverage, Underground Utilities, Water Meter Installed
Community & HOA
Community
- Security: Carbon Monoxide Detector(s), Smoke Detector(s)
- Subdivision: Sun Mesa Phase 3
HOA
- Has HOA: Yes
- Amenities included: None
- Services included: Snow Removal
- HOA fee: $207 quarterly
- HOA name: Sun Mesa HOA
Location
- Region: Model Home Sun Valley
Financial & listing details
- Price per square foot: $374/sqft
- Annual tax amount: $4,288
- Date on market: 1/7/2026
- Cumulative days on market: 213 days
- Listing terms: 1031 Exchange,Cash,Conventional
Estimated market value
Not available
Estimated sales range
Not available
Not available
Price history
| Date | Event | Price |
|---|---|---|
| 7/15/2026 | Price change | $579,000-0.6%$374/sqft |
Source:  NNRMLS #260000166 Report a problem NNRMLS #260000166 Report a problem | ||
| 1/7/2026 | Listed for sale | $582,484$376/sqft |
Source: NNRMLS #260000166 Report a problem | ||
Public tax history
Tax history is unavailable.
Monthly payment
Est. payment
Payment breakdown
Explore the cost of this home by adjusting the details. Changes won't be saved.Climate risks
Neighborhood: 89433
Nearby schools
GreatSchools rating
- 4/10Sun Valley Elementary SchoolGrades: K-5Distance: 1.1 mi
- 4/10Desert Skies Middle SchoolGrades: 6-8Distance: 2.1 mi
- 2/10Procter R Hug High SchoolGrades: 9-12Distance: 2.2 mi
Schools provided by the listing agent
- Elementary: Sun Valley
- Middle: Desert Skies
- High: Hug
Source: NNRMLS. This data may not be complete. We recommend contacting the local school district to confirm school assignments for this home.
- $563,0003 bd2 ba1.5k sqft725 Sun Mesa Dr, Sun Valley, NV 89433Off Market
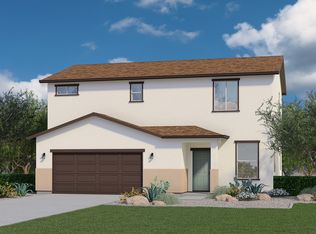
- from $504,9904 bd3 ba1.9k sqftPlan 4 Plan, Mesa View, Sun Valley, NV 89433New Construction
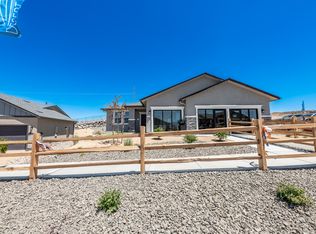
- from $496,9904 bd2 ba1.7k sqftPlan 3 Plan, Mesa View, Sun Valley, NV 89433New Construction

- from $482,9903 bd2 ba1.4k sqftPlan 1 Plan, Mesa View, Sun Valley, NV 89433New Construction
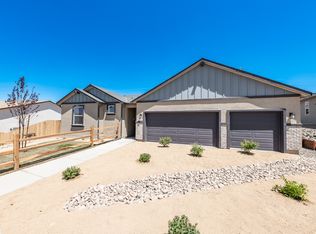
- from $485,9903 bd2 ba1.5k sqftPlan 2 Plan, Mesa View, Sun Valley, NV 89433New Construction
- $494,7863 bd2 ba1.4k sqft715 Sun Mesa Dr LOT 148, Sun Valley, NV 89433Sold
- $494,7863 bd2 ba1.4k sqft715 Sun Mesa Dr, Sun Valley, NV 89433Sold
- $79,200-- bd-- ba-- sqft745 Sun Mesa Dr, Sun Valley, NV 89433Off Market
A local agent can set up tours, give advice and negotiate with sellers.
Similar homes
- from $485,9903 bd2 ba1.5k sqftPlan 2 Plan, Mesa View, Sun Valley, NV 89433New Construction
 Desert Wind Homes
 - from $482,9903 bd2 ba1.4k sqftPlan 1 Plan, Mesa View, Sun Valley, NV 89433New ConstructionDesert Wind Homes
- $419,9003 bd2 ba984 sqft5743 Cinnamon Ct, Sun Valley, NV 89433Active

 MLS ID #260009850, Anthony DeMartino, Wedgewood Homes Realty. NNRMLS
 - from $504,9904 bd3 ba1.9k sqftPlan 4 Plan, Mesa View, Sun Valley, NV 89433New ConstructionDesert Wind Homes
- $547,5003 bd2 ba1.7k sqft7273 Overture Dr, Reno, NV 89506ActiveMLS ID #260010137, Jaime Moore, Redfin. NNRMLS
- $599,0003 bd2 ba1.6k sqft4319 Titan Ct, Sparks, NV 89436ActiveMLS ID #260009374, Michael Wood, RE/MAX Professionals-Reno. NNRMLS
- $610,0003 bd2 ba1.4k sqft2279 Ruddy Way, Sparks, NV 89441ActiveMLS ID #260010055, Tyler Cornu, Real Broker LLC. NNRMLS
- $589,0003 bd2 ba1.4k sqft22 Kaweah Ct, Sparks, NV 89436ActiveMLS ID #260005603, Michael Wood, RE/MAX Professionals-Reno. NNRMLS
- $579,0004 bd4 ba1.9k sqft1016 Desert Peach Ct, Sparks, NV 89436ActiveMLS ID #260006786, Jo Ann Burke, Dickson Realty - Caughlin. NNRMLS
- $435,0003 bd3 ba1.7k sqft4704 Falcon Rock Ln, Sun Valley, NV 89433ActiveMLS ID #260009816, Garrett Stewart, Keller Williams Group One Inc.. NNRMLS
- $564,9993 bd2 ba1.6k sqft2755 Arrow Smith Dr, Sparks, NV 89436ActiveMLS ID #260008213, Ruth Aguirre, Ferrari-Lund R.E. Sparks. NNRMLS
- $530,0003 bd2 ba1.6k sqft6182 Farm House Ct, Sparks, NV 89436ActiveMLS ID #260005742, Rebecca Delumeau, NextHome Yourpickettfence Group. NNRMLS
- $587,5004 bd3 ba2k sqft5433 Desertstone Dr, Sparks, NV 89436ActiveMLS ID #260006303, Mark Roberts, Dickson Realty - Caughlin. NNRMLS
- $495,0003 bd2 ba1.1k sqft933 Cascade Range Dr, Sparks, NV 89436ActiveMLS ID #260010093, Sandra Peterson, Redfin. NNRMLS
- $575,9904 bd3 ba2k sqft4288 Spotted Leaf Way, Sparks, NV 89436ActiveNNRMLS
- $547,5002 bd3 ba1.8k sqft998 Marble Hills Cir, Sparks, NV 89436ActiveMLS ID #260003957, John Ruddy, Sierra Sotheby's International. NNRMLS
- $525,0004 bd2 ba1.6k sqft804 Cascade Range Dr, Sparks, NV 89436ActiveMLS ID #260009806, David Tully, Real Broker LLC. NNRMLS
- $599,0003 bd2 ba1.9k sqft1472 Gaucho Ln, Reno, NV 89521ActiveMLS ID #260010023, Louie Damonte III, Ferrari-Lund Real Estate South. NNRMLS
- $585,0004 bd3 ba2.1k sqft4181 Mystery Dr, Sparks, NV 89436ActiveMLS ID #260008812, Joshua Skroch, RE/MAX Professionals-Reno. NNRMLS
- $655,0003 bd3 ba2k sqft4747 Chromium Way, Sparks, NV 89436ActiveMLS ID #260009411, Brandie Crowder, Realty One Group Eminence. NNRMLS
