Stately home with private, spacious back yard and a deep 1-car garage. Concrete rear deck for entertaining or just relaxing.
This checks all the boxes in a stately older home, including a separate dining area off the kitchen, as well as a formal Dining Room. A wood-burning fireplace and bright year-round sun porch. Lots of built-ins.
Cozy little bar/family room in the basement and a a private study behind that. Ample room in the basement for a workshop in the utility room area. Refrigerator in Bsmt. is staying
First floor laundry and some hardwood floors.
Some furniture may be available for sale.
Pending
$295,000
725 Upper Market St, Milton, PA 17847
3beds
2,078sqft
Single Family Residence
Built in 1948
0.29 Acres Lot
$297,200 Zestimate®
$142/sqft
$-- HOA
What's special
Wood-burning fireplaceFirst floor laundryBright year-round sun porchPrivate studyLots of built-insHardwood floorsFormal dining room
- 22 days
- 561
- 61
Likely to sell faster than
Zillow last checked:
Listing updated:
Listed by:
RICHARD E COUP 570-246-5186,
COUP AGENCY 570-742-8736
Source: CSVBOR,MLS#: C-2844
Facts & features
Interior
Bedrooms & bathrooms
- Bedrooms: 3
- Bathrooms: 3
- Full bathrooms: 1
- 3/4 bathrooms: 1
- 1/2 bathrooms: 1
Primary bedroom
- Description: Two closets
- Level: Second
- Area: 227.5 Square Feet
- Dimensions: 17.50 x 13.00
Bedroom 2
- Level: Second
- Area: 117 Square Feet
- Dimensions: 13.00 x 9.00
Bedroom 3
- Description: Cedar Closet in Hall next to this
- Level: Second
- Area: 149.5 Square Feet
- Dimensions: 13.00 x 11.50
Primary bathroom
- Description: 3/4 Bath
- Level: Second
Bathroom
- Level: Second
Breakfast room
- Level: First
- Area: 66 Square Feet
- Dimensions: 11.00 x 6.00
Dining room
- Description: Built-in China Cupboard
- Level: First
- Area: 175.5 Square Feet
- Dimensions: 13.50 x 13.00
Family room
- Description: Propane FP
- Level: Basement
- Area: 216 Square Feet
- Dimensions: 18.00 x 12.00
Florida room
- Description: Bright and cheery
- Level: First
- Area: 178.5 Square Feet
- Dimensions: 21.00 x 8.50
Kitchen
- Description: Breakfast Bar - lots of built-in's
- Level: First
- Area: 208 Square Feet
- Dimensions: 16.00 x 13.00
Living room
- Description: Fireplace
- Level: First
- Area: 299 Square Feet
- Dimensions: 23.00 x 13.00
Study
- Level: Basement
- Area: 72 Square Feet
- Dimensions: 12.00 x 6.00
Workshop
- Description: Utility room & workshop
- Level: Basement
- Area: 382.5 Square Feet
- Dimensions: 22.50 x 17.00
Heating
- Heat Pump
Cooling
- Central Air
Appliances
- Included: Dishwasher, Microwave, Refrigerator, Stove/Range, Dryer, Washer
- Laundry: Laundry Hookup
Features
- Ceiling Fan(s)
- Windows: Window Treatments
- Basement: Block,Concrete,Exterior Entry
- Has fireplace: Yes
Interior area
- Total structure area: 2,078
- Total interior livable area: 2,078 sqft
- Finished area above ground: 2,078
- Finished area below ground: 288
Property
Parking
- Total spaces: 1
- Parking features: 1 Car, Garage Door Opener
- Has attached garage: Yes
Features
- Levels: Two
- Stories: 2
- Patio & porch: Patio, Enclosed Porch
Lot
- Size: 0.29 Acres
- Dimensions: 85 x 150
- Topography: No
Details
- Additional structures: Shed(s)
- Parcel number: 23222166
- Zoning: R-2
- Zoning description: C
Construction
Type & style
- Home type: SingleFamily
- Property subtype: Single Family Residence
Materials
- Vinyl
- Foundation: None
- Roof: Shingle
Condition
- Year built: 1948
Utilities & green energy
- Electric: Circuit Breakers
- Sewer: Public Sewer
- Water: Public
Community & HOA
Community
- Features: Sidewalks, Street Lights
- Subdivision: 0-None
Location
- Region: Milton
Financial & listing details
- Price per square foot: $142/sqft
- Tax assessed value: $24,570
- Annual tax amount: $3,675
- Date on market: 10/20/2026
Estimated market value
$297,200
$282,000 - $312,000
$2,192/mo
Price history
| Date | Event | Price |
|---|---|---|
| 10/23/2026 | Pending sale | $295,000$142/sqft |
Source: CSVBOR #C-2844 Report a problem | ||
| 10/20/2026 | Listed for sale | $295,000$142/sqft |
Source: CSVBOR #C-2844 Report a problem | ||
Public tax history
| Year | Property taxes | Tax assessment |
|---|---|---|
| 2025 | $3,400 +5.5% | $24,570 |
| 2024 | $3,222 +4.9% | $24,570 |
| 2023 | $3,071 +3.7% | $24,570 |
| 2022 | $2,962 +1.3% | $24,570 |
| 2021 | $2,924 +0.6% | $24,570 |
| 2020 | $2,906 +1.4% | $24,570 |
| 2018 | $2,866 | $24,570 |
| 2017 | -- | $24,570 |
| 2016 | -- | $24,570 |
| 2015 | -- | $24,570 |
| 2014 | -- | $24,570 +13.5% |
| 2013 | -- | $21,650 |
| 2012 | -- | $21,650 |
| 2011 | -- | $21,650 |
| 2010 | -- | $21,650 |
| 2009 | -- | $21,650 |
| 2007 | -- | $21,650 |
| 2006 | $706 | $21,650 |
| 2005 | -- | $21,650 +100% |
| 2004 | -- | $10,825 |
| 2003 | -- | $10,825 |
| 2002 | -- | $10,825 |
| 2000 | -- | $10,825 |
Find assessor info on the county website
Monthly payment
Est. payment
Payment breakdown
Explore the cost of this home by adjusting the details. Changes won't be saved.Climate risks
Neighborhood: 17847
Nearby schools
Schools provided by the listing agent
- District: Milton
Source: CSVBOR. This data may not be complete. We recommend contacting the local school district to confirm school assignments for this home.
Similar homes
- $299,0003 bd2 ba1.7k sqft749 Mahoning St, Milton, PA 17847For Sale
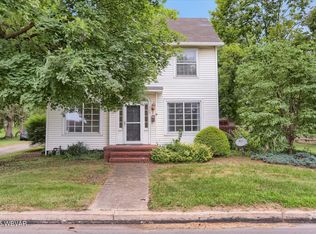 MLS ID #WB-104888, Shannon Mcbryan. West Branch Valley AOR
- $270,0003 bd2 ba1.5k sqft594 Mahoning St, Milton, PA 17847For Sale
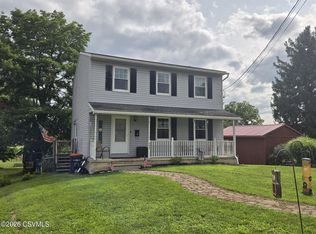 MLS ID #C-1970, JILL M BAKER, VILLAGER REALTY, INC. - LEWISB. CSVBOR
- $260,0002 bd2 ba1.1k sqft31 Old Orchard Rd, Milton, PA 17847For Sale
 MLS ID #C-2703, Chantelle Jack, EXP Realty, LLC. CSVBOR
- $219,9003 bd2 ba1.6k sqft221 Walnut St, Milton, PA 17847For Sale
 MLS ID #C-2410, DOUGLAS A WERTZ, COLDWELL BANKER PENN ONE REAL ESTATE. CSVBOR
- $325,0003 bd2 ba1.9k sqft174 Libeck Rd, Northumberland, PA 17857For Sale
 MLS ID #PANU2003822, Lori A. Deitrich, Iron Valley Real Estate of Central PA. Bright MLS
- $295,0004 bd3 ba2.3k sqft113 10th Ave, Shamokin Dam, PA 17876For SaleMLS ID #PASY2002880, Jon Koestel, Keller Williams Platinum Realty - Wyomissing. Bright MLS
- $284,9003 bd1 ba1.6k sqft610 10th St, Selinsgrove, PA 17870For SaleMLS ID #PASY2002920, Mr. Derek Greene, The Greene Realty Group. Bright MLS
