Rare offering: the only 3-bedroom, 2-bath unit in the complex. This top-floor penthouse is full of character, with a skylight brightening the kitchen, hardwood floors waiting beneath the carpet, and a living room anchored by a fireplace and exposed wood beams. Newer stove and microwave. Spread out and enjoy the generous layout, then step onto the spacious balcony-the perfect spot for morning coffee or evening cocktails. The building features a new roof, and the assessment conveniently covers gas, water, and heat. Unbeatable location: walk to Jewel-Osco and everyday conveniences. Come see it today!
Contingent
$229,900
725 W Dempster St APT 310, Des Plaines, IL 60016
3beds
1,100sqft
Condominium, Single Family Residence
Built in 1976
-- sqft lot
$-- Zestimate®
$209/sqft
$489/mo HOA
What's special
Spacious balconyTop-floor penthouseSkylight brightening the kitchenGenerous layoutExposed wood beamsNewer stove and microwaveNew roof
- --
- on Zillow |
- 58
- views |
- 0
- saves |
Zillow last checked:
Listed by:
Dawn Simmons, SFR 847-738-1884,
RE/MAX Suburban,
Joshua Simmons,
RE/MAX Suburban
Source: MRED as distributed by MLS GRID,MLS#: 12678709
Facts & features
Interior
Bedrooms & bathrooms
- Bedrooms: 3
- Bathrooms: 2
- Full bathrooms: 2
Rooms
- Room types: Foyer
Primary bedroom
- Features: Flooring (Carpet), Bathroom (Full)
- Level: Main
- Area: 165 Square Feet
- Dimensions: 15X11
Bedroom 2
- Features: Flooring (Hardwood)
- Level: Main
- Area: 154 Square Feet
- Dimensions: 14X11
Bedroom 3
- Features: Flooring (Carpet)
- Level: Main
- Area: 154 Square Feet
- Dimensions: 14X11
Dining room
- Features: Flooring (Carpet)
- Level: Main
- Area: 100 Square Feet
- Dimensions: 10X10
Foyer
- Level: Main
- Area: 32 Square Feet
- Dimensions: 8X4
Kitchen
- Features: Kitchen (Eating Area-Table Space), Flooring (Ceramic Tile)
- Level: Main
- Area: 120 Square Feet
- Dimensions: 12X10
Living room
- Features: Flooring (Carpet)
- Level: Main
- Area: 252 Square Feet
- Dimensions: 18X14
Heating
- Natural Gas, Steam
Cooling
- Wall Unit(s)
Appliances
- Included: Range, Microwave, Dishwasher, Refrigerator
Features
- Flooring: Hardwood
- Basement: None
- Number of fireplaces: 1
- Fireplace features: Gas Log, Living Room
Interior area
- Total structure area: 0
- Total interior livable area: 1,100 sqft
Property
Parking
- Total spaces: 2
- Parking features: Yes
Accessibility
- Accessibility features: No Disability Access
Details
- Parcel number: 08241000261031
- Special conditions: None
Construction
Type & style
- Home type: Condo
- Property subtype: Condominium, Single Family Residence
Materials
- Brick
Condition
- New construction: No
- Year built: 1976
Utilities & green energy
- Sewer: Public Sewer
- Water: Public
Community & HOA
Community
- Subdivision: Stonecrest
HOA
- Has HOA: Yes
- Amenities included: Coin Laundry, Elevator in Residence, Storage, Security Door Lock(s)
- Services included: Heat, Water, Gas, Parking, Insurance, Security, Exterior Maintenance, Lawn Care, Scavenger, Snow Removal
- HOA fee: $489 monthly
Location
- Region: Des Plaines
Financial & listing details
- Price per square foot: $209/sqft
- Tax assessed value: $167,610
- Annual tax amount: $641
- Ownership: Condo
Estimated market value
Not available
Estimated sales range
Not available
Not available
Price history
| Date | Event | Price |
|---|---|---|
| 10/10/1995 | Sold | $93,500$85/sqft |
Source: Public Record Report a problem | ||
Public tax history
| Year | Property taxes | Tax assessment |
|---|---|---|
| 2024 | -- | $16,761 |
| 2023 | $617 +1.4% | $16,761 |
| 2022 | $609 -10.4% | $16,761 +33.6% |
| 2021 | $680 +9.7% | $12,542 |
| 2020 | $619 -0.6% | $12,542 -10.5% |
| 2019 | $623 +21.3% | $14,011 +60.9% |
| 2018 | $513 -4.4% | $8,707 |
| 2017 | $537 -53% | $8,707 |
| 2016 | $1,142 -28.8% | $8,707 -15.7% |
| 2015 | $1,604 +3.3% | $10,332 |
| 2014 | $1,553 +44.8% | $10,332 +33.6% |
| 2013 | $1,072 -61.3% | $7,736 -51.4% |
| 2012 | $2,767 -2.3% | $15,910 |
| 2011 | $2,830 +21.2% | $15,910 |
| 2010 | $2,335 +18.3% | $15,910 -16.5% |
| 2009 | $1,974 +9.6% | $19,052 -7% |
| 2008 | $1,800 +7.6% | $20,487 |
| 2007 | $1,673 -3.2% | $20,487 +29% |
| 2006 | $1,729 +8.4% | $15,886 |
| 2005 | $1,594 +5.6% | $15,886 |
| 2004 | $1,509 -2.3% | $15,886 +38% |
| 2003 | $1,545 -4.9% | $11,508 |
| 2002 | $1,624 +6.9% | $11,508 |
| 2001 | $1,520 +1.6% | $11,508 +7.5% |
| 2000 | $1,495 +3.5% | $10,704 |
| 1999 | $1,445 | $10,704 |
Find assessor info on the county website
Monthly payment
Est. payment
Payment breakdown
Explore the cost of this home by adjusting the details. Changes won't be saved.Climate risks
Neighborhood: 60016
Nearby schools
GreatSchools rating
- 6/10Devonshire SchoolGrades: K-5Distance: 0.9 mi
- 7/10Friendship Jr High SchoolGrades: 6-8Distance: 0.7 mi
- 9/10Elk Grove High SchoolGrades: 9-12Distance: 3.6 mi
Schools provided by the listing agent
- Elementary: Devonshire School
- Middle: Friendship Junior High School
- High: Elk Grove High School
- District: 59
Source: MRED as distributed by MLS GRID. This data may not be complete. We recommend contacting the local school district to confirm school assignments for this home.
- $220,0002 bd2 ba1.2k sqft725 W Dempster St APT 101, Des Plaines, IL 60016Sold
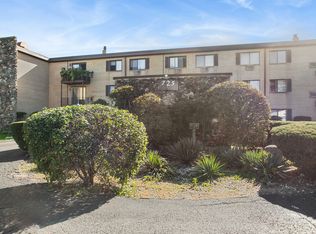
- $242,4002 bd-- ba42k sqft725 W Dempster St APT 102, Des Plaines, IL 60016Off Market
- $181,2002 bd-- ba42k sqft725 W Dempster St APT 103, Des Plaines, IL 60016Off Market
- $245,3002 bd-- ba42k sqft725 W Dempster St APT 104, Des Plaines, IL 60016Off Market
- $221,9002 bd-- ba42k sqft725 W Dempster St APT 105, Des Plaines, IL 60016Off Market
- $206,6002 bd-- ba42k sqft725 W Dempster St APT 106, Des Plaines, IL 60016Off Market
- $218,2002 bd-- ba42k sqft725 W Dempster St APT 107, Des Plaines, IL 60016Off Market
- $157,2001 bd1 ba800 sqft725 W Dempster St APT 108, Des Plaines, IL 60016Off Market
- $218,2002 bd-- ba42k sqft725 W Dempster St APT 109, Des Plaines, IL 60016Off Market
A local agent can set up tours, give advice and negotiate with sellers.
Similar homes
- $219,9002 bd1 ba1k sqft9351 Lady Bird Ln #1D, Des Plaines, IL 60016Price Change
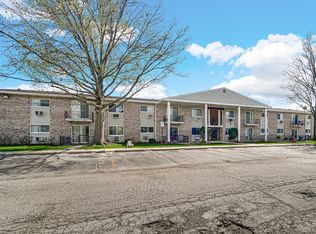 MLS ID #12638397, Ryan Luu, Real People Realty. MRED as distributed by MLS GRID
 - $279,9002 bd2 ba1.2k sqft9356 Landings Ln Unit 504, Des Plaines, IL 60016Active
 MLS ID #12697795, Emir Vulic, Berkshire Hathaway HomeServices Chicago. MRED as distributed by MLS GRID
 - $215,0002 bd1 ba1k sqft702 Cobblestone Cir APT D, Glenview, IL 60025New
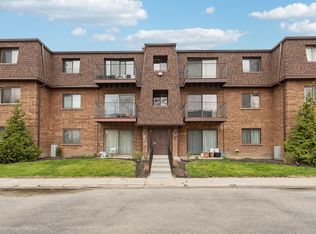 MLS ID #12710786, Sara Sogol, Redfin Corporation. MRED as distributed by MLS GRID
 - $239,9002 bd1 ba1.1k sqft5211 N Potawatomie Ave, Chicago, IL 60656Active
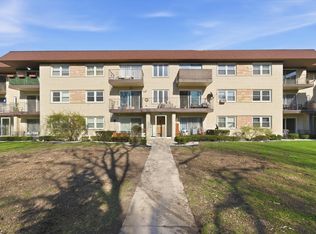 MLS ID #12691278, Ivan Santiago, ABR,SRES, Re/Max Cityview. MRED as distributed by MLS GRID
 - $235,0002 bd2 ba1.2k sqft1107 S Old Wilke Rd APT 208, Arlington Heights, IL 60005Price ChangeMLS ID #12676859, Tamara Verdin, Astoria Homes Inc.. MRED as distributed by MLS GRID
- $339,9002 bd2 ba1.6k sqft1380 Oakwood Ave APT 204, Des Plaines, IL 60016ActiveMLS ID #12701409, Eva Cuper, ABR,CIPS, EHomes Realty, Ltd. MRED as distributed by MLS GRID
- $289,9002 bd2 ba1.1k sqft1264 Williamsburg Dr Unit D1, Schaumburg, IL 60193NewMLS ID #12658385, Abby Powell, Baird & Warner. MRED as distributed by MLS GRID
- $234,0002 bd1 ba1k sqft5440 W Windsor Ave APT 3A, Chicago, IL 60630NewMLS ID #12708502, Judy Signoretto, SFR, Atlas Realty Group, Inc.. MRED as distributed by MLS GRID
- $214,9992 bd2 ba1.1k sqft5200 Carriageway Dr APT 214, Rolling Meadows, IL 60008ActiveMLS ID #12688298, Viktoriia Shtohryn, Baird & Warner. MRED as distributed by MLS GRID
- $219,0002 bd2 ba1.2k sqft720 Wellington Ave Unit 509, Elk Grove Village, IL 60007ActiveMLS ID #12658858, Beth Kaim, CSC,PSA,RENE,SRES,SRS, eXp Realty. MRED as distributed by MLS GRID
- $218,5002 bd1 ba882 sqft419 Sidney Ave Unit C, Glendale Heights, IL 60139NewMLS ID #12709749, Sheila Zisk, HomeSmart Connect LLC. MRED as distributed by MLS GRID
- $229,9002 bd1 ba950 sqft835 S Dwyer Ave APT A, Arlington Heights, IL 60005ActiveMLS ID #12678669, Jeffrey Sklar, Beycome Brokerage Realty LLC. MRED as distributed by MLS GRID
- $240,5002 bd2 ba1.2k sqft1500 Harbour Dr APT 4Q, Wheeling, IL 60090Price ChangeMLS ID #12683579, Dmitri Konovalov, Cambridge Realty LLC. MRED as distributed by MLS GRID
- $199,9992 bd2 ba1.2k sqft925 Spring Hill Dr APT 102, Northbrook, IL 60062NewMLS ID #12706175, Joel Raynes, Compass. MRED as distributed by MLS GRID
- $234,9002 bd2 ba1.3k sqft101 Bar Harbour Rd Unit 4L, Schaumburg, IL 60193ActiveMLS ID #12622572, Marvis Donalson, Baird & Warner. MRED as distributed by MLS GRID
- $239,9002 bd2 ba1.2k sqft1150 E Randville Dr Unit 1F, Palatine, IL 60074ActiveMLS ID #12693717, Frankie Scibior, GRI, ERA Partners. MRED as distributed by MLS GRID
- $290,0002 bd2 ba1.2k sqft503 Country Ln, Des Plaines, IL 60016Re-activatedMLS ID #12678559, Paul Swanson, E-PRO,PSA,RENE,SRES,SRS, Baird & Warner. MRED as distributed by MLS GRID
- $229,9002 bd2 ba1.1k sqft(Undisclosed Address), Palatine, IL 60074ActiveMLS ID #12569861, Jackie Reed, Keller Williams Success Realty. MRED as distributed by MLS GRID
- $295,0001 bd1 ba1k sqft740 Creekside Dr Unit 509, Mount Prospect, IL 60056NewMLS ID #12707703, Dawn Simmons, SFR, RE/MAX Suburban. MRED as distributed by MLS GRID
- $240,0002 bd1 ba1k sqft1437 Sutter Dr #1437, Hanover Park, IL 60133ActiveMLS ID #12697816, Monica Morales, Extreme Realty LLC. MRED as distributed by MLS GRID
