Tucked away on a quiet side street, this 3-level Townhome is truly your own private oasis in Lakeview East just one block from the 18-mile Lakefront Trail. Unit A is a 3 bed/2.5 bath corner end-unit with only one shared wall offering 1,500 sqft of functional living space and 450 sqft of private outdoor space. The main floor greets you with soaring 14ft ceilings, huge windows with automatic shades, hardwood floors, and spacious living room adorned with a cozy wood-burning fireplace. The lower level has a large bedroom which could also be used as an office, workout room, family room, or guest suite. This level also features heated stone tile floors, full laundry room, en suite half bath, clever hidden storage space, and the entrance to your assigned heated garage parking spot. Up the stairs to the 2nd level you'll find the combo kitchen and dining space with amazing natural light, newer stainless steel appliances, breakfast bar, and beautifully organized pantry. Retreat to the top floor where you'll find the primary suite and second bedroom both with renovated en suite bathrooms and walk-in closets. The primary bath features heated slate floors, double quartz vanity, rain shower, and a luxurious deep soaking tub. The second full bathroom also has a heated tile floor and a walk-in rain shower with jets. This 16-unit community is professionally managed and very well-maintained. They just completed a major roof replacement project and have approx. $140k in reserves. This location can't be beat! Located only one block away from the lakefront, the trail is yours to enjoy a leisurely stroll or high energy workout. You'll also find a public golf course, tennis courts, bird sanctuary, and Belmont Harbor. With Wrigley Field nearby you'll have plenty of options for great restaurants and nightlife or go a little further west to enjoy all the shopping in Southport Corridor. Whole Foods, Jewel, and other grocery stores nearby. Conveniently located 5 blocks to the CTA Addison Red Line train and easy access to CTA busses and DuSable Lake Shore Drive. Start your new chapter in this vibrant and historic Chicago neighborhood!
Contingent
$649,000
725 W Waveland Ave APT A, Chicago, IL 60613
3beds
1,500sqft
:
Get pre-qualified$5,444/mo
Townhouse, Condominium, Single Family Residence
Built in 1981
-- sqft lot
$-- Zestimate®
$433/sqft
$604/mo HOA
What's special
Cozy wood-burning fireplaceQuiet side streetFull laundry roomBreakfast barHeated stone tile floorsHardwood floorsNewer stainless steel appliances
- 14 days |
- 1,632 |
- 275 |
Zillow last checked:
Listing updated:
Listed by:
Stephanie Malmquist 312-312-9844,
Cross Street Real Estate
Source: MRED as distributed by MLS GRID,MLS#: 12696371
Facts & features
Interior
Bedrooms & bathrooms
- Bedrooms: 3
- Bathrooms: 3
- Full bathrooms: 2
- 1/2 bathrooms: 1
Rooms
- Room types: Utility Room-Lower Level, Terrace, Foyer
Primary bedroom
- Features: Flooring (Carpet), Bathroom (Full, Double Sink)
- Level: Second
- Area: 121 Square Feet
- Dimensions: 11X11
Bedroom 2
- Features: Flooring (Carpet)
- Level: Second
- Area: 132 Square Feet
- Dimensions: 12X11
Bedroom 3
- Features: Flooring (Tile)
- Level: Main
- Area: 154 Square Feet
- Dimensions: 14X11
Dining room
- Features: Flooring (Hardwood)
- Level: Second
- Area: 88 Square Feet
- Dimensions: 11X08
Foyer
- Features: Flooring (Stone)
- Level: Main
- Area: 102 Square Feet
- Dimensions: 6X17
Kitchen
- Features: Kitchen (Eating Area-Table Space, Pantry-Closet), Flooring (Hardwood)
- Level: Second
- Area: 99 Square Feet
- Dimensions: 11X09
Laundry
- Level: Lower
- Area: 45 Square Feet
- Dimensions: 9X5
Living room
- Features: Flooring (Hardwood)
- Level: Main
- Area: 240 Square Feet
- Dimensions: 15X16
Other
- Level: Main
- Area: 252 Square Feet
- Dimensions: 18X14
Other
- Features: Flooring (Other)
- Level: Lower
- Area: 45 Square Feet
- Dimensions: 9X5
Heating
- Natural Gas, Forced Air
Cooling
- Central Air
Appliances
- Included: Range, Microwave, Dishwasher, Refrigerator, Washer, Dryer, Disposal, Stainless Steel Appliance(s), Humidifier
- Laundry: Washer Hookup, Gas Dryer Hookup, In Unit
Features
- Cathedral Ceiling(s), Storage, Built-in Features, Walk-In Closet(s), Pantry
- Flooring: Hardwood
- Basement: None
- Number of fireplaces: 1
- Fireplace features: Wood Burning, Living Room
Interior area
- Total structure area: 0
- Total interior livable area: 1,500 sqft
Property
Parking
- Total spaces: 1
- Parking features: Garage Door Opener, Heated Garage, Yes, Garage Owned, Attached, Garage
- Attached garage spaces: 1
- Has uncovered spaces: Yes
Accessibility
- Accessibility features: No Disability Access
Features
- Patio & porch: Patio
- Fencing: Fenced
Details
- Parcel number: 14211080251003
- Special conditions: List Broker Must Accompany
Construction
Type & style
- Home type: Townhouse
- Property subtype: Townhouse, Condominium, Single Family Residence
Materials
- Brick
- Foundation: Concrete Perimeter
Condition
- New construction: No
- Year built: 1981
- Major remodel year: 2021
Utilities & green energy
- Electric: Circuit Breakers
- Sewer: Public Sewer
- Water: Lake Michigan, Public
Community & HOA
HOA
- Has HOA: Yes
- Amenities included: Storage, Intercom, Security
- Services included: Water, Parking, Insurance, Exterior Maintenance, Lawn Care, Scavenger, Snow Removal, Other
- HOA fee: $604 monthly
Location
- Region: Chicago
Financial & listing details
- Price per square foot: $433/sqft
- Annual tax amount: $9,368
- Date on market: 7/15/2026
- Ownership: Condo
Estimated market value
Not available
Estimated sales range
Not available
Not available
Price history
| Date | Event | Price |
|---|---|---|
| 7/22/2026 | Contingent | $649,000$433/sqft |
Source:  MRED as distributed by MLS GRID #12696371 Report a problem MRED as distributed by MLS GRID #12696371 Report a problem | ||
| 7/15/2026 | Listed for sale | $649,000+18%$433/sqft |
Source: MRED as distributed by MLS GRID #12696371 Report a problem | ||
| 10/11/2022 | Sold | $550,000$367/sqft |
Source: MRED as distributed by MLS GRID #11617776 Report a problem | ||
| 9/6/2022 | Contingent | $550,000$367/sqft |
Source: MRED as distributed by MLS GRID #11617776 Report a problem | ||
| 8/31/2022 | Listed for sale | $550,000+26.4%$367/sqft |
Source: MRED as distributed by MLS GRID #11617776 Report a problem | ||
| 4/28/2008 | Sold | $435,000$290/sqft |
Source: MRED as distributed by MLS GRID #06822063 Report a problem | ||
Public tax history
Tax history is unavailable.
Monthly payment
Est. payment
Payment breakdown
Explore the cost of this home by adjusting the details. Changes won't be saved.Climate risks
Neighborhood: Lake View
Nearby schools
GreatSchools rating
- 5/10Greeley Elementary SchoolGrades: PK-8Distance: 0.3 mi
- 3/10Lake View High SchoolGrades: 9-12Distance: 1.2 mi
Schools provided by the listing agent
- Elementary: Greeley Elementary School
- High: Lake View High School
- District: 299
Source: MRED as distributed by MLS GRID. This data may not be complete. We recommend contacting the local school district to confirm school assignments for this home.
- $474,100-- bd-- ba39k sqft725 W Waveland Ave #1A, Chicago, IL 60613Off Market
- $575,0003 bd2 ba39k sqft725 W Waveland Ave #2A, Chicago, IL 60613Sold

- $737,7003 bd2 ba39k sqft725 W Waveland Ave #3A, Chicago, IL 60613Off Market
- $752,3003 bd3 ba1.8k sqft725 W Waveland Ave #1B, Chicago, IL 60613Off Market

- $657,400-- bd-- ba39k sqft725 W Waveland Ave #2B, Chicago, IL 60613Off Market
- $727,4003 bd3 ba1.9k sqft725 W Waveland Ave #3B, Chicago, IL 60613Off Market
- $743,9003 bd2 ba39k sqft725 W Waveland Ave #4B, Chicago, IL 60613Off Market
- $508,000-- bd-- ba39k sqft725 W Waveland Ave #5B, Chicago, IL 60613Off Market
- $740,3003 bd3 ba1.8k sqft725 W Waveland Ave #6B, Chicago, IL 60613Off Market
A local agent can set up tours, give advice and negotiate with sellers.
Similar homes
- $639,0003 bd2 ba1.7k sqft645 W Bittersweet Pl #1, Chicago, IL 60613Price Change
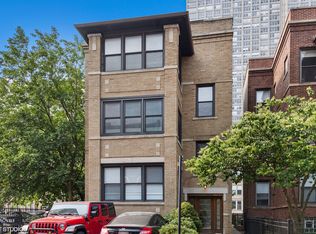 MLS ID #12702944, Andrea Granias, Compass. MRED as distributed by MLS GRID
 - $599,0003 bd2 ba1.3k sqft2050 N Wolcott Ave #1, Chicago, IL 60614New
 MLS ID #12717521, Mike Koleilat, Crosstown Realtors, Inc.. MRED as distributed by MLS GRID
 - $689,0002 bd2 ba1.8k sqft1455 W Wolfram St #A, Chicago, IL 60657New
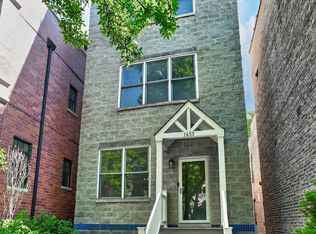 MLS ID #12717503, Kara Moll, Keller Williams ONEChicago. MRED as distributed by MLS GRID
 - $675,0003 bd2 ba1.6k sqft2901 N Wolcott Ave Unit D, Chicago, IL 60657Active
 MLS ID #12705052, Sari Sachnoff, @properties Christie's International Real Estate. MRED as distributed by MLS GRID
 - $439,0003 bd3 ba1.2k sqft3900 N Pine Grove Ave APT 209, Chicago, IL 60613ActiveMLS ID #12713001, Margaret Baczkowski, @properties Christie's International Real Estate. MRED as distributed by MLS GRID
- $900,0003 bd3 ba1.8k sqft1926 N Larrabee St, Chicago, IL 60614NewMLS ID #12713966, Kirste Gaudet, @properties Christie's International Real Estate. MRED as distributed by MLS GRID
- $799,9003 bd3 ba2.2k sqft3800 N Lake Shore Dr #3D, Chicago, IL 60613ActiveMLS ID #12704375, Evelyn Fred, Baird & Warner. MRED as distributed by MLS GRID
- $589,0002 bd2 ba2k sqft3530 N Lake Shore Dr APT 7B, Chicago, IL 60657NewMLS ID #12718997, Kathie Bock, CRS, @properties Christie's International Real Estate. MRED as distributed by MLS GRID
- $649,0002 bd2 ba1.7k sqft1715 W George St, Chicago, IL 60657ActiveMLS ID #12697731, Debra Dobbs, CCIM, Compass. MRED as distributed by MLS GRID
- $399,9992 bd2 ba1.1k sqft3930 N Pine Grove Ave APT 2903, Chicago, IL 60613NewMLS ID #12714248, Miriam Santos, MS-R Realty Associates LLC. MRED as distributed by MLS GRID
- $650,0002 bd2 ba1.2k sqft3232 N Halsted St APT D712, Chicago, IL 60657ActiveMLS ID #12703926, Samuel Lubeck, Baird & Warner. MRED as distributed by MLS GRID
- $674,9002 bd3 ba1.3k sqft4317 N Paulina St #103, Chicago, IL 60613NewMLS ID #12716747, Timothy Sheahan, Compass. MRED as distributed by MLS GRID
- $549,0002 bd2 ba1.6k sqft542 W Brompton Ave APT 1N, Chicago, IL 60657NewMLS ID #12709469, David Pistello, Big Red Realty Group LLC. MRED as distributed by MLS GRID
- $599,0003 bd2 ba1.4k sqft867 W Cornelia Ave #1, Chicago, IL 60657Price ChangeMLS ID #12686217, Jeanne Keating, Compass. MRED as distributed by MLS GRID
- $549,9953 bd1 ba1.2k sqft2681 N Orchard St APT 3S, Chicago, IL 60614NewMLS ID #12715211, Matt Laricy, Americorp, Ltd. MRED as distributed by MLS GRID
- $725,0002 bd2 ba1.5k sqft1226 W Winnemac Ave #3S, Chicago, IL 60640NewMLS ID #12716650, Scott Berg, Berg Properties. MRED as distributed by MLS GRID
- $776,0002 bd2 ba1.1k sqft3511 N Seminary Ave #3, Chicago, IL 60657NewMLS ID #12710672, Colleen Berg, Berg Properties. MRED as distributed by MLS GRID
- $325,0002 bd2 ba1k sqft4343 N Clarendon Ave APT 2717, Chicago, IL 60613Re-activatedMLS ID #12647692, David Piche, GREEN, Piche Partners. MRED as distributed by MLS GRID
- $799,0003 bd3 ba2.1k sqft2943 N Lincoln Ave APT 212, Chicago, IL 60657NewMLS ID #12696616, Kristin Gonnella, Coldwell Banker Realty. MRED as distributed by MLS GRID
- $659,0003 bd2 ba1.7k sqft5302 N Winthrop Ave APT 4, Chicago, IL 60640ActiveMLS ID #12704258, Martha Lozano, RE/MAX City. MRED as distributed by MLS GRID
