Stunning top-floor, three-bedroom, two-bathroom condo featuring in-unit laundry, a private balcony, exclusive rooftop deck rights, and one parking space in the garage. Ideally located near Edgewater Beach and Lake Michigan, this bright and spacious home offers the perfect combination of modern updates and vintage charm. The kitchen features white cabinetry, granite countertops, and stainless steel appliances. The sun-filled living room includes crown molding, a fireplace, exposed brick, new exposed ductwork, and French doors that open to a new front deck. New light fixtures and ceiling fans complement the hardwood floors throughout the unit. The primary bedroom features an en suite bathroom with a double vanity, jetted tub, and separate shower. The closets are equipped with built-in organizers for additional storage and convenience. The water heater, forced-air heating system, and central air conditioning are approximately three years old. Create your own private outdoor oasis with exclusive rooftop rights. One garage parking space is included.
Active
$659,000
5302 N Winthrop Ave APT 4, Chicago, IL 60640
3beds
1,700sqft
:
Get pre-qualified$5,226/mo
Condominium, Single Family Residence
Built in 2002
-- sqft lot
$-- Zestimate®
$388/sqft
$220/mo HOA
What's special
Private balconyExclusive rooftop deck rightsExposed brickIn-unit laundryCrown moldingCentral air conditioningBright and spacious home
- --
- on Zillow |
- 846
- views |
- 54
- saves |
Likely to sell faster than
Zillow last checked:
Listing updated:
Listed by:
Martha Lozano 773-844-3207,
RE/MAX City
Source: MRED as distributed by MLS GRID,MLS#: 12704258
Facts & features
Interior
Bedrooms & bathrooms
- Bedrooms: 3
- Bathrooms: 2
- Full bathrooms: 2
Rooms
- Room types: No additional rooms
Primary bedroom
- Features: Flooring (Hardwood), Bathroom (Full)
- Level: Main
- Area: 285 Square Feet
- Dimensions: 19X15
Bedroom 2
- Features: Flooring (Hardwood)
- Level: Main
- Area: 110 Square Feet
- Dimensions: 11X10
Bedroom 3
- Features: Flooring (Hardwood)
- Level: Main
- Area: 110 Square Feet
- Dimensions: 11X10
Dining room
- Features: Flooring (Hardwood)
- Level: Main
- Area: 110 Square Feet
- Dimensions: 11X10
Kitchen
- Features: Flooring (Hardwood)
- Level: Main
- Area: 110 Square Feet
- Dimensions: 11X10
Living room
- Features: Flooring (Hardwood)
- Level: Main
- Area: 255 Square Feet
- Dimensions: 17X15
Heating
- Natural Gas, Forced Air
Cooling
- Central Air
Appliances
- Included: Range, Microwave, Dishwasher, Refrigerator, Washer, Dryer, Disposal
- Laundry: Washer Hookup
Features
- Flooring: Hardwood
- Basement: None
- Number of fireplaces: 1
Interior area
- Total structure area: 0
- Total interior livable area: 1,700 sqft
Property
Parking
- Total spaces: 1
- Parking features: Yes, Garage Owned, Attached, Garage
- Attached garage spaces: 1
Accessibility
- Accessibility features: No Disability Access
Features
- Exterior features: Balcony
Details
- Parcel number: 14082070211004
- Special conditions: None
Construction
Type & style
- Home type: Condo
- Property subtype: Condominium, Single Family Residence
Materials
- Brick
Condition
- New construction: No
- Year built: 2002
- Major remodel year: 2023
Utilities & green energy
- Sewer: Public Sewer
- Water: Public
Community & HOA
HOA
- Has HOA: Yes
- Services included: Water, Insurance, Exterior Maintenance
- HOA fee: $220 monthly
Location
- Region: Chicago
Financial & listing details
- Price per square foot: $388/sqft
- Tax assessed value: $434,100
- Annual tax amount: $8,721
- Date on market: 7/15/2026
- Ownership: Condo
Estimated market value
Not available
Estimated sales range
Not available
Not available
Price history
| Date | Event | Price |
|---|---|---|
| 2/12/2024 | Sold | $459,000+27.9%$270/sqft |
Source:  MRED as distributed by MLS GRID #11879217 Report a problem MRED as distributed by MLS GRID #11879217 Report a problem | ||
| 9/9/2022 | Listing removed | -- |
Source: MRED as distributed by MLS GRID #11216726 Report a problem | ||
| 1/25/2022 | Listing removed | $359,000$211/sqft |
Source: MRED as distributed by MLS GRID #11216726 Report a problem | ||
| 9/14/2021 | Listed for sale | $359,000+10.5%$211/sqft |
Source: MRED as distributed by MLS GRID #11216726 Report a problem | ||
| 3/1/2018 | Listing removed | $325,000$191/sqft |
Source: Oak Park - WEICHERT, REALTORS - Nickel Group #09794751 Report a problem | ||
| 12/8/2017 | Price change | $325,000-13.3%$191/sqft |
Source: Oak Park - WEICHERT, REALTORS - Nickel Group #09794751 Report a problem | ||
| 11/6/2017 | Listed for sale | $375,000+8.6%$221/sqft |
Source: Oak Park - WEICHERT, REALTORS - Nickel Group #09794751 Report a problem | ||
| 6/3/2017 | Listing removed | $345,333-6.7%$203/sqft |
Source: Auction.com Report a problem | ||
| 3/10/2017 | Listed for sale | -- |
Source: Auction.com Report a problem | ||
| 12/7/2007 | Sold | $370,000$218/sqft |
Source: MRED as distributed by MLS GRID #06669766 Report a problem | ||
| 2/10/2003 | Sold | $370,000+42.3%$218/sqft |
Source: Public Record Report a problem | ||
| 2/8/2001 | Sold | $260,000+13%$153/sqft |
Source: Public Record Report a problem | ||
| 11/29/2000 | Sold | $230,000+618.8%$135/sqft |
Source: Public Record Report a problem | ||
| 4/20/1995 | Sold | $32,000$19/sqft |
Source: Public Record Report a problem | ||
Public tax history
| Year | Property taxes | Tax assessment |
|---|---|---|
| 2024 | -- | $43,410 +11.3% |
| 2023 | $8,228 +2.6% | $38,999 |
| 2022 | $8,021 +2.3% | $38,999 |
| 2021 | $7,842 +1.2% | $38,999 +12.1% |
| 2020 | $7,751 +0.2% | $34,795 -9.6% |
| 2019 | $7,735 -7.7% | $38,499 -9.3% |
| 2018 | $8,385 -0.6% | $42,447 +8.3% |
| 2017 | $8,434 +7.5% | $39,178 |
| 2016 | $7,847 +9.3% | $39,178 |
| 2015 | $7,179 +32.6% | $39,178 +34.2% |
| 2014 | $5,416 +2% | $29,189 |
| 2013 | $5,309 +1.4% | $29,189 |
| 2012 | $5,238 -6.1% | $29,189 -15.2% |
| 2011 | $5,576 -0.4% | $34,409 |
| 2010 | $5,599 +4.4% | $34,409 |
| 2009 | $5,366 +1.8% | $34,409 -6.4% |
| 2008 | $5,272 +1% | $36,749 |
| 2007 | $5,219 -1.1% | $36,749 |
| 2006 | $5,276 -2.3% | $36,749 +11.2% |
| 2005 | $5,402 +1% | $33,061 |
| 2004 | $5,348 +4.5% | $33,061 +2.2% |
| 2003 | $5,120 | $32,355 |
Find assessor info on the county website
Monthly payment
Est. payment
Payment breakdown
Explore the cost of this home by adjusting the details. Changes won't be saved.Climate risks
Neighborhood: Edgewater
Nearby schools
GreatSchools rating
- 6/10Goudy Technology AcademyGrades: PK-8Distance: 0.2 mi
- 3/10Senn High SchoolGrades: 9-12Distance: 0.8 mi
Schools provided by the listing agent
- District: 299
Source: MRED as distributed by MLS GRID. This data may not be complete. We recommend contacting the local school district to confirm school assignments for this home.
- $840,6004 bd3 ba3.2k sqft5302 N Winthrop Ave APT 1, Chicago, IL 60640Off Market

- $563,8003 bd2 ba1.6k sqft5302 N Winthrop Ave APT 2, Chicago, IL 60640Off Market
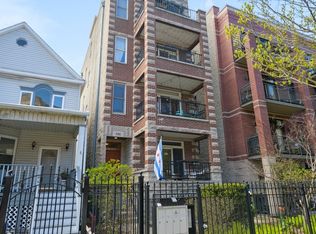
- $543,0003 bd2 ba1.7k sqft5302 N Winthrop Ave APT 3, Chicago, IL 60640Off Market

- $931,8004 bd3 ba1.8k sqft5300 N Winthrop Ave, Chicago, IL 60640Off Market
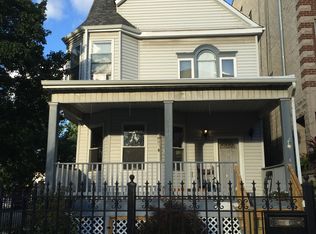
- $463,5002 bd2 ba1.4k sqft5306 N Winthrop Ave APT 4N, Chicago, IL 60640Off Market
- $414,5002 bd2 ba1.4k sqft5306 N Winthrop Ave APT 1N, Chicago, IL 60640Off Market
- $448,4002 bd2 ba1.4k sqft5306 N Winthrop Ave APT 2S, Chicago, IL 60640Off Market
- $422,000-- bd-- ba11k sqft5306 N Winthrop Ave APT 3N, Chicago, IL 60640Off Market
A local agent can set up tours, give advice and negotiate with sellers.
Similar homes
- $615,0003 bd2 ba2.2k sqft5510 N Sheridan Rd APT 2A, Chicago, IL 60640New
 MLS ID #12709986, Susan Lawrence, @properties Christie's International Real Estate. MRED as distributed by MLS GRID
 - $675,0003 bd3 ba2.2k sqft940 W Glenlake Ave Unit 27A, Chicago, IL 60660New
 MLS ID #12710734, Monique Sandberg, @properties Christie's International Real Estate. MRED as distributed by MLS GRID
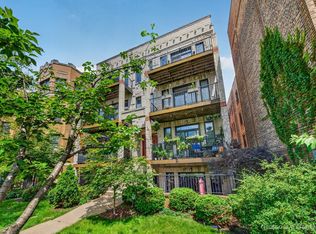
 - $550,0003 bd2 ba1.6k sqft4711 N Malden St APT 2S, Chicago, IL 60640Price Change
 MLS ID #12664307, Steve Rollins, Compass. MRED as distributed by MLS GRID
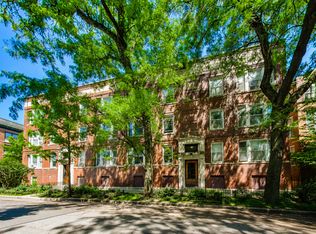
 - $335,0002 bd1 ba1.1k sqft5251 N Winthrop Ave APT 2, Chicago, IL 60640New
 MLS ID #12684249, Carla Janzen, Jameson Sotheby's Intl Realty. MRED as distributed by MLS GRID
 - $675,0003 bd2 ba1.6k sqft2901 N Wolcott Ave Unit D, Chicago, IL 60657NewMLS ID #12705052, Sari Sachnoff, @properties Christie's International Real Estate. MRED as distributed by MLS GRID
- $725,0003 bd2 ba1.7k sqft3900 N Claremont Ave Unit 103, Chicago, IL 60618NewMLS ID #12707844, Mathew Boemmel, Compass. MRED as distributed by MLS GRID
- $750,0003 bd2 ba1.6k sqft1010 W Diversey Pkwy APT 3, Chicago, IL 60614NewMLS ID #12714229, Reve' Kendall, Redfin Corporation. MRED as distributed by MLS GRID
- $675,0003 bd2 ba1.8k sqft5006 N Western Ave APT 2, Chicago, IL 60625ActiveMLS ID #12701635, Hadley Rue, Baird & Warner. MRED as distributed by MLS GRID
- $585,0003 bd4 ba2.1k sqft1000 W Leland Ave #12BC, Chicago, IL 60640ActiveMLS ID #12622656, Grazyna Przybysz, Chicago Area Realty Inc. MRED as distributed by MLS GRID
- $775,0003 bd3 ba1.8k sqft1453 W Irving Park Rd APT 305, Chicago, IL 60613NewMLS ID #12712954, Michael Shenfeld, Jameson Sotheby's Intl Realty. MRED as distributed by MLS GRID
- $645,0003 bd2 ba1.7k sqft645 W Bittersweet Pl #1, Chicago, IL 60613ActiveMLS ID #12702944, Andrea Granias, Compass. MRED as distributed by MLS GRID
- $750,0002 bd2 ba1.6k sqft508 W Melrose St APT 4D, Chicago, IL 60657NewMLS ID #12710314, Joseph Wilcox, The Wilcox Company. MRED as distributed by MLS GRID
- $650,0003 bd2 ba1.5k sqft6157 N Kenmore Ave #3N, Chicago, IL 60660ActiveMLS ID #12659674, Ken Snedegar, Redfin Corporation. MRED as distributed by MLS GRID
- $650,0002 bd2 ba1.2k sqft3232 N Halsted St APT D712, Chicago, IL 60657ActiveMLS ID #12703926, Samuel Lubeck, Baird & Warner. MRED as distributed by MLS GRID
- $549,0002 bd2 ba1.2k sqft1700 W Summerdale Ave APT 2, Chicago, IL 60640ActiveMLS ID #12685632, Michael Shin, Coldwell Banker Realty. MRED as distributed by MLS GRID
- $549,9002 bd3 ba1.5k sqft2510 W Irving Park Rd Unit 401, Chicago, IL 60618NewMLS ID #12693581, Stephanie LoVerde, Baird & Warner. MRED as distributed by MLS GRID
- $800,0003 bd3 ba2.2k sqft1123 W Grace St APT 1E, Chicago, IL 60613NewMLS ID #12700599, Nancy Huetteman, Redfin Corporation. MRED as distributed by MLS GRID
- $799,9003 bd3 ba2.2k sqft3800 N Lake Shore Dr #3D, Chicago, IL 60613NewMLS ID #12704375, Evelyn Fred, Baird & Warner. MRED as distributed by MLS GRID
- $825,0003 bd2 ba1.8k sqft5137 N Lincoln Ave #4S, Chicago, IL 60625NewMLS ID #12710155, Linda Levin, Jameson Sotheby's Intl Realty. MRED as distributed by MLS GRID
- $549,9872 bd2 ba1.1k sqft3401 N Racine Ave APT 3, Chicago, IL 60657NewMLS ID #12713979, Michael Opyd, E-PRO, RE/MAX Premier. MRED as distributed by MLS GRID
